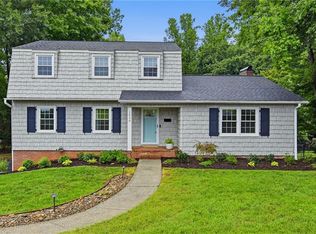
This gem was built in 1955, but might as well be new. Totally updated and remodeled within the last few years. Located on a large, beautiful corner lot. The oversized two car garage was added along with an extra large workshop. Owner is a licensed general contractor and has gone above and beyond to make his personal home fabulous and unique. You will love the screened in porch and spacious deck off the main level above the garage. Lower level would make a perfect in-law or teen suite with it's own kitchenette. Two wood burning fireplaces, one on main level and lower level. Too many extras and custom features to list here. Please see attached disclosure with full list of work done since 2018. One bedroom and another bonus room on lower level that could be used as an office, fitness room, craft room and has been used as a 4th bedroom. You don't want to miss this home!
For sale
$469,000
106 Bishop St, Winston Salem, NC 27104
3beds
2,400sqft
:
Get pre-qualified$2,801/mo
Stick/Site Built, Residential, Single Family Residence
Built in 1955
0.61 Acres Lot
$-- Zestimate®
$--/sqft
$-- HOA
What's special
Extra large workshopTwo wood burning fireplacesOversized two car garageLarge beautiful corner lotScreened in porch
- 26 days |
- 1,340 |
- 115 |
Zillow last checked:
Listing updated:
Listed by:
Barbara Barnes 336-337-6208,
Gate City Real Estate
Source: Triad MLS,MLS#: 1226665 Originating MLS: Greensboro
Originating MLS: GreensboroFacts & features
Interior
Bedrooms & bathrooms
- Bedrooms: 3
- Bathrooms: 3
- Full bathrooms: 3
- Main level bathrooms: 2
Primary bedroom
- Level: Main
- Dimensions: 12.58 x 12.08
Bedroom 2
- Level: Main
- Dimensions: 12 x 10.25
Bedroom 3
- Level: Lower
- Dimensions: 12 x 10.25
Den
- Level: Lower
- Dimensions: 16.58 x 11.25
Dining room
- Level: Main
- Dimensions: 10.58 x 7.17
Great room
- Level: Main
- Dimensions: 17.42 x 12.08
Kitchen
- Level: Main
- Dimensions: 12.58 x 8
Kitchen
- Level: Lower
- Dimensions: 9 x 9.5
Laundry
- Level: Lower
- Dimensions: 9.25 x 7.67
Office
- Level: Lower
- Dimensions: 14 x 11.17
Workshop
- Level: Lower
- Dimensions: 16 x 26.25
Heating
- Forced Air, Natural Gas
Cooling
- Central Air
Appliances
- Included: Dishwasher, Gas Cooktop, Electric Water Heater
Features
- Built-in Features, Ceiling Fan(s), In-Law Floorplan
- Flooring: Carpet, Engineered Hardwood
- Basement: Finished, Basement
- Number of fireplaces: 2
- Fireplace features: Den, Great Room
Interior area
- Total structure area: 2,400
- Total interior livable area: 2,400 sqft
- Finished area above ground: 1,200
- Finished area below ground: 1,200
Property
Parking
- Total spaces: 2
- Parking features: Garage, Circular Driveway, Garage Door Opener, Attached, Garage Faces Front
- Attached garage spaces: 2
- Has uncovered spaces: Yes
Features
- Levels: One
- Stories: 1
- Patio & porch: Porch
- Exterior features: Garden
- Pool features: None
Lot
- Size: 0.61 Acres
- Features: City Lot, Corner Lot
Details
- Parcel number: 6805949518
- Zoning: RS9
- Special conditions: Owner Sale
Construction
Type & style
- Home type: SingleFamily
- Property subtype: Stick/Site Built, Residential, Single Family Residence
Materials
- Brick, Cement Siding
Condition
- Year built: 1955
Utilities & green energy
- Sewer: Public Sewer
- Water: Public
Community & HOA
Community
- Subdivision: Gordon Manor
HOA
- Has HOA: No
Location
- Region: Winston Salem
Financial & listing details
- Tax assessed value: $136,100
- Annual tax amount: $1,500
- Date on market: 7/6/2026
- Listing agreement: Exclusive Right To Sell
Estimated market value
Not available
Estimated sales range
Not available
Not available
Price history
| Date | Event | Price |
|---|---|---|
| 7/6/2026 | Listed for sale | $469,000 |
Source:  Triad MLS #1226665 Report a problem Triad MLS #1226665 Report a problem | ||
| 1/1/2011 | Listed for rent | $895 |
Source: Postlets Report a problem | ||
Public tax history
| Year | Property taxes | Tax assessment |
|---|---|---|
| 2018 | $946 | $71,600 -32.3% |
| 2016 | $946 -31.1% | $105,795 |
| 2015 | $1,373 | $105,795 |
| 2014 | -- | $105,795 |
| 2013 | -- | $105,795 -22.3% |
| 2012 | -- | $136,207 |
| 2011 | -- | $136,207 |
| 2010 | -- | $136,207 |
| 2009 | -- | $136,207 |
Find assessor info on the county website
Monthly payment
Est. payment
Payment breakdown
Explore the cost of this home by adjusting the details. Changes won't be saved.Climate risks
Neighborhood: South Fork
Nearby schools
GreatSchools rating
- 2/10South Fork ElementaryGrades: PK-5Distance: 0.6 mi
- 2/10Wiley MiddleGrades: 6-8Distance: 3.1 mi
- 4/10Reynolds HighGrades: 9-12Distance: 3.2 mi
- $221,7004 bd2 ba1.6k sqft106 Bishop St, Winston Salem, NC 27104Off Market
- $258,9002 bd1 ba1k sqft4032 Cavalier Dr, Winston Salem, NC 27104Off Market
- $250,8004 bd1 ba1.5k sqft201 Kyle Rd, Winston Salem, NC 27104Off Market
- $257,4003 bd2 ba1.5k sqft140 Bishop St, Winston Salem, NC 27104Off Market
- $309,5003 bd2 ba2.1k sqft4028 Cavalier Dr, Winston Salem, NC 27104Off Market
- $373,8003 bd2 ba2.3k sqft4103 Cavalier Dr, Winston Salem, NC 27104Off Market
- $241,9003 bd2 ba1.4k sqft136 Bishop St, Winston Salem, NC 27104Off Market
- $276,1003 bd1 ba2.4k sqft100 Bishop St, Winston Salem, NC 27104Off Market
A local agent can set up tours, give advice and negotiate with sellers.
A local lender can help you make sure your offer is ready when you are.
Similar homes
- $470,0003 bd2 ba2.3k sqft1011 Huntingdon Rd, Winston Salem, NC 27104For Sale

 MLS ID #1224647, Christina Miner-O’Reilly. Triad MLS
 - $448,0003 bd3 ba2.3k sqft252 Lucerne Ln NW, Winston Salem, NC 27104For Sale
 MLS ID #1202752, Adrienne Casanova. Triad MLS
 - $415,0003 bd2 ba2.1k sqft410 N Gordon Dr, Winston Salem, NC 27104For Sale
 MLS ID #1222083, Dwanna Adams. Triad MLS
 - $545,0004 bd3 ba2.8k sqft1030 Yorkshire Rd, Winston Salem, NC 27106For Sale
 MLS ID #1228534, Mark Smith. Triad MLS
 - $400,0003 bd2 ba1.9k sqft1103 N Peace Haven Rd, Winston Salem, NC 27104For SaleMLS ID #1223828, Fletcher Bingham. Triad MLS
- $409,9005 bd3 ba3k sqft624 Brentwood Ct, Winston Salem, NC 27104For SaleMLS ID #1211855, Tanya Hood. Triad MLS
- $339,9003 bd2 ba2.1k sqft406 S Cliffdale Dr, Winston Salem, NC 27104For SaleMLS ID #1228544, Susan Carter. Triad MLS
- $524,5003 bd4 ba2.9k sqft5009 Meadow Hill Ct, Winston Salem, NC 27106For SaleMLS ID #1228930, Josh Loew. Triad MLS
- $449,0003 bd3 ba2k sqft1016 Fenimore St, Winston Salem, NC 27103For SaleMLS ID #1224948, Jason Bragg. Triad MLS
- $344,9003 bd2 ba2k sqft3432 Kinnamon Rd, Winston Salem, NC 27104For SaleMLS ID #1225789, Robert Salmons. Triad MLS
- $399,9003 bd2 ba2.8k sqft100 Malvern Ct, Winston Salem, NC 27106For SaleMLS ID #1225642, Lane Young. Triad MLS
- $369,9995 bd3 ba2k sqft1256 Cloister Dr, Winston Salem, NC 27127For SaleMLS ID #1229541, Jose Melendez. Triad MLS
- $460,0003 bd4 ba2.5k sqft3718 Squirewood Dr, Clemmons, NC 27012For SaleMLS ID #1229306, Ashley Mitchell. Triad MLS
- $389,0003 bd2 ba2.1k sqft1346 Turkey Hill Rd, Winston Salem, NC 27106For SaleMLS ID #1225862, Judy Ricardo. Triad MLS
- $325,0003 bd2 ba1.5k sqft465 Pennsylvania Ave, Winston Salem, NC 27104For SaleMLS ID #1220460, Michael Ferrin. Triad MLS
- $339,9003 bd2 ba1.4k sqft6037 Lura Rd, Winston Salem, NC 27104For SaleMLS ID #1228581, Samuel Collins. Triad MLS
- $400,0003 bd3 ba1.9k sqft1366 Pinebluff Rd, Winston Salem, NC 27103For SaleMLS ID #1209700, Katie Trenerowski. Triad MLS
- $374,9003 bd3 ba2.1k sqft140 Petree Rd, Winston Salem, NC 27106For SaleMLS ID #1219449, Jodi Lee Tate. Triad MLS
- $349,9003 bd2 ba2k sqft738 Elderwood Ave, Winston Salem, NC 27103For SaleMLS ID #1226177, Jenny Edwards. Triad MLS
- $359,9004 bd3 ba2.8k sqft4971 Stonington Rd, Winston Salem, NC 27103For SaleMLS ID #1225532, Charlie Watkins. Triad MLS
