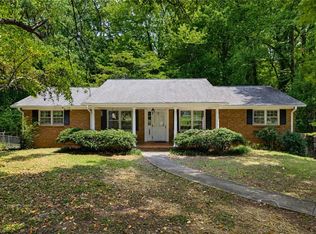
This lovely home is ready for new owners! Situated on a large, private homesite in a thriving community, this home is charming and a "must see" with fresh paint, quartz countertops, stainless steel appliances, large rear deck, exterior painted brick, screened porch, and so much more! The fourth bedroom currently serves as an in-home office making for the perfect workspace! Showings begin Sunday, May 31 with open house scheduled for 2 p.m. to 4 p.m.
For sale
Price cut: $4.6K (7/7)
$415,000
410 N Gordon Dr, Winston Salem, NC 27104
3beds
2,121sqft
Stick/Site Built, Residential, Single Family Residence
Built in 1960
0.51 Acres Lot
$408,100 Zestimate®
$--/sqft
$-- HOA
What's special
Large rear deckExterior painted brickFresh paintScreened porchQuartz countertopsStainless steel appliancesLarge private homesite
- 79 days |
- 768 |
- 58 |
Zillow last checked:
Listing updated:
Listed by:
Dwanna Adams 336-669-6268,
Adams Carolinas Realty, LLC,
Mary Beth Ivester 336-413-6759,
Adams Carolinas Realty, LLC
Source: Triad MLS,MLS#: 1222083
Facts & features
Interior
Bedrooms & bathrooms
- Bedrooms: 3
- Bathrooms: 2
- Full bathrooms: 2
- Main level bathrooms: 2
Primary bedroom
- Level: Main
- Dimensions: 12.33 x 11.33
Bedroom 2
- Level: Main
- Dimensions: 13.92 x 11.5
Bedroom 3
- Level: Main
- Dimensions: 12.17 x 11.5
Bedroom 4
- Level: Basement
- Dimensions: 12.67 x 12.08
Dining room
- Level: Main
- Dimensions: 15.42 x 14.83
Game room
- Level: Basement
- Dimensions: 15.17 x 13.08
Kitchen
- Level: Main
- Dimensions: 14.83 x 9.75
Living room
- Level: Main
- Dimensions: 16.5 x 11.5
Recreation room
- Level: Basement
- Dimensions: 26 x 10.25
Heating
- Forced Air, Natural Gas
Cooling
- Central Air
Appliances
- Included: Dishwasher, Disposal, Free-Standing Range, Gas Water Heater
- Laundry: Dryer Connection, Washer Hookup
Features
- Ceiling Fan(s), Solid Surface Counter
- Basement: Partially Finished, Basement
- Attic: Access Only
- Number of fireplaces: 2
- Fireplace features: Dining Room, Playroom
Interior area
- Total structure area: 2,823
- Total interior livable area: 2,121 sqft
- Finished area above ground: 1,406
- Finished area below ground: 715
Property
Parking
- Total spaces: 1
- Parking features: Driveway, Basement
- Attached garage spaces: 1
- Has uncovered spaces: Yes
Features
- Levels: One
- Stories: 1
- Exterior features: Garden
- Pool features: None
- Fencing: Fenced
Lot
- Size: 0.51 Acres
- Features: City Lot, Near Public Transit, Not in Flood Zone
Details
- Parcel number: 6815067506
- Zoning: RS9
- Special conditions: Owner Sale
Construction
Type & style
- Home type: SingleFamily
- Property subtype: Stick/Site Built, Residential, Single Family Residence
Materials
- Brick
Condition
- Year built: 1960
Utilities & green energy
- Sewer: Public Sewer
- Water: Public
Community & HOA
Community
- Subdivision: Crestwood Place
HOA
- Has HOA: No
Location
- Region: Winston Salem
Financial & listing details
- Tax assessed value: $356,600
- Annual tax amount: $3,930
- Date on market: 5/31/2026
- Cumulative days on market: 75 days
- Listing agreement: Exclusive Right To Sell
- Listing terms: Cash,Conventional,FHA
- Exclusions: Two Outdoor Cameras Will Not Convey With Property. One Is On The Front Of The House And One Is On The Side.
Estimated market value
$408,100
$388,000 - $429,000
$2,297/mo
Price history
| Date | Event | Price |
|---|---|---|
| 7/7/2026 | Price change | $415,000-1.1% |
Source:  Triad MLS #1222083 Report a problem Triad MLS #1222083 Report a problem | ||
| 6/29/2026 | Pending sale | $419,635 |
Source: Triad MLS #1222083 Report a problem | ||
| 5/31/2026 | Listed for sale | $419,635+100.8% |
Source: Triad MLS #1222083 Report a problem | ||
| 2/24/2017 | Sold | $209,000 |
Source: Triad MLS #819155 Report a problem | ||
| 2/1/2017 | Pending sale | $209,000$99/sqft |
Source: Berkshire Hathaway HomeServices Carolinas Realty #819155 Report a problem | ||
| 1/26/2017 | Listed for sale | $209,000+77.1%$99/sqft |
Source: Berkshire Hathaway HomeServices Carolinas Realty #819155 Report a problem | ||
| 5/18/2015 | Sold | $118,000-3.2% |
Source: Triad MLS #707062 Report a problem | ||
| 4/7/2015 | Price change | $121,900-6.2%$57/sqft |
Source: Leonard Ryden Burr and White, Inc. #707062 Report a problem | ||
| 1/21/2015 | Price change | $129,900-7.1%$61/sqft |
Source: Leonard Ryden Burr and White, Inc. #707062 Report a problem | ||
| 8/22/2014 | Price change | $139,900-5.2%$66/sqft |
Source: Leonard Ryden Burr and White, Inc. #707062 Report a problem | ||
| 5/17/2014 | Listed for sale | $147,500$70/sqft |
Source: Leonard Ryden Burr and White, Inc. #707062 Report a problem | ||
Public tax history
| Year | Property taxes | Tax assessment |
|---|---|---|
| 2025 | $3,930 +36.7% | $356,600 +74% |
| 2024 | $2,876 +4.8% | $205,000 |
| 2023 | $2,745 +1.9% | $205,000 |
| 2022 | $2,693 +1.8% | $205,000 |
| 2021 | $2,645 +50.6% | $205,000 +61.2% |
| 2020 | $1,757 -0.7% | $127,200 |
| 2019 | $1,769 +5.3% | $127,200 |
| 2018 | $1,680 | $127,200 -4.8% |
| 2016 | $1,680 -3% | $133,674 |
| 2015 | $1,733 +3.1% | $133,674 |
| 2014 | $1,680 | $133,674 |
| 2013 | -- | $133,674 -6% |
| 2012 | -- | $142,156 |
| 2011 | -- | $142,156 |
| 2010 | -- | $142,156 |
| 2009 | -- | $142,156 +13.2% |
| 2008 | -- | $125,559 |
| 2007 | -- | $125,559 |
| 2006 | -- | $125,559 |
| 2005 | -- | $125,559 +13.9% |
| 2004 | -- | $110,257 |
| 2003 | -- | $110,257 |
| 2002 | -- | $110,257 |
| 2001 | -- | $110,257 +20.7% |
| 2000 | -- | $91,332 |
Find assessor info on the county website
Monthly payment
Est. payment
Payment breakdown
Explore the cost of this home by adjusting the details. Changes won't be saved.Climate risks
Neighborhood: South Fork
Nearby schools
GreatSchools rating
- 2/10South Fork ElementaryGrades: PK-5Distance: 1 mi
- 2/10Wiley MiddleGrades: 6-8Distance: 2.9 mi
- 4/10Reynolds HighGrades: 9-12Distance: 2.9 mi
- $337,0004 bd3 ba2.2k sqft3925 Guinevere Ln, Winston Salem, NC 27104Off Market

- $342,7004 bd2 ba2.5k sqft3917 Guinevere Ln, Winston Salem, NC 27104Off Market

- $312,9004 bd3 ba2.2k sqft400 N Gordon Dr, Winston Salem, NC 27104Off Market

- $288,1004 bd2 ba1.4k sqft3910 King Arthur Ct, Winston Salem, NC 27104Off Market
- $228,6002 bd1 ba1.2k sqft325 N Gordon Dr, Winston Salem, NC 27104Off Market
- $399,2004 bd2 ba2k sqft3912 King Arthur Ct, Winston Salem, NC 27104Off Market
- $525,7004 bd3 ba3k sqft350 N Gordon Dr, Winston Salem, NC 27104Off Market
- $245,2003 bd2 ba1.2k sqft406 N Gordon Dr, Winston Salem, NC 27104Off Market
A local agent can set up tours, give advice and negotiate with sellers.
A local lender can help you make sure your offer is ready when you are.
Similar homes
- $400,0003 bd2 ba1.9k sqft1103 N Peace Haven Rd, Winston Salem, NC 27104For Sale

 MLS ID #1223828, Fletcher Bingham. Triad MLS
 - $385,0003 bd3 ba2.4k sqft4819 Gladwyn Dr, Winston Salem, NC 27104For Sale
 MLS ID #1230780, Joshua Jones. Triad MLS
 - $469,0003 bd3 ba2.4k sqft106 Bishop St, Winston Salem, NC 27104For Sale
 MLS ID #1226665, Barbara Barnes. Triad MLS
 - $449,9004 bd4 ba2.4k sqft3619 Benchley Rd, Winston Salem, NC 27106For Sale
 MLS ID #1230895, Sheena Knight. Triad MLS
 - $425,0004 bd3 ba3.1k sqft1131 Barclay Ter, Winston Salem, NC 27106For SaleMLS ID #1230638, Keith Martin. Triad MLS
- $414,9004 bd3 ba2.6k sqft436 Peace Haven Rd, Winston Salem, NC 27103For SaleMLS ID #1230738, Teresa Overcash. Triad MLS
- $339,9003 bd2 ba2.1k sqft406 S Cliffdale Dr, Winston Salem, NC 27104For SaleMLS ID #1228544, Susan Carter. Triad MLS
- $409,0003 bd3 ba2.2k sqft1734 Lancelot Ln, Winston Salem, NC 27103For SaleMLS ID #1225754, Lisa Parrish. Triad MLS
- $399,9003 bd2 ba2.8k sqft100 Malvern Ct, Winston Salem, NC 27106For SaleMLS ID #1225642, Lane Young. Triad MLS
- $389,0003 bd2 ba2.1k sqft1346 Turkey Hill Rd, Winston Salem, NC 27106For SaleMLS ID #1225862, Judy Ricardo. Triad MLS
- $400,0003 bd3 ba1.9k sqft1366 Pinebluff Rd, Winston Salem, NC 27103For SaleMLS ID #1209700, Katie Trenerowski. Triad MLS
- $499,9004 bd3 ba2.7k sqft706 Friar Tuck Rd, Winston Salem, NC 27104For SaleMLS ID #1217881, Margaret Felts. Triad MLS
- $424,9003 bd2 ba1.6k sqft800 Miller St, Winston Salem, NC 27103For SaleMLS ID #1222129, Johnathan Meyers. Triad MLS
- $449,5004 bd3 ba2.5k sqft3035 Walnut Ave, Winston Salem, NC 27106For SaleMLS ID #1229707, Christina Parker. Triad MLS
- $414,9003 bd2 ba1.5k sqft319 Lockland Ave, Winston Salem, NC 27103For SaleMLS ID #1229961, Jessica Zombek Ferris. Triad MLS
- $399,9003 bd2 ba2.2k sqft3304 New Walkertown Rd, Winston Salem, NC 27105For SaleMLS ID #1222544, Amanda Tucker. Triad MLS
- $384,9005 bd3 ba2.9k sqft1128 Partridge Ln, Winston Salem, NC 27106For SaleMLS ID #1219486, Sara Griffin. Triad MLS
- $449,0003 bd3 ba2k sqft1016 Fenimore St, Winston Salem, NC 27103For SaleMLS ID #1224948, Jason Bragg. Triad MLS
- $374,9003 bd3 ba2.1k sqft140 Petree Rd, Winston Salem, NC 27106For SaleMLS ID #1219449, Jodi Lee Tate. Triad MLS
- $359,0003 bd4 ba2.2k sqft215 Barrington Pl, Winston Salem, NC 27104For SaleMLS ID #1230756, Brittany Duncan. Triad MLS
