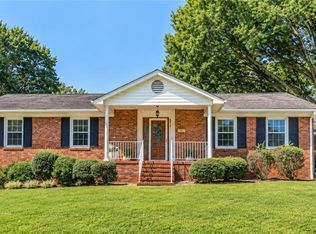
Welcome to this beautifully updated 3-bedroom ranch in the Sherwood Forest neighborhood! Situated on a spacious lot with lush landscaping, this home offers the perfect blend of classic charm and modern updates. The beautifully updated kitchen features stylish finishes, ample counter space, and opens to the dining and breakfast area. Enjoy multiple living spaces, including a cozy den and spacious living room, each featuring its own fireplace. Step outside to the private backyard, offering a peaceful setting for relaxing or entertaining guests. The full unfinished daylight basement provides plenty of additional space for storage, a home office, or future possibilities. Excellent parking and convenient driveway access off Strathmore Circle make coming and going easy. Enjoy sidewalks leading to nearby restaurants, shopping, and everyday conveniences. With its Sherwood Forest location, spacious layout, and thoughtful updates, this home is a must-see!
For sale
$350,000
1103 N Peace Haven Rd, Winston Salem, NC 27104
3beds
1,959sqft
Stick/Site Built, Residential, Single Family Residence
Built in 1953
0.69 Acres Lot
$346,400 Zestimate®
$--/sqft
$-- HOA
What's special
Stylish finishesBeautifully updated kitchenPrivate backyardAmple counter spaceExcellent parkingMultiple living spacesCozy den
- 19 hours
- 253
- 27
Zillow last checked:
Listing updated:
Listed by:
Evan Gallimore 336-905-9826,
eXp Realty
Source: Triad MLS,MLS#: 1238121
Facts & features
Interior
Bedrooms & bathrooms
- Bedrooms: 3
- Bathrooms: 2
- Full bathrooms: 1
- 1/2 bathrooms: 1
- Main level bathrooms: 2
Primary bedroom
- Level: Main
Bedroom 2
- Level: Main
Bedroom 3
- Level: Main
Den
- Level: Main
Dining room
- Level: Main
Kitchen
- Level: Main
Living room
- Level: Main
Heating
- Forced Air, Natural Gas
Cooling
- Central Air
Appliances
- Included: Microwave, Dishwasher, Free-Standing Range, Gas Water Heater
- Laundry: Dryer Connection, In Basement, Washer Hookup
Features
- Ceiling Fan(s)
- Flooring: Carpet, Tile, Wood
- Basement: Unfinished, Basement
- Number of fireplaces: 2
- Fireplace features: Den, Living Room
Interior area
- Total structure area: 3,570
- Total interior livable area: 1,959 sqft
- Finished area above ground: 1,959
Property
Parking
- Total spaces: 2
- Parking features: Driveway, Paved, Attached Carport
- Attached garage spaces: 2
- Has carport: Yes
- Has uncovered spaces: Yes
Features
- Levels: One
- Stories: 1
- Pool features: None
Lot
- Size: 0.69 Acres
Details
- Parcel number: 6806807846
- Zoning: RS9
- Special conditions: Owner Sale
Construction
Type & style
- Home type: SingleFamily
- Property subtype: Stick/Site Built, Residential, Single Family Residence
Materials
- Brick
Condition
- Year built: 1953
Utilities & green energy
- Sewer: Public Sewer, Septic Tank
- Water: Public
Community & HOA
Community
- Subdivision: Sherwood Forest
HOA
- Has HOA: No
Location
- Region: Winston Salem
Financial & listing details
- Tax assessed value: $357,300
- Annual tax amount: $3,938
- Date on market: 10/8/2026
- Cumulative days on market: 89 days
- Listing agreement: Exclusive Right To Sell
Estimated market value
$346,400
$329,000 - $364,000
$2,275/mo
Price history
| Date | Event | Price |
|---|---|---|
| 10/8/2026 | Listed for sale | $350,000-12.5% |
Source:  Triad MLS #1238121 Report a problem Triad MLS #1238121 Report a problem | ||
| 9/9/2026 | Listing removed | $400,000 |
Source: Triad MLS #1223828 Report a problem | ||
| 7/24/2026 | Price change | $400,000-3.6% |
Source: Triad MLS #1223828 Report a problem | ||
| 6/26/2026 | Price change | $415,000-2.4% |
Source: Triad MLS #1223828 Report a problem | ||
| 6/12/2026 | Listed for sale | $425,000+83.2% |
Source: Triad MLS #1223828 Report a problem | ||
| 7/15/2019 | Sold | $232,000-3.3% |
Source: Triad MLS #930763 Report a problem | ||
| 5/22/2019 | Pending sale | $239,900$122/sqft |
Source: Leonard Ryden Burr Real Estate #930763 Report a problem | ||
| 5/8/2019 | Listed for sale | $239,900+37.1%$122/sqft |
Source: Leonard Ryden Burr Real Estate #930763 Report a problem | ||
| 10/17/2012 | Sold | $175,000-4.3% |
Source: Triad MLS #625993 Report a problem | ||
| 9/18/2012 | Pending sale | $182,900$93/sqft |
Source: Prudential Carolinas Realty #625993 Report a problem | ||
| 8/31/2012 | Price change | $182,900-3.7%$93/sqft |
Source: Prudential Carolinas Realty #625993 Report a problem | ||
| 7/24/2012 | Listed for sale | $189,900$97/sqft |
Source: Prudential Carolinas Realty #625993 Report a problem | ||
Public tax history
| Year | Property taxes | Tax assessment |
|---|---|---|
| 2025 | $3,938 +11.3% | $357,300 +41.7% |
| 2024 | $3,538 +4.8% | $252,200 |
| 2023 | $3,376 +1.9% | $252,200 |
| 2022 | $3,313 +1.8% | $252,200 |
| 2021 | $3,254 +36.8% | $252,200 +46.5% |
| 2020 | $2,378 -0.7% | $172,200 |
| 2019 | $2,395 +5.3% | $172,200 |
| 2018 | $2,275 | $172,200 +7.1% |
| 2016 | $2,275 +9.1% | $160,753 |
| 2015 | $2,084 +3.1% | $160,753 |
| 2014 | $2,021 | $160,753 |
| 2013 | -- | -- |
| 2012 | -- | $164,156 |
| 2011 | -- | $164,156 |
| 2010 | -- | $164,156 |
| 2009 | -- | $164,156 +4% |
| 2008 | -- | $157,806 |
| 2007 | -- | $157,806 |
| 2006 | -- | $157,806 |
| 2005 | -- | $157,806 +4.1% |
| 2004 | -- | $151,557 |
| 2003 | -- | $151,557 |
| 2002 | -- | $151,557 |
| 2001 | -- | $151,557 +20.6% |
| 2000 | -- | $125,686 |
Find assessor info on the county website
Monthly payment
Est. payment
Payment breakdown
Explore the cost of this home by adjusting the details. Changes won't be saved.Climate risks
Neighborhood: Forestdale
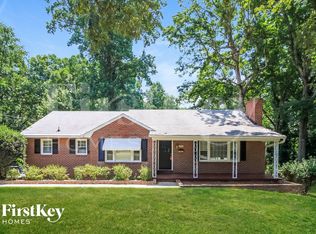
- $327,5003 bd2 ba1.6k sqft1123 Strathmore Cir, Winston Salem, NC 27104Off Market
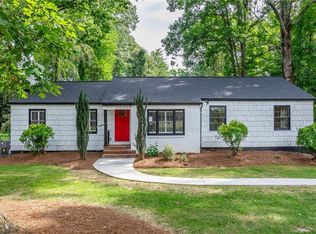
- $2,2603 bd2 ba1.6k sqft1085 N Peace Haven Rd, Winston Salem, NC 27104For Rent
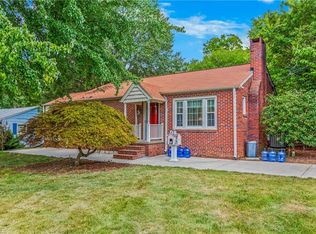
- $439,9004 bd3 ba2.7k sqft1125 Strathmore Cir, Winston Salem, NC 27104Sold
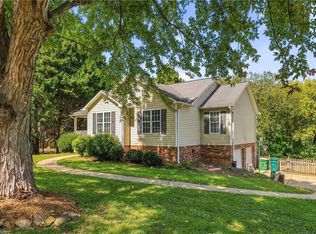
- $362,5003 bd2 ba2.2k sqft1075 N Peace Haven Rd, Winston Salem, NC 27104Off Market

Similar homes
- $369,9004 bd2 ba1.9k sqft4733 Eastwin Dr, Winston Salem, NC 27104For Sale
 MLS ID #1235345, Blake Ginther. Triad MLS
 - $359,0003 bd3 ba2.2k sqft7405 Cortney Glen Ln, Lewisville, NC 27023For Sale
 MLS ID #1236702, Donna Meeker. Triad MLS
 - $415,0003 bd2 ba2.1k sqft410 N Gordon Dr, Winston Salem, NC 27104For Sale
 MLS ID #1222083, Dwanna Adams. Triad MLS
 - $339,9003 bd2 ba1.6k sqft2910 Hope Valley Rd, Winston Salem, NC 27106For Sale
 MLS ID #1232890, Candy Hege. Triad MLS
 - $385,0003 bd3 ba2.4k sqft4819 Gladwyn Dr, Winston Salem, NC 27104For SaleMLS ID #1230780, Joshua Jones. Triad MLS
- $319,9003 bd2 ba1.1k sqft3021 Kinnamon Rd, Winston Salem, NC 27104For SaleMLS ID #1215537, Chad Kiger. Triad MLS
- $350,0003 bd2 ba1.9k sqft4399 Bridalcreek W, Winston Salem, NC 27106For SaleMLS ID #1233756, Johnathan Meyers. Triad MLS
- $350,0003 bd3 ba1.9k sqft133 Evergreen Dr, Winston Salem, NC 27106For SaleMLS ID #1233203, Robert Newman. Triad MLS
- $399,9003 bd3 ba2.3k sqft401 Wind Haven Ln, Winston Salem, NC 27104For SaleMLS ID #1234673, Cindy Kluttz. Triad MLS
- $375,0003 bd3 ba1.9k sqft1366 Pinebluff Rd, Winston Salem, NC 27103For SaleMLS ID #1237596, Katie Trenerowski. Triad MLS
- $345,0003 bd2 ba1.4k sqft5201 Old Plantation Cir, Winston Salem, NC 27104For SaleMLS ID #1233653, Emily Phipps. Triad MLS
- $374,9004 bd3 ba2.2k sqft6020 Jeannine Dr, Lewisville, NC 27023For SaleMLS ID #1237224, Micaela Wall. Triad MLS
- $350,0003 bd1 ba1.5k sqft130 Shady Brook Ln, Lewisville, NC 27023For SaleMLS ID #1236312, Eli Kennedy. Triad MLS
- $324,9003 bd2 ba2.1k sqft3927 Beacon Dr, Winston Salem, NC 27106For SaleMLS ID #1221806, Brent Moser. Triad MLS
- $369,9003 bd2 ba2.2k sqft5275 Reynolda Rd, Winston Salem, NC 27106For SaleMLS ID #1234082, Amanda Tucker. Triad MLS
- $289,9003 bd2 ba1.8k sqft207 Leland Dr, Winston Salem, NC 27106For SaleMLS ID #1234671, Samuel Collins. Triad MLS
- $449,0003 bd3 ba2.4k sqft106 Bishop St, Winston Salem, NC 27104For SaleMLS ID #1226665, Barbara Barnes. Triad MLS
- $314,9003 bd2 ba2k sqft486 Lori Ln, Winston Salem, NC 27127For SaleMLS ID #1237590, Jessica Zombek Ferris. Triad MLS
- $329,9003 bd3 ba1.4k sqft1146 Magnolia St, Winston Salem, NC 27103For SaleMLS ID #1231536, Brittany Ray. Triad MLS
- $384,9005 bd3 ba2.9k sqft1128 Partridge Ln, Winston Salem, NC 27106For SaleMLS ID #1219486, Sara Griffin. Triad MLS
