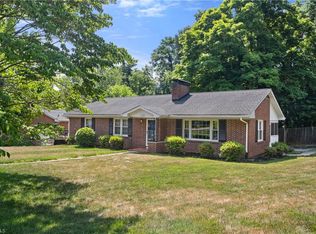
Ardmore charm meets fresh, modern polish in this beautifully updated home that makes an impression before you even step inside. Crisp white brick, brand-new fencing, refreshed landscaping, and a completely redone concrete driveway and walkways give the exterior a clean, confident presence. Inside, hardwood and tile span the main level with zero carpet, while durable LVP adds style and function downstairs. The kitchen steals the show with a generous island, soft-close cabinetry, custom lighting, and brand-new cooktop, built-in oven, and microwave. The hall bath features double vanities and stylish tile flooring, while the primary suite delivers a spacious custom-tiled shower. Downstairs, a half bath and flexible finished space are ready for movie nights, a home office, gym, playroom, or whatever life calls for next. In sought-after Ardmore, this one is equal parts character, comfort, and move-in-ready confidence.
For sale
$375,000
1366 Pinebluff Rd, Winston Salem, NC 27103
3beds
1,938sqft
Stick/Site Built, Residential, Single Family Residence
Built in 1959
0.37 Acres Lot
$362,900 Zestimate®
$--/sqft
$-- HOA
What's special
Brand-new fencingCustom lightingRefreshed landscapingZero carpetSoft-close cabinetryCrisp white brick
- 3 days
- 287
- 36
Likely to sell faster than
Zillow last checked:
Listing updated:
Listed by:
Katie Trenerowski 801-836-2991,
Berkshire Hathaway HomeServices Carolinas Realty
Source: Triad MLS,MLS#: 1237596
Facts & features
Interior
Bedrooms & bathrooms
- Bedrooms: 3
- Bathrooms: 3
- Full bathrooms: 2
- 1/2 bathrooms: 1
- Main level bathrooms: 2
Primary bedroom
- Level: Main
- Dimensions: 14.58 x 11.5
Bedroom 2
- Level: Main
- Dimensions: 13 x 11.08
Bedroom 3
- Level: Main
- Dimensions: 12.5 x 11.08
Dining room
- Level: Main
- Dimensions: 10.42 x 14.83
Great room
- Level: Basement
- Dimensions: 25.92 x 14.42
Kitchen
- Level: Main
- Dimensions: 12.75 x 14.5
Living room
- Level: Main
- Dimensions: 25.25 x 11.5
Heating
- Forced Air, Oil
Cooling
- Central Air
Appliances
- Included: Oven, Built-In Range, Cooktop, Dishwasher, Disposal, Electric Water Heater
- Laundry: Dryer Connection, In Basement, Washer Hookup
Features
- Ceiling Fan(s), Dead Bolt(s), Kitchen Island, Solid Surface Counter
- Flooring: Tile, Vinyl, Wood
- Basement: Partially Finished, Basement
- Attic: Access Only
- Number of fireplaces: 1
- Fireplace features: Basement
Interior area
- Total structure area: 2,934
- Total interior livable area: 1,938 sqft
- Finished area above ground: 1,467
- Finished area below ground: 471
Property
Parking
- Total spaces: 1
- Parking features: Driveway, Garage, Basement, Garage Faces Side
- Attached garage spaces: 1
- Has uncovered spaces: Yes
Features
- Levels: One
- Stories: 1
- Patio & porch: Porch
- Exterior features: Garden
- Pool features: None
- Fencing: Fenced
Lot
- Size: 0.37 Acres
- Features: Cul-De-Sac, Dead End, Not in Flood Zone
Details
- Parcel number: 6814968928
- Zoning: RS9
- Special conditions: Owner Sale
Construction
Type & style
- Home type: SingleFamily
- Architectural style: Ranch
- Property subtype: Stick/Site Built, Residential, Single Family Residence
Materials
- Brick
Condition
- Year built: 1959
Utilities & green energy
- Sewer: Public Sewer
- Water: Public
Community & HOA
Community
- Security: Smoke Detector(s)
- Subdivision: Ardmore
HOA
- Has HOA: No
Location
- Region: Winston Salem
Financial & listing details
- Tax assessed value: $302,500
- Annual tax amount: $3,334
- Date on market: 10/1/2026
- Cumulative days on market: 322 days
- Listing agreement: Exclusive Right To Sell
Estimated market value
$362,900
$345,000 - $381,000
$1,953/mo
Price history
| Date | Event | Price |
|---|---|---|
| 10/1/2026 | Listed for sale | $375,000-6.3% |
Source:  Triad MLS #1237596 Report a problem Triad MLS #1237596 Report a problem | ||
| 9/17/2026 | Listing removed | $400,000 |
Source: Triad MLS #1209700 Report a problem | ||
| 2/19/2026 | Listed for sale | $400,000-3.6% |
Source: Triad MLS #1209700 Report a problem | ||
| 1/7/2026 | Listing removed | $415,000 |
Source: Triad MLS #1196318 Report a problem | ||
| 9/19/2025 | Listed for sale | $415,000+15.3% |
Source: Triad MLS #1196318 Report a problem | ||
| 5/3/2024 | Sold | $360,000-10% |
Source: Triad MLS #1129452 Report a problem | ||
| 4/21/2024 | Pending sale | $399,999 |
Source: Triad MLS #1129452 Report a problem | ||
| 3/8/2024 | Price change | $399,999-2.4% |
Source: Triad MLS #1129452 Report a problem | ||
| 2/8/2024 | Price change | $409,900-1.2% |
Source: Triad MLS #1129452 Report a problem | ||
| 1/11/2024 | Listed for sale | $415,000+72.9% |
Source: Triad MLS #1129452 Report a problem | ||
| 8/17/2023 | Sold | $240,000+6.7% |
Source: Triad MLS #1113636 Report a problem | ||
| 7/24/2023 | Pending sale | $225,000 |
Source: Triad MLS #1113636 Report a problem | ||
| 7/21/2023 | Listed for sale | $225,000 |
Source: Triad MLS #1113636 Report a problem | ||
Public tax history
| Year | Property taxes | Tax assessment |
|---|---|---|
| 2025 | $3,334 +59.5% | $302,500 +103% |
| 2024 | $2,090 +4.8% | $149,000 |
| 2023 | $1,995 +1.9% | $149,000 |
| 2022 | $1,958 +1.8% | $149,000 |
| 2021 | $1,922 +29.7% | $149,000 +38.9% |
| 2020 | $1,482 -0.7% | $107,300 |
| 2019 | $1,492 +5.3% | $107,300 |
| 2018 | $1,417 | $107,300 -8.6% |
| 2016 | $1,417 -6.8% | $117,346 |
| 2015 | $1,520 +3.1% | $117,346 |
| 2014 | $1,474 | $117,346 +6% |
| 2013 | -- | $110,696 -13.2% |
| 2012 | -- | $127,589 |
| 2011 | -- | $127,589 |
| 2010 | -- | $127,589 |
| 2009 | -- | $127,589 +5% |
| 2008 | -- | $121,553 |
| 2007 | -- | $121,553 |
| 2006 | -- | $121,553 |
| 2005 | -- | $121,553 +20.6% |
| 2004 | -- | $100,782 |
| 2003 | -- | $100,782 |
| 2002 | -- | $100,782 |
| 2001 | -- | $100,782 +18.3% |
| 2000 | -- | $85,157 |
Find assessor info on the county website
Monthly payment
Est. payment
Payment breakdown
Explore the cost of this home by adjusting the details. Changes won't be saved.Climate risks
Neighborhood: Ardmore
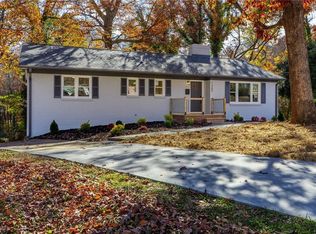
- $410,0004 bd2 ba1.9k sqft1365 Pinebluff Rd, Winston Salem, NC 27103Sold
- $297,1003 bd3 ba1.5k sqft1360 Pinebluff Rd, Winston Salem, NC 27103Off Market
- $295,2003 bd2 ba1.5k sqft1354 Pinebluff Rd, Winston Salem, NC 27103Off Market
- $285,5003 bd2 ba1.6k sqft1359 Pinebluff Rd, Winston Salem, NC 27103Off Market
Similar homes
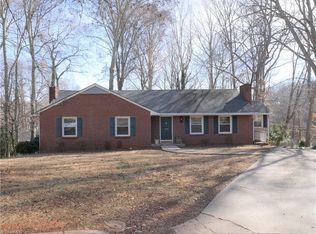
- $375,0003 bd2 ba1.5k sqft1720 Elizabeth Ave, Winston Salem, NC 27103For Sale
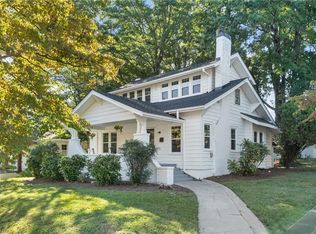
 MLS ID #1237361, Amanda Heath. Triad MLS
 - $374,9004 bd3 ba2.2k sqft6020 Jeannine Dr, Lewisville, NC 27023For Sale
 MLS ID #1237224, Micaela Wall. Triad MLS
 - $349,9993 bd3 ba2k sqft1300 Miller St, Winston Salem, NC 27103For Sale
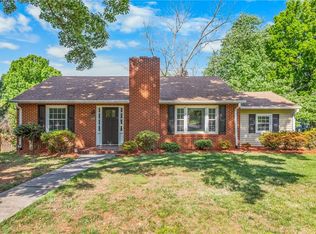 MLS ID #1218683, Chris Robinson. Triad MLS
 - $409,0003 bd3 ba2.2k sqft1734 Lancelot Ln, Winston Salem, NC 27103For Sale
 MLS ID #1225754, Lisa Parrish. Triad MLS
 - $280,0003 bd2 ba1.5k sqft1407 Bolton St, Winston Salem, NC 27103For SaleMLS ID #1235192, Carolyn Belk. Triad MLS
- $385,0003 bd2 ba1.6k sqft800 Miller St, Winston Salem, NC 27103For SaleMLS ID #1222129, Johnathan Meyers. Triad MLS
- $249,9003 bd2 ba1.3k sqft2606 Alderney Ln, Winston Salem, NC 27103For SaleMLS ID #1236718, Emily Raulerson. Triad MLS
- $439,0003 bd3 ba2k sqft1016 Fenimore St, Winston Salem, NC 27103For SaleMLS ID #1224948, Jason Bragg. Triad MLS
- $359,9004 bd3 ba2.8k sqft4971 Stonington Rd, Winston Salem, NC 27103For SaleMLS ID #1225532, Charlie Watkins. Triad MLS
- $389,0004 bd3 ba1.9k sqft4611 Bridle Path, Winston Salem, NC 27103For SaleMLS ID #1232957, Delores Isom. Triad MLS
- $385,0003 bd3 ba2.4k sqft4819 Gladwyn Dr, Winston Salem, NC 27104For SaleMLS ID #1230780, Joshua Jones. Triad MLS
- $399,9003 bd2 ba1.5k sqft319 Lockland Ave, Winston Salem, NC 27103For SaleMLS ID #1229961, Jessica Zombek Ferris. Triad MLS
- $379,9004 bd3 ba2.2k sqft4134 Olivers Run Trl, Clemmons, NC 27012For SaleMLS ID #1237655, Daniela Jewell. Triad MLS
- $354,9003 bd2 ba2k sqft3304 Heitman Dr, Winston Salem, NC 27107For SaleMLS ID #1235839, Ramon Lomeli. Triad MLS
- $324,9004 bd3 ba2.1k sqft1037 Madison Ave, Winston Salem, NC 27103For SaleMLS ID #1225800, Mason Norwood. Triad MLS
- $310,0003 bd2 ba1.3k sqft2772 Edinberg Dr, Winston Salem, NC 27103For SaleMLS ID #1233154, Broocks Foster. Triad MLS
- $414,9004 bd2 ba1.3k sqft938 Madison Ave, Winston Salem, NC 27103For SaleMLS ID #1227255, Nicole Agner-Goddard. Triad MLS
- $415,0003 bd2 ba2.1k sqft410 N Gordon Dr, Winston Salem, NC 27104For SaleMLS ID #1222083, Dwanna Adams. Triad MLS
- $350,0003 bd2 ba1.8k sqft107 Ben Nevis Dr, Kernersville, NC 27284For SaleMLS ID #1237466, Natasha Belton. Triad MLS
- $339,9003 bd2 ba1.6k sqft2910 Hope Valley Rd, Winston Salem, NC 27106For SaleMLS ID #1232890, Candy Hege. Triad MLS
