Rare find in Winston-Salem's historic Holly Avenue neighborhood-this beautifully updated 1923 bungalow delivers character, flexibility & income potential. Live in it as a stunning single-family home or make it a live-in investment w/built-in rental income. Main level shines with soaring ceilings, hardwoods, gas FP, separate dining room & sun drenched updated kitchen. Primary suite features a freestanding soaking tub & separate tile shower. Half bath & laundry w/W&D included. Upstairs: a fully self-contained apartment w/private entrance, living room, kitchen, 2 bedrooms, full bath w/clawfoot tub & washer & dryer-ready to rent from day one, host guests, or convert to a 4th bedroom. Ample storage in the large closets, bsmt & shed out back. Wide rocking chair front porch, fenced yard & off street parking-genuine rarities this close to downtown. Live next to W-S's best restaurants, coffee shops, shops, event spaces & parks. Historic charm, modern updates & a location that can't be beat!
For sale
Price cut: $15.1K (7/20)
$409,900
523 W 1st St, Winston Salem, NC 27101
3beds
2,215sqft
:
Get pre-qualified$2,448/mo
Stick/Site Built, Residential, Single Family Residence
Built in 1923
0.08 Acres Lot
$-- Zestimate®
$--/sqft
$-- HOA
What's special
Fenced yardSoaring ceilingsSeparate tile showerOff street parkingShed out backHalf bathSeparate dining room
- 65 days |
- 1,231 |
- 99 |
Likely to sell faster than
Zillow last checked:
Listing updated:
Listed by:
Abby Atwell 336-406-2315,
Keller Williams Realty Elite
Source: Triad MLS,MLS#: 1223191
Facts & features
Interior
Bedrooms & bathrooms
- Bedrooms: 3
- Bathrooms: 4
- Full bathrooms: 2
- 1/2 bathrooms: 2
- Main level bathrooms: 2
Primary bedroom
- Level: Main
- Dimensions: 12.83 x 12.83
Bedroom 2
- Level: Second
- Dimensions: 13.92 x 11.33
Bedroom 3
- Level: Second
- Dimensions: 13.5 x 11.5
Breakfast
- Level: Main
- Dimensions: 12 x 4.75
Den
- Level: Second
- Dimensions: 15.58 x 11.75
Dining room
- Level: Main
- Dimensions: 13.33 x 13.33
Kitchen
- Level: Main
- Dimensions: 14.67 x 10.92
Laundry
- Level: Main
- Dimensions: 8.33 x 5.58
Living room
- Level: Main
- Dimensions: 19.17 x 13.42
Other
- Level: Main
- Dimensions: 9.25 x 7.08
Heating
- Forced Air, Natural Gas
Cooling
- Central Air
Appliances
- Included: Dishwasher, Disposal, Free-Standing Range, Range Hood, Gas Water Heater
- Laundry: 2nd Dryer Connection, 2nd Washer Connection, Dryer Connection, Laundry Room, Main Level, Washer Hookup
Features
- Built-in Features, Ceiling Fan(s), Dead Bolt(s), Freestanding Tub, Separate Shower, Solid Surface Counter
- Flooring: Tile, Wood
- Basement: Unfinished, Basement, Crawl Space
- Attic: Access Only
- Number of fireplaces: 1
- Fireplace features: Living Room
Interior area
- Total structure area: 2,489
- Total interior livable area: 2,215 sqft
- Finished area above ground: 2,215
Property
Parking
- Parking features: Driveway, Gravel, On Street
- Has uncovered spaces: Yes
Features
- Levels: One and One Half
- Stories: 1
- Patio & porch: Porch
- Pool features: None
Lot
- Size: 0.08 Acres
- Features: Level, Flat
Living quarters
- Secondary features: Second Living Quarters
Details
- Parcel number: 6835058582
- Zoning: RSQ
- Special conditions: Owner Sale
Construction
Type & style
- Home type: SingleFamily
- Architectural style: Bungalow
- Property subtype: Stick/Site Built, Residential, Single Family Residence
Materials
- Asbestos, Wood Siding
Condition
- Year built: 1923
Utilities & green energy
- Sewer: Public Sewer
- Water: Public
Community & HOA
Community
- Subdivision: Holly Avenue Historic District
HOA
- Has HOA: No
Location
- Region: Winston Salem
Financial & listing details
- Tax assessed value: $421,700
- Annual tax amount: $4,648
- Date on market: 6/4/2026
- Cumulative days on market: 86 days
- Listing agreement: Exclusive Right To Sell
- Listing terms: Cash,Conventional,FHA,VA Loan
Estimated market value
Not available
Estimated sales range
Not available
Not available
Price history
| Date | Event | Price |
|---|---|---|
| 7/20/2026 | Price change | $409,900-3.6% |
Source:  Triad MLS #1223191 Report a problem Triad MLS #1223191 Report a problem | ||
| 6/4/2026 | Listed for sale | $425,000 |
Source: Triad MLS #1223191 Report a problem | ||
| 5/28/2026 | Listing removed | $425,000 |
Source: Triad MLS #1218227 Report a problem | ||
| 5/1/2026 | Listed for sale | $425,000-1.2% |
Source: Triad MLS #1218227 Report a problem | ||
| 8/14/2025 | Listing removed | $430,000 |
Source: Triad MLS #1177167 Report a problem | ||
| 6/24/2025 | Price change | $430,000-2.3% |
Source: Triad MLS #1177167 Report a problem | ||
| 5/7/2025 | Price change | $440,000-2.2% |
Source: Triad MLS #1177167 Report a problem | ||
| 4/17/2025 | Listed for sale | $450,000+6.9% |
Source: Triad MLS #1177167 Report a problem | ||
| 2/1/2022 | Sold | $421,000+6.6% |
Source: Triad MLS #1052961 Report a problem | ||
| 1/3/2022 | Pending sale | $395,000 |
Source: Triad MLS #1052961 Report a problem | ||
| 12/29/2021 | Listed for sale | $395,000+68.1% |
Source: Triad MLS #1052961 Report a problem | ||
| 11/21/2014 | Sold | $235,000+42.9% |
Source: Triad MLS #694389 Report a problem | ||
| 7/23/2010 | Sold | $164,500+20.1% |
Source: Triad MLS #578117 Report a problem | ||
| 5/24/2002 | Sold | $137,000+174% |
Source: Triad MLS #W260408 Report a problem | ||
| 5/3/2001 | Sold | $50,000$23/sqft |
Source: Public Record Report a problem | ||
Public tax history
| Year | Property taxes | Tax assessment |
|---|---|---|
| 2025 | $4,648 +35.2% | $421,700 +72.1% |
| 2024 | $3,438 +4.8% | $245,100 |
| 2023 | $3,281 +3.1% | -- |
| 2022 | $3,183 +1.8% | $242,300 |
| 2021 | $3,126 -0.5% | $242,300 +6.5% |
| 2020 | $3,142 -0.7% | $227,500 |
| 2019 | $3,164 | $227,500 |
| 2018 | -- | $227,500 +38.9% |
| 2016 | $3,005 +41.6% | $163,814 |
| 2015 | $2,123 | $163,814 +6.8% |
| 2014 | -- | $153,357 |
| 2013 | -- | $153,357 +6.6% |
| 2012 | -- | $143,899 |
| 2011 | -- | $143,899 -0.2% |
| 2010 | -- | $144,205 +8% |
| 2007 | -- | $133,535 |
| 2006 | -- | $133,535 |
| 2005 | -- | $133,535 +56.9% |
| 2004 | -- | $85,093 |
| 2003 | -- | $85,093 +3.6% |
| 2002 | -- | $82,116 |
Find assessor info on the county website
Monthly payment
Est. payment
Payment breakdown
Explore the cost of this home by adjusting the details. Changes won't be saved.Climate risks
Neighborhood: Holly Avenue
Nearby schools
GreatSchools rating
- 7/10Brunson ElementaryGrades: PK-5Distance: 0.9 mi
- 2/10Wiley MiddleGrades: 6-8Distance: 1 mi
- 4/10Reynolds HighGrades: 9-12Distance: 1 mi
- $797,0005 bd3 ba2.8k sqft111 N Poplar St, Winston Salem, NC 27101Sold

- $264,0002 bd1 ba978 sqft521 W 1st St, Winston Salem, NC 27101Off Market
- $--1 bd1 ba1.2k sqft118 NW Poplar St #A, Winston Salem, NC 27101Off Market
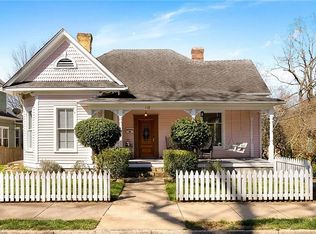
- $306,6003 bd2 ba2.4k sqft517 W 1st St, Winston Salem, NC 27101Off Market

- $398,1004 bd2 ba2.5k sqft104 N Poplar St, Winston Salem, NC 27101Off Market
- $610,5004 bd3 ba2.5k sqft110 N Poplar St, Winston Salem, NC 27101Off Market
- $418,7003 bd3 ba1.4k sqft520 W 1st St, Winston Salem, NC 27101Off Market
- $--1 bd1 ba700 sqft520 W 1st St APT B, Winston Salem, NC 27101Off Market
A local agent can set up tours, give advice and negotiate with sellers.
A local lender can help you make sure your offer is ready when you are.
Similar homes
- $414,9003 bd2 ba1.5k sqft319 Lockland Ave, Winston Salem, NC 27103For Sale

 MLS ID #1229961, Jessica Zombek Ferris. Triad MLS
 - $385,0003 bd2 ba1.6k sqft933 West St, Winston Salem, NC 27101For Sale
 MLS ID #1228531, Jennifer Sapp. Triad MLS
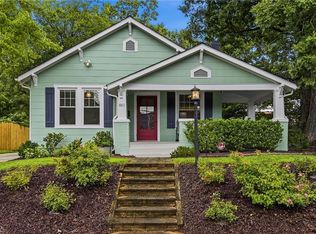
 - $395,0003 bd2 ba1.3k sqft1011 Melrose St, Winston Salem, NC 27103For Sale
 MLS ID #1230092, Stewart Austin. Triad MLS
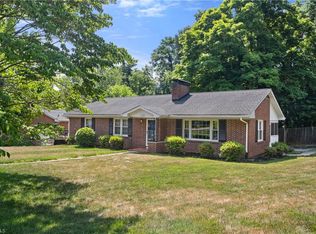
 - $409,0003 bd3 ba2.2k sqft1734 Lancelot Ln, Winston Salem, NC 27103For Sale
 MLS ID #1225754, Lisa Parrish. Triad MLS
 - $380,0005 bd3 ba2.2k sqft1444 W 4th St, Winston Salem, NC 27101For SaleMLS ID #1197674, Sherri Pegg. Triad MLS
- $409,0003 bd2 ba1.1k sqft821 Watson Ave, Winston Salem, NC 27103For SaleMLS ID #1220465, Amber Johnson. Triad MLS
- $300,0003 bd4 ba1.7k sqft415 S Poplar St, Winston Salem, NC 27101For SaleMLS ID #1215429, Christopher Pappalardo. Triad MLS
- $415,0003 bd2 ba2.1k sqft410 N Gordon Dr, Winston Salem, NC 27104For SaleMLS ID #1222083, Dwanna Adams. Triad MLS
- $449,9003 bd2 ba1.9k sqft1217 Stadler Ridge Rd, Winston Salem, NC 27106For SaleMLS ID #1230224, Victoria L. Boysen. Triad MLS
- $400,0003 bd2 ba1.9k sqft1103 N Peace Haven Rd, Winston Salem, NC 27104For SaleMLS ID #1223828, Fletcher Bingham. Triad MLS
- $399,9004 bd3 ba1.9k sqft401 S Sunset Dr, Winston Salem, NC 27103For SaleMLS ID #1216262, Naomi Brown-Rasmussen. Triad MLS
- $400,0004 bd3 ba2.5k sqft1803 Lomond St, Winston Salem, NC 27127For SaleMLS ID #1218265, Jennifer Sapp. Triad MLS
- $385,0003 bd2 ba1.5k sqft1720 Elizabeth Ave, Winston Salem, NC 27103For SaleMLS ID #1212808, Amanda Cranfill. Triad MLS
- $449,9003 bd2 ba1.6k sqft800 Miller St, Winston Salem, NC 27103For SaleMLS ID #1222129, Johnathan Meyers. Triad MLS
- $449,0003 bd3 ba2k sqft1016 Fenimore St, Winston Salem, NC 27103For SaleMLS ID #1224948, Jason Bragg. Triad MLS
- $400,0003 bd3 ba1.9k sqft1366 Pinebluff Rd, Winston Salem, NC 27103For SaleMLS ID #1209700, Katie Trenerowski. Triad MLS
- $439,9004 bd3 ba2.1k sqft14 E Devonshire St, Winston Salem, NC 27127For SaleMLS ID #1225214, Micaela Wall. Triad MLS
- $469,0003 bd2 ba1.7k sqft3371 York Rd, Winston Salem, NC 27106For SaleMLS ID #1230109, Emily Phipps. Triad MLS
- $339,0003 bd2 ba2.9k sqft2605 Loch Dr, Winston Salem, NC 27106For SaleMLS ID #1230302, Leslie Craig. Triad MLS
- $382,9003 bd3 ba1.6k sqft2314 S Broad St, Winston Salem, NC 27127For SaleMLS ID #1228369, Arlene Rouse. Triad MLS
