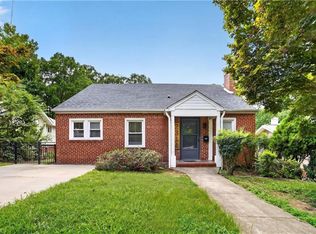
Reduced! Motivated sellers! Step into history at this thoughtfully & lovingly restored 1901 Early American Craftsman style Cape Cod. This gem blends turn-of-the-century character with modern luxury, featuring a renovated kitchen and designer baths. The highlight is the brand-new main-level primary suite (complete with a glorious dressing room / walk-in closet), offering a private retreat with contemporary finishes. Enjoy soaring ceilings, original features, classic architecture, and upgraded systems throughout. 4th bedroom upstairs does not have a closet (but a vintage armoire would be perfect); it was used as an office. Perfectly located near UNCSA, Old Salem, a farmer's market, a brewery, bakeries, coffee shops, restaurants & vintage boutiques - plus just 4 min to downtown! Restored as a "forever" home by owners who loved the neighborhood, this is a rare move-in-ready historic treasure. Agents - see room by room attachment
For sale
Price cut: $25K (7/30)
$400,000
1803 Lomond St, Winston Salem, NC 27127
4beds
2,520sqft
Stick/Site Built, Residential, Single Family Residence
Built in 1901
0.25 Acres Lot
$-- Zestimate®
$--/sqft
$-- HOA
What's special
Soaring ceilingsOriginal featuresUpgraded systems throughoutDesigner bathsClassic architectureBrand-new main-level primary suiteRenovated kitchen
- 133 days
- 887
- 86
Zillow last checked:
Listing updated:
Listed by:
Jennifer Sapp 336-782-3148,
Howard Hanna Allen Tate - Winston Salem
Source: Triad MLS,MLS#: 1218265
Facts & features
Interior
Bedrooms & bathrooms
- Bedrooms: 4
- Bathrooms: 3
- Full bathrooms: 2
- 1/2 bathrooms: 1
- Main level bathrooms: 2
Primary bedroom
- Level: Main
- Dimensions: 14.58 x 11.08
Bedroom 2
- Level: Second
- Dimensions: 14.5 x 13
Bedroom 3
- Level: Second
- Dimensions: 12.92 x 12.42
Bedroom 4
- Level: Second
- Dimensions: 12.5 x 11.42
Breakfast
- Level: Main
- Dimensions: 8.5 x 6.5
Den
- Level: Main
- Dimensions: 15.25 x 14.08
Dining room
- Level: Main
- Dimensions: 12.58 x 11.58
Kitchen
- Level: Main
- Dimensions: 15.92 x 11.25
Laundry
- Level: Main
- Dimensions: 7.42 x 6.5
Living room
- Level: Main
- Dimensions: 20.25 x 15.25
Other
- Level: Main
- Dimensions: 11.75 x 10.67
Heating
- Forced Air, Heat Pump, Multiple Systems, Electric, Oil
Cooling
- Central Air, Multi Units
Appliances
- Included: Dishwasher, Exhaust Fan, Range, Electric Water Heater
- Laundry: Dryer Connection, Main Level, Washer Hookup
Features
- Ceiling Fan(s), Kitchen Island
- Flooring: Tile, Vinyl, Wood
- Doors: Arched Doorways
- Basement: Cellar, Crawl Space
- Attic: Storage
- Number of fireplaces: 2
- Fireplace features: Den, Living Room
Interior area
- Total structure area: 2,520
- Total interior livable area: 2,520 sqft
- Finished area above ground: 2,520
Property
Parking
- Total spaces: 2
- Parking features: Carport, Garage, Driveway, Detached
- Garage spaces: 2
- Has uncovered spaces: Yes
Features
- Levels: One and One Half
- Stories: 1
- Patio & porch: Porch
- Pool features: None
- Fencing: Fenced
Lot
- Size: 0.25 Acres
- Features: Corner Lot
Details
- Additional structures: Storage
- Parcel number: 6834576712
- Zoning: RS7
- Special conditions: Owner Sale
Construction
Type & style
- Home type: SingleFamily
- Architectural style: Cape Cod
- Property subtype: Stick/Site Built, Residential, Single Family Residence
Materials
- Brick, Vinyl Siding, Wood Siding
Condition
- Year built: 1901
Utilities & green energy
- Sewer: Public Sewer
- Water: Public
Community & HOA
Community
- Security: Smoke Detector(s)
HOA
- Has HOA: No
Location
- Region: Winston Salem
Financial & listing details
- Tax assessed value: $220,500
- Annual tax amount: $2,430
- Date on market: 5/1/2026
- Cumulative days on market: 133 days
- Listing agreement: Exclusive Right To Sell
Estimated market value
Not available
Estimated sales range
Not available
Not available
Price history
| Date | Event | Price |
|---|---|---|
| 7/30/2026 | Price change | $400,000-5.9% |
Source:  Triad MLS #1218265 Report a problem Triad MLS #1218265 Report a problem | ||
| 7/16/2026 | Price change | $425,000-4.5% |
Source: Triad MLS #1218265 Report a problem | ||
| 6/5/2026 | Price change | $445,000-1.1% |
Source: Triad MLS #1218265 Report a problem | ||
| 5/1/2026 | Listed for sale | $450,000+114.4% |
Source: Triad MLS #1218265 Report a problem | ||
| 6/11/2021 | Sold | $209,900 |
Source: Triad MLS #1019716 Report a problem | ||
| 4/16/2021 | Pending sale | $209,900 |
Source: Triad MLS #1019716 Report a problem | ||
| 4/12/2021 | Listed for sale | $209,900 |
Source: Triad MLS #1019716 Report a problem | ||
Public tax history
| Year | Property taxes | Tax assessment |
|---|---|---|
| 2025 | $2,430 +36.7% | $220,500 +74% |
| 2024 | $1,777 +4.8% | $126,700 |
| 2023 | $1,696 +1.9% | $126,700 |
| 2022 | $1,665 +1.8% | $126,700 |
| 2021 | $1,635 +25.4% | $126,700 +34.2% |
| 2020 | $1,304 -0.7% | $94,400 |
| 2019 | $1,313 +5.3% | $94,400 |
| 2018 | $1,247 | $94,400 +4.1% |
| 2016 | $1,247 +6.1% | $90,661 |
| 2015 | $1,175 +3.1% | $90,661 |
| 2014 | $1,140 | $90,661 |
| 2013 | -- | $90,661 -7.6% |
| 2012 | -- | $98,165 |
| 2011 | -- | $98,165 |
| 2010 | -- | $98,165 |
| 2009 | -- | $98,165 |
Find assessor info on the county website
Monthly payment
Est. payment
Payment breakdown
Explore the cost of this home by adjusting the details. Changes won't be saved.Climate risks
Neighborhood: Washington Park
Similar homes
- $424,9004 bd3 ba2.1k sqft14 E Devonshire St, Winston Salem, NC 27127For Sale

 MLS ID #1225214, Micaela Wall. Triad MLS
 - $388,0004 bd3 ba1.9k sqft401 S Sunset Dr, Winston Salem, NC 27103For Sale
 MLS ID #1235106, Naomi Brown-Rasmussen. Triad MLS
 - $382,9003 bd3 ba1.6k sqft2314 S Broad St, Winston Salem, NC 27127For Sale
 MLS ID #1228369, Arlene Rouse. Triad MLS
 - $334,9003 bd2 ba1.4k sqft112 Gloria Ave, Winston Salem, NC 27127For Sale
 MLS ID #1226318, Charlie Watkins. Triad MLS
 - $409,0003 bd3 ba2.2k sqft1734 Lancelot Ln, Winston Salem, NC 27103For SaleMLS ID #1225754, Lisa Parrish. Triad MLS
- $379,0003 bd3 ba2.4k sqft4963 Stonington Rd, Winston Salem, NC 27103For SaleMLS ID #1235079, George Trice. Triad MLS
- $419,9004 bd2 ba1.3k sqft938 Madison Ave, Winston Salem, NC 27103For SaleMLS ID #1227255, Nicole Agner-Goddard. Triad MLS
- $400,0003 bd3 ba1.9k sqft1366 Pinebluff Rd, Winston Salem, NC 27103For SaleMLS ID #1209700, Katie Trenerowski. Triad MLS
- $399,9003 bd2 ba1.5k sqft319 Lockland Ave, Winston Salem, NC 27103For SaleMLS ID #1229961, Jessica Zombek Ferris. Triad MLS
- $409,9003 bd4 ba2.2k sqft523 W 1st St, Winston Salem, NC 27101For SaleMLS ID #1223191, Abby Atwell. Triad MLS
- $380,0005 bd3 ba2.2k sqft1444 W 4th St, Winston Salem, NC 27101For SaleMLS ID #1197674, Sherri Pegg. Triad MLS
- $399,9003 bd2 ba2.8k sqft100 Malvern Ct, Winston Salem, NC 27106For Sale
 MLS ID #4397452, Lane Young, Express Home Realty. Canopy MLS as distributed by MLS GRID
 - $439,0003 bd3 ba2k sqft1016 Fenimore St, Winston Salem, NC 27103For SaleMLS ID #1224948, Jason Bragg. Triad MLS
- $385,0004 bd2 ba1.9k sqft856 Bellview St, Winston Salem, NC 27103For SaleMLS ID #1213421, Angeli Bhalla. Triad MLS
- $423,5004 bd3 ba2.5k sqft3035 Walnut Ave, Winston Salem, NC 27106For SaleMLS ID #1229707, Christina Parker. Triad MLS
- $415,0003 bd2 ba2.1k sqft410 N Gordon Dr, Winston Salem, NC 27104For SaleMLS ID #1222083, Dwanna Adams. Triad MLS
- $224,0004 bd2 ba2k sqft50 Avondale St, Winston Salem, NC 27127For SaleMLS ID #1233950, Deborah Overbey. Triad MLS
- $413,0004 bd3 ba3.1k sqft1131 Barclay Ter, Winston Salem, NC 27106For SaleMLS ID #1230638, Keith Martin. Triad MLS
- $424,9003 bd2 ba1.6k sqft800 Miller St, Winston Salem, NC 27103For SaleMLS ID #1222129, Johnathan Meyers. Triad MLS
- $365,0004 bd3 ba2.3k sqft4100 Winchester Rd, Winston Salem, NC 27106For SaleMLS ID #1233188, Spencer Harrell. Triad MLS
