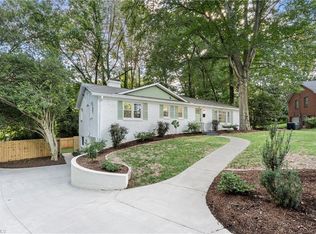
Seller is offering up to $5,000 in concessions for closing costs or an interest rate buydown on this Ardmore home. This classic brick ranch has beautiful hardwood floors on the main level and features central cooling, an updated kitchen, three bedrooms and a convenient main-level laundry. The finished lower level expands options w/ its own entrance, full bath, & washer/dryer connection. Whether you need space for guests, an office, gym, or potential rental income, this level offers versatility. Energy-efficient improvements made in 2025 include replacement windows, a new natural gas boiler, & a dedicated mini-split system for the lower level. Garage, deck, & 2 fireplaces complete the package. You'll enjoy unbeatable convenience just minutes from Atrium Health Wake Forest Baptist and Forsyth Medical, downtown WS, universities, & local favorites.? With mid-century character, flexible living space, & up to $5,000 in seller concessions, this Ardmore home is an outstanding opportunity.
For sale
Price cut: $10K (10/6)
$399,000
1734 Lancelot Ln, Winston Salem, NC 27103
3beds
2,210sqft
Stick/Site Built, Residential, Single Family Residence
Built in 1956
0.33 Acres Lot
$389,000 Zestimate®
$--/sqft
$-- HOA
What's special
Midcentury characterModern efficiencyFlexible living spaceArchitectural characterThoughtful updatesTree-lined streetsReplacement windows
- 117 days
- 444
- 25
Zillow last checked:
Listing updated:
Listed by:
Lisa Parrish 336-816-4839,
Berkshire Hathaway HomeServices Carolinas Realty
Source: Triad MLS,MLS#: 1225754
Facts & features
Interior
Bedrooms & bathrooms
- Bedrooms: 3
- Bathrooms: 3
- Full bathrooms: 3
- Main level bathrooms: 2
Primary bedroom
- Level: Main
- Dimensions: 15 x 13.67
Bedroom 2
- Level: Main
- Dimensions: 14.17 x 11.5
Bedroom 3
- Level: Main
- Dimensions: 13.17 x 11
Breakfast
- Level: Main
- Dimensions: 12 x 6
Exercise room
- Level: Basement
- Dimensions: 13 x 11
Great room
- Level: Basement
- Dimensions: 26 x 18.58
Kitchen
- Level: Main
- Dimensions: 13 x 11.58
Living room
- Level: Main
- Dimensions: 19.58 x 16
Office
- Level: Basement
- Dimensions: 11 x 10
Heating
- Steam, Natural Gas
Cooling
- Central Air
Appliances
- Included: Microwave, Dishwasher, Cooktop, Electric Water Heater
- Laundry: 2nd Dryer Connection, 2nd Washer Connection, Dryer Connection, In Basement, Main Level, Washer Hookup
Features
- Flooring: Concrete, Vinyl, Wood
- Basement: Finished, Basement
- Number of fireplaces: 2
- Fireplace features: Gas Log, Great Room, Living Room
Interior area
- Total structure area: 2,210
- Total interior livable area: 2,210 sqft
- Finished area above ground: 1,552
- Finished area below ground: 658
Property
Parking
- Total spaces: 1
- Parking features: Driveway, Garage, Attached, Garage Faces Rear, Basement
- Attached garage spaces: 1
- Has uncovered spaces: Yes
Features
- Levels: One
- Stories: 1
- Pool features: None
Lot
- Size: 0.33 Acres
- Dimensions: 150 x 90.87 x 154.9 x 91.7
- Features: Corner Lot
Details
- Parcel number: 6824672479
- Zoning: RS9
- Special conditions: Owner Sale
Construction
Type & style
- Home type: SingleFamily
- Architectural style: Ranch
- Property subtype: Stick/Site Built, Residential, Single Family Residence
Materials
- Brick
Condition
- Year built: 1956
Utilities & green energy
- Sewer: Public Sewer
- Water: Public
Community & HOA
Community
- Subdivision: Ardmore
HOA
- Has HOA: No
Location
- Region: Winston Salem
Financial & listing details
- Tax assessed value: $280,100
- Annual tax amount: $3,087
- Date on market: 6/26/2026
- Cumulative days on market: 212 days
- Listing agreement: Exclusive Right To Sell
Estimated market value
$389,000
$370,000 - $408,000
$2,190/mo
Price history
| Date | Event | Price |
|---|---|---|
| 10/6/2026 | Price change | $399,000-2.4% |
Source:  Triad MLS #1225754 Report a problem Triad MLS #1225754 Report a problem | ||
| 8/3/2026 | Price change | $409,000-2.4% |
Source: Triad MLS #1225754 Report a problem | ||
| 6/26/2026 | Listed for sale | $419,000-2.3% |
Source: Triad MLS #1225754 Report a problem | ||
| 6/15/2026 | Listing removed | $429,000 |
Source: Triad MLS #1212003 Report a problem | ||
| 5/8/2026 | Price change | $429,000-3.6% |
Source: Triad MLS #1212003 Report a problem | ||
| 4/10/2026 | Price change | $444,900-0.9% |
Source: Triad MLS #1212003 Report a problem | ||
| 3/12/2026 | Listed for sale | $449,000+52.2% |
Source: Triad MLS #1212003 Report a problem | ||
| 12/13/2024 | Sold | $295,000-1.6% |
Source: Triad MLS #1157153 Report a problem | ||
| 11/15/2024 | Pending sale | $299,900 |
Source: Triad MLS #1157153 Report a problem | ||
| 10/25/2024 | Price change | $299,900-1.7% |
Source: Triad MLS #1157153 Report a problem | ||
| 9/26/2024 | Listed for sale | $305,000+103.3% |
Source: Triad MLS #1157153 Report a problem | ||
| 1/31/2022 | Sold | $150,000$68/sqft |
Source: Public Record Report a problem | ||
Public tax history
| Year | Property taxes | Tax assessment |
|---|---|---|
| 2025 | $3,087 +33% | $280,100 +69.2% |
| 2024 | $2,322 +4.8% | $165,500 |
| 2023 | $2,216 +1.9% | $165,500 |
| 2022 | $2,174 +1.8% | $165,500 |
| 2021 | $2,135 +11.7% | $165,500 +19.6% |
| 2020 | $1,911 -0.7% | $138,400 |
| 2019 | $1,925 +5.3% | $138,400 |
| 2018 | $1,828 | $138,400 +21.6% |
| 2016 | $1,828 +24% | $113,797 |
| 2015 | $1,475 +3.1% | $113,797 |
| 2014 | $1,430 | $113,797 |
| 2013 | -- | -- |
| 2012 | -- | $134,878 |
| 2011 | -- | $134,878 |
| 2010 | -- | $134,878 |
| 2009 | -- | $134,878 +8.8% |
| 2008 | -- | $123,916 |
| 2007 | -- | $123,916 |
| 2006 | -- | $123,916 |
| 2005 | -- | $123,916 +15.5% |
| 2004 | -- | $107,244 |
| 2003 | -- | $107,244 |
| 2002 | -- | $107,244 |
| 2001 | -- | $107,244 +14.3% |
| 2000 | -- | $93,815 |
Find assessor info on the county website
Monthly payment
Est. payment
Payment breakdown
Explore the cost of this home by adjusting the details. Changes won't be saved.Climate risks
Neighborhood: Ardmore

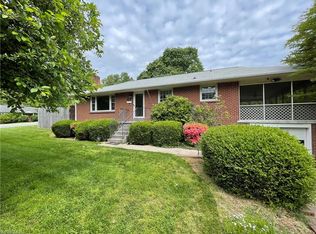
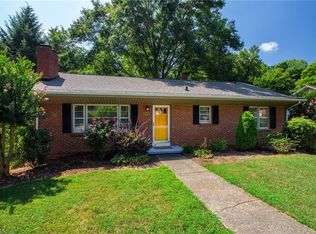
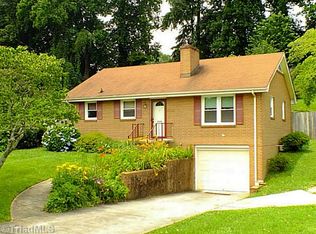
Similar homes
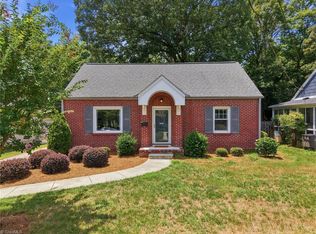
- $414,5004 bd2 ba1.3k sqft938 Madison Ave, Winston Salem, NC 27103For Sale
 MLS ID #1239394, Nicole Agner-Goddard. Triad MLS
 - $375,0003 bd3 ba1.9k sqft1366 Pinebluff Rd, Winston Salem, NC 27103For Sale
 MLS ID #1237596, Katie Trenerowski. Triad MLS
 - $439,0003 bd3 ba2k sqft1016 Fenimore St, Winston Salem, NC 27103For Sale
 MLS ID #1224948, Jason Bragg. Triad MLS
 - $275,0003 bd2 ba1.9k sqft2336 Kaywood Ln, Winston Salem, NC 27103For Sale
 MLS ID #1239174, Jane Bowser. Triad MLS
 - $390,0003 bd2 ba1.1k sqft821 Watson Ave, Winston Salem, NC 27103For SaleMLS ID #1220465, Amber Johnson. Triad MLS
- $324,9004 bd3 ba2.1k sqft1037 Madison Ave, Winston Salem, NC 27103For SaleMLS ID #1225800, Mason Norwood. Triad MLS
- $425,0004 bd2 ba1.9k sqft3015 Polo Rd, Winston Salem, NC 27106For SaleMLS ID #1238874, Jennifer Rimoldi. Triad MLS
- $329,9003 bd3 ba1.4k sqft1146 Magnolia St, Winston Salem, NC 27103For SaleMLS ID #1231536, Brittany Ray. Triad MLS
- $415,0003 bd2 ba2.1k sqft410 N Gordon Dr, Winston Salem, NC 27104For SaleMLS ID #1222083, Dwanna Adams. Triad MLS
- $399,9003 bd3 ba2.3k sqft401 Wind Haven Ln, Winston Salem, NC 27104For SaleMLS ID #1234673, Cindy Kluttz. Triad MLS
- $289,9003 bd3 ba2k sqft1206 Magnolia St, Winston Salem, NC 27103For SaleMLS ID #1229657, Thomas Hyde. Triad MLS
- $399,9002 bd1 ba2k sqft7379 Old Lexington Rd, Winston Salem, NC 27107For SaleMLS ID #1238217, Lawana Jay. Triad MLS
- $419,9003 bd2 ba2k sqft123 S Sunset Dr, Winston Salem, NC 27101For SaleMLS ID #1234305, Jason Coleman. Triad MLS
- $385,0003 bd3 ba2.4k sqft4819 Gladwyn Dr, Winston Salem, NC 27104For SaleMLS ID #1230780, Joshua Jones. Triad MLS
- $399,0004 bd3 ba3.1k sqft1131 Barclay Ter, Winston Salem, NC 27106For SaleMLS ID #1230638, Keith Martin. Triad MLS
- $449,0003 bd3 ba2.4k sqft106 Bishop St, Winston Salem, NC 27104For SaleMLS ID #1226665, Barbara Barnes. Triad MLS
- $220,0003 bd2 ba1.3k sqft1609 Normandy Ln, Winston Salem, NC 27103For SaleMLS ID #1237626, Emily Raulerson. Triad MLS
- $364,9004 bd2 ba1.9k sqft4733 Eastwin Dr, Winston Salem, NC 27104For SaleMLS ID #1235345, Blake Ginther. Triad MLS
- $314,9992 bd1 ba1.4k sqft820 Brent St, Winston Salem, NC 27103For SaleMLS ID #1226563, Jennifer Sapp. Triad MLS
- $450,0003 bd2 ba2k sqft1051 Vernon Ave, Winston Salem, NC 27106For SaleMLS ID #1238001, Olivia Kleinmaier. Triad MLS
