Wonderful home in close proximity to shopping, dining, schools & hospitals-don't miss the recent upgrades which include: fresh interior wall/trim paint, new carpet, recessed lighting & laundry connections added to main level. Located on a beautiful wooded lot around the corner from Westwood Swim/Tennis Club, this classic brick ranch offers over 2100 sq ft of comfortable living space & timeless appeal-plantings in front yd depict inspiration of late NC Extension Master Gardener-welcoming LR is perfect for relaxing or entertaining-spacious den offers a cozy space to unwind by the FP & features blt ins that add warmth & personality-bright & airy eat in kit offers an abundance of cabinetry & counter space-the sunrm with brick flooring can easily function as an additional dining area-PBR offers two walk in closets & a PBA with oversized tile shower-the unfinished bsmt provides excellent storage as well as additional washer/dryer connections-large patio overlooks private fenced yard-HSA warr
For sale
$339,900
406 S Cliffdale Dr, Winston Salem, NC 27104
3beds
2,120sqft
Stick/Site Built, Residential, Single Family Residence
Built in 1967
0.26 Acres Lot
$332,800 Zestimate®
$--/sqft
$-- HOA
What's special
Classic brick ranchBeautiful wooded lot
- 25 days |
- 687 |
- 57 |
Likely to sell faster than
Zillow last checked:
Listing updated:
Listed by:
Susan Carter 336-785-5762,
Berkshire Hathaway HomeServices Carolinas Realty
Source: Triad MLS,MLS#: 1228544
Facts & features
Interior
Bedrooms & bathrooms
- Bedrooms: 3
- Bathrooms: 2
- Full bathrooms: 2
- Main level bathrooms: 2
Primary bedroom
- Level: Main
- Dimensions: 15.83 x 14.58
Bedroom 2
- Level: Main
- Dimensions: 13.92 x 12.08
Bedroom 3
- Level: Main
- Dimensions: 12.67 x 11.5
Den
- Level: Main
- Dimensions: 20 x 13.92
Kitchen
- Level: Main
- Dimensions: 16.5 x 11.83
Living room
- Level: Main
- Dimensions: 17.67 x 13.83
Sunroom
- Level: Main
- Dimensions: 19.08 x 11.5
Heating
- Forced Air, Natural Gas
Cooling
- Central Air
Appliances
- Included: Microwave, Built-In Range, Dishwasher, Gas Water Heater
- Laundry: 2nd Dryer Connection, 2nd Washer Connection, Dryer Connection, In Basement, Main Level, Washer Hookup
Features
- Built-in Features, Ceiling Fan(s), Pantry
- Flooring: Brick, Carpet, Tile, Vinyl, Wood
- Windows: Insulated Windows
- Basement: Unfinished, Basement, Crawl Space
- Number of fireplaces: 1
- Fireplace features: Den
Interior area
- Total structure area: 2,903
- Total interior livable area: 2,120 sqft
- Finished area above ground: 2,120
Property
Parking
- Total spaces: 1
- Parking features: Garage, Driveway, Garage Door Opener, Basement
- Attached garage spaces: 1
- Has uncovered spaces: Yes
Features
- Levels: One
- Stories: 1
- Pool features: None
- Fencing: Fenced
Lot
- Size: 0.26 Acres
- Features: City Lot, Not in Flood Zone
Details
- Parcel number: 6815224365
- Zoning: RS9
- Special conditions: Owner Sale
Construction
Type & style
- Home type: SingleFamily
- Architectural style: Traditional
- Property subtype: Stick/Site Built, Residential, Single Family Residence
Materials
- Brick, Wood Siding
Condition
- Year built: 1967
Utilities & green energy
- Sewer: Public Sewer
- Water: Public
Community & HOA
Community
- Subdivision: Sheffield Gardens
HOA
- Has HOA: No
Location
- Region: Winston Salem
Financial & listing details
- Tax assessed value: $346,800
- Annual tax amount: $3,964
- Date on market: 7/21/2026
- Cumulative days on market: 282 days
- Listing agreement: Exclusive Right To Sell
Estimated market value
$332,800
$316,000 - $349,000
$2,025/mo
Price history
| Date | Event | Price |
|---|---|---|
| 7/21/2026 | Listed for sale | $339,900-2.9% |
Source:  Triad MLS #1228544 Report a problem Triad MLS #1228544 Report a problem | ||
| 7/21/2026 | Listing removed | $349,900 |
Source: Triad MLS #1200168 Report a problem | ||
| 6/29/2026 | Price change | $349,900-5.4% |
Source: Triad MLS #1200168 Report a problem | ||
| 5/14/2026 | Price change | $369,900-2.6% |
Source: Triad MLS #1200168 Report a problem | ||
| 2/10/2026 | Price change | $379,900-5% |
Source: Triad MLS #1200168 Report a problem | ||
| 10/24/2025 | Listed for sale | $399,900+159.7% |
Source: Triad MLS #1200168 Report a problem | ||
| 7/20/2012 | Sold | $154,000-7.8% |
Source: Triad MLS #637145 Report a problem | ||
| 4/7/2012 | Listed for sale | $167,000+19%$79/sqft |
Source: Visual Tour #637145 Report a problem | ||
| 11/30/2006 | Sold | $140,385 |
Source: Triad MLS #W391855 Report a problem | ||
Public tax history
| Year | Property taxes | Tax assessment |
|---|---|---|
| 2025 | $3,822 +43.3% | $346,800 +82.3% |
| 2024 | $2,668 +4.8% | $190,200 |
| 2023 | $2,546 +1.9% | $190,200 |
| 2022 | $2,499 +1.8% | $190,200 |
| 2021 | $2,454 +4.5% | $190,200 +11.9% |
| 2020 | $2,348 -0.7% | $170,000 |
| 2019 | $2,365 +5.3% | $170,000 |
| 2018 | $2,246 | $170,000 +10.9% |
| 2016 | $2,246 +13% | $153,355 |
| 2015 | $1,988 +3.1% | $153,355 |
| 2014 | $1,928 | $153,355 |
| 2013 | -- | $153,355 -1% |
| 2012 | -- | $154,962 |
| 2011 | -- | $154,962 |
| 2010 | -- | $154,962 |
| 2009 | -- | -- |
| 2008 | -- | $140,385 |
| 2007 | -- | $140,385 |
| 2006 | -- | $140,385 |
| 2005 | -- | $140,385 +11.8% |
| 2004 | -- | $125,572 |
| 2003 | -- | $125,572 |
| 2002 | -- | $125,572 |
| 2001 | -- | $125,572 +16.8% |
| 2000 | -- | $107,493 |
Find assessor info on the county website
Monthly payment
Est. payment
Payment breakdown
Explore the cost of this home by adjusting the details. Changes won't be saved.Climate risks
Neighborhood: South Fork
Nearby schools
GreatSchools rating
- 2/10South Fork ElementaryGrades: PK-5Distance: 0.8 mi
- 2/10Wiley MiddleGrades: 6-8Distance: 2.7 mi
- 4/10Reynolds HighGrades: 9-12Distance: 2.8 mi
- $235,2003 bd2 ba1.3k sqft408 S Cliffdale Dr, Winston Salem, NC 27104Off Market
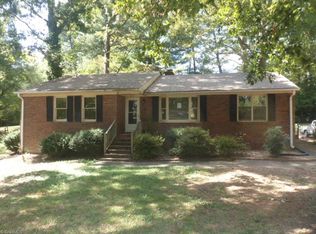
- $247,5003 bd2 ba1.4k sqft400 S Cliffdale Dr, Winston Salem, NC 27104Off Market
- $269,5003 bd2 ba1.4k sqft3710 Vandalia Dr, Winston Salem, NC 27104Off Market
- $160,0003 bd1 ba1.1k sqft418 S Cliffdale Dr, Winston Salem, NC 27104Off Market
- $255,0003 bd2 ba1.3k sqft411 S Cliffdale Dr, Winston Salem, NC 27104Sold
- $288,4003 bd1 ba1.6k sqft3732 Vandalia Dr, Winston Salem, NC 27104Off Market
- $218,5003 bd2 ba1.1k sqft407 S Cliffdale Dr, Winston Salem, NC 27104Off Market
- $251,8003 bd2 ba1.6k sqft3736 Vandalia Dr, Winston Salem, NC 27104Off Market
A local agent can set up tours, give advice and negotiate with sellers.
A local lender can help you make sure your offer is ready when you are.
Similar homes
- $339,0003 bd2 ba2.9k sqft2605 Loch Dr, Winston Salem, NC 27106For Sale
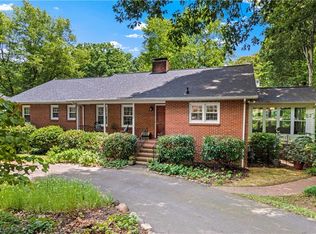
 MLS ID #1230302, Leslie Craig. Triad MLS
 - $415,0003 bd2 ba2.1k sqft410 N Gordon Dr, Winston Salem, NC 27104For Sale
 MLS ID #1222083, Dwanna Adams. Triad MLS
 - $400,0003 bd2 ba1.9k sqft1103 N Peace Haven Rd, Winston Salem, NC 27104For Sale
 MLS ID #1223828, Fletcher Bingham. Triad MLS
 - $319,0003 bd3 ba1.6k sqft3000 Wonderwood Dr, Winston Salem, NC 27103For Sale
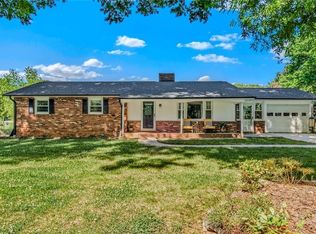 MLS ID #1217378, Lisa Allen. Triad MLS
 - $325,0003 bd3 ba2k sqft2150 Storm Canyon Rd, Winston Salem, NC 27106For SaleMLS ID #1227699, Fletcher Bingham. Triad MLS
- $374,9003 bd3 ba2.1k sqft140 Petree Rd, Winston Salem, NC 27106For SaleMLS ID #1219449, Jodi Lee Tate. Triad MLS
- $309,9003 bd2 ba1.7k sqft832 Knollwood St, Winston Salem, NC 27103For SaleMLS ID #1225518, Patti Church. Triad MLS
- $289,9003 bd3 ba2k sqft1206 Magnolia St, Winston Salem, NC 27103For SaleMLS ID #1229657, Thomas Hyde. Triad MLS
- $449,9004 bd4 ba2.4k sqft3619 Benchley Rd, Winston Salem, NC 27106For SaleMLS ID #1230895, Sheena Knight. Triad MLS
- $330,0003 bd3 ba1.7k sqft4095 Havenwood Dr, Winston Salem, NC 27106For SaleMLS ID #1223227, Allison Sigmon. Triad MLS
- $448,0003 bd3 ba2.3k sqft252 Lucerne Ln NW, Winston Salem, NC 27104For SaleMLS ID #1202752, Adrienne Casanova. Triad MLS
- $335,0003 bd3 ba2k sqft2110 Whitney Rd, Winston Salem, NC 27106For SaleMLS ID #1214146, Doug Pollet. Triad MLS
- $325,0003 bd2 ba1.2k sqft1210 Martin St, Winston Salem, NC 27103For SaleMLS ID #1225895, Emily Phipps. Triad MLS
- $325,0003 bd3 ba2.4k sqft850 Minorcas Rd, Winston Salem, NC 27106For SaleMLS ID #1226780, Donna Claytor. Triad MLS
- $389,0003 bd2 ba2.1k sqft1346 Turkey Hill Rd, Winston Salem, NC 27106For SaleMLS ID #1225862, Judy Ricardo. Triad MLS
- $324,9003 bd3 ba2k sqft813 Gales Ave, Winston Salem, NC 27103For SaleMLS ID #1218276, Zach Sawyers. Triad MLS
- $300,0003 bd2 ba1.6k sqft2519 Lullington Dr, Winston Salem, NC 27103For SaleMLS ID #1222679, Amy Scheid. Triad MLS
- $324,9993 bd3 ba2k sqft5536 Moravian Heights Ln, Clemmons, NC 27012For SaleMLS ID #1229517, Devonte Freeman. Triad MLS
- $269,9002 bd2 ba1.4k sqft4009 Alonzo Dr, Winston Salem, NC 27104For SaleMLS ID #1203162, Lloyd Dillon, III. Triad MLS
- $378,5003 bd3 ba2.4k sqft2971 Ormond Dr, Winston Salem, NC 27106For SaleMLS ID #1219544, Kim Parrish. Triad MLS
