DRASTIC PRICE REDUCTION & HUGE BUYER INCENTIVE! Seller is offering $8,000 towards closing cost OR a rate buydown through Prosperity Mortgage (see attached flyer) saving the buyer so much $. Located in the desirable Hope Valley neighborhood, this 3 bed, 3 bath ranch home w/ 2-car garage offers an exceptional combination of meaningful updates, generous storage, versatile living space & convenience to Wake Forest University, shopping, dining, Speas Global Elementary & Reynolda Gardens. The home features a welcoming Great Room with new carpet, basement with a full bath, backyard access, living area, & workshop in the unfinished portion. The kitchen is well appointed with a new double oven, sink, & a cooktop (2022) - suited for both daily living & entertainment. Key improvements include an HVAC system installed (2022), a professionally waterproofed basement w/ a transferable warranty offering peace of mind. No permits were found prior to 2022. Seller is an out of state agent.
For sale
Price cut: $18.6K (8/19)
$359,900
2971 Ormond Dr, Winston Salem, NC 27106
3beds
2,498sqft
Stick/Site Built, Residential, Single Family Residence
Built in 1967
0.31 Acres Lot
$350,200 Zestimate®
$--/sqft
$-- HOA
What's special
Storage galore in basementBeautiful lotNew double ovenMain level living
- 99 days |
- 819 |
- 55 |
Likely to sell faster than
Zillow last checked:
Listing updated:
Listed by:
Kim Parrish 336-473-9358,
Berkshire Hathaway HomeServices Carolinas Realty
Source: Triad MLS,MLS#: 1219544
Facts & features
Interior
Bedrooms & bathrooms
- Bedrooms: 3
- Bathrooms: 3
- Full bathrooms: 3
- Main level bathrooms: 2
Primary bedroom
- Level: Main
- Dimensions: 17.17 x 11.58
Bedroom 2
- Level: Main
- Dimensions: 11.92 x 11.67
Bedroom 3
- Level: Main
- Dimensions: 11.67 x 11.67
Den
- Level: Main
- Dimensions: 16.75 x 15.42
Dining room
- Level: Main
- Dimensions: 10.17 x 11.67
Great room
- Level: Main
- Dimensions: 15.33 x 11.17
Kitchen
- Level: Main
- Dimensions: 10.17 x 11.67
Living room
- Level: Main
- Dimensions: 16.75 x 15.42
Recreation room
- Level: Basement
- Dimensions: 28 x 14
Heating
- Forced Air, Natural Gas
Cooling
- Central Air
Appliances
- Included: Microwave, Dishwasher, Disposal, Double Oven, Cooktop, Gas Water Heater, Attic Fan
- Laundry: Dryer Connection, In Basement, Washer Hookup
Features
- Ceiling Fan(s), Dead Bolt(s), Interior Attic Fan
- Flooring: Carpet, Tile, Wood
- Basement: Partially Finished, Basement
- Number of fireplaces: 2
- Fireplace features: Basement, Great Room
Interior area
- Total structure area: 3,619
- Total interior livable area: 2,498 sqft
- Finished area above ground: 1,924
- Finished area below ground: 574
Property
Parking
- Total spaces: 2
- Parking features: Driveway, Garage, Basement
- Attached garage spaces: 2
- Has uncovered spaces: Yes
Features
- Levels: One
- Stories: 1
- Pool features: None
Lot
- Size: 0.31 Acres
- Features: Dead End, Level, Partially Wooded, Subdivided, Subdivision
- Residential vegetation: Partially Wooded
Details
- Parcel number: 6816770252
- Zoning: RS9
- Special conditions: Owner Sale
Construction
Type & style
- Home type: SingleFamily
- Architectural style: Ranch
- Property subtype: Stick/Site Built, Residential, Single Family Residence
Materials
- Brick, Vinyl Siding
Condition
- Year built: 1967
Utilities & green energy
- Sewer: Public Sewer
- Water: Public
Community & HOA
Community
- Subdivision: Hope Valley
HOA
- Has HOA: No
Location
- Region: Winston Salem
Financial & listing details
- Tax assessed value: $383,100
- Annual tax amount: $4,222
- Date on market: 5/14/2026
- Cumulative days on market: 95 days
- Listing agreement: Exclusive Right To Sell
Estimated market value
$350,200
$333,000 - $368,000
$2,141/mo
Price history
| Date | Event | Price |
|---|---|---|
| 8/19/2026 | Price change | $359,900-4.9% |
Source:  Triad MLS #1219544 Report a problem Triad MLS #1219544 Report a problem | ||
| 6/23/2026 | Price change | $378,500-2.6% |
Source: Triad MLS #1219544 Report a problem | ||
| 5/14/2026 | Listed for sale | $388,700+39% |
Source: Triad MLS #1219544 Report a problem | ||
| 3/18/2022 | Listing removed | -- |
Source: Zillow Rental Network Premium Report a problem | ||
| 3/11/2022 | Price change | $1,800-4%$1/sqft |
Source: Zillow Rental Network Premium Report a problem | ||
| 2/22/2022 | Price change | $1,875-1.3%$1/sqft |
Source: Zillow Rental Network Premium Report a problem | ||
| 2/12/2022 | Price change | $1,900-2.6%$1/sqft |
Source: Zillow Rental Network Premium Report a problem | ||
| 1/28/2022 | Listed for rent | $1,950$1/sqft |
Source: Zillow Rental Network Premium Report a problem | ||
| 1/13/2022 | Sold | $279,700 |
Source: Triad MLS #1045987 Report a problem | ||
| 11/28/2021 | Pending sale | $279,700 |
Source: Triad MLS #1045987 Report a problem | ||
| 11/13/2021 | Price change | $279,700-6.1% |
Source: Triad MLS #1045987 Report a problem | ||
| 10/29/2021 | Listed for sale | $297,750+60.9% |
Source: Triad MLS #1045987 Report a problem | ||
| 7/28/2005 | Sold | $185,000+12.1% |
Source: Triad MLS #W361618 Report a problem | ||
| 5/7/2002 | Sold | $165,000 |
Source: Triad MLS #W264175 Report a problem | ||
Public tax history
| Year | Property taxes | Tax assessment |
|---|---|---|
| 2025 | $4,223 +37.2% | $383,100 +74.6% |
| 2024 | $3,078 +4.8% | $219,400 |
| 2023 | $2,937 +1.9% | $219,400 |
| 2022 | $2,882 +1.8% | $219,400 |
| 2021 | $2,831 -0.3% | $219,400 +6.7% |
| 2020 | $2,841 -0.7% | $205,700 |
| 2019 | $2,861 +5.3% | $205,700 |
| 2018 | $2,717 | $205,700 +3% |
| 2016 | $2,717 | $199,716 |
| 2015 | -- | $199,716 |
| 2014 | $2,510 | $199,716 |
| 2013 | -- | $199,716 +1.1% |
| 2012 | -- | $197,546 |
| 2011 | -- | $197,546 |
| 2010 | -- | $197,546 |
| 2009 | -- | $197,546 +10.8% |
| 2008 | -- | $178,265 |
| 2007 | -- | $178,265 |
| 2006 | -- | $178,265 |
| 2005 | -- | $178,265 +9.6% |
| 2004 | -- | $162,724 |
| 2003 | -- | $162,724 |
| 2002 | -- | $162,724 |
| 2001 | -- | $162,724 +10.5% |
| 2000 | -- | $147,262 |
Find assessor info on the county website
Monthly payment
Est. payment
Payment breakdown
Explore the cost of this home by adjusting the details. Changes won't be saved.Climate risks
Neighborhood: Hope Valley
Nearby schools
GreatSchools rating
- 5/10Speas ElementaryGrades: PK-5Distance: 0.3 mi
- 2/10Paisley Middle SchoolGrades: 6-10Distance: 2.2 mi
- 4/10Mount Tabor HighGrades: 9-12Distance: 0.9 mi
- $324,2003 bd2 ba1.8k sqft2961 Ormond Dr, Winston Salem, NC 27106Off Market
- $384,8003 bd2 ba1.8k sqft2975 Ormond Dr, Winston Salem, NC 27106Off Market
- $292,3004 bd2 ba1.7k sqft2970 Kedron Ct, Winston Salem, NC 27106Off Market
- $414,0004 bd2 ba2.8k sqft2951 Ormond Dr, Winston Salem, NC 27106Off Market

- $2,2203 bd3 ba2.7k sqft2981 Ormond Dr, Winston Salem, NC 27106For Rent
- $386,2004 bd3 ba2.5k sqft2970 Ormond Dr, Winston Salem, NC 27106Off Market
- $350,0004 bd2 ba1.7k sqft2960 Kedron Ct, Winston Salem, NC 27106Off Market
- $388,3003 bd3 ba2.2k sqft2976 Ormond Dr, Winston Salem, NC 27106Off Market
A local agent can set up tours, give advice and negotiate with sellers.
A local lender can help you make sure your offer is ready when you are.
Similar homes
- $365,0003 bd2 ba1.6k sqft2910 Hope Valley Rd, Winston Salem, NC 27106For Sale
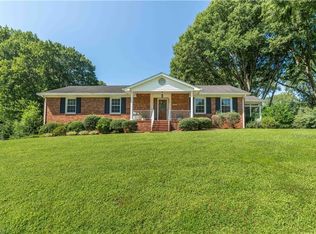
 MLS ID #1232890, Candy Hege. Triad MLS
 - $374,9003 bd3 ba2.1k sqft140 Petree Rd, Winston Salem, NC 27106For Sale
 MLS ID #1219449, Jodi Lee Tate. Triad MLS
 - $384,9005 bd3 ba2.9k sqft1128 Partridge Ln, Winston Salem, NC 27106For Sale
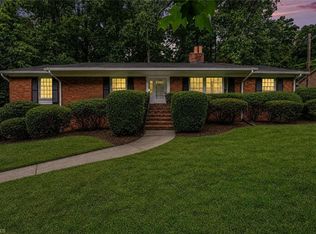 MLS ID #1219486, Sara Griffin. Triad MLS
 - $399,9003 bd2 ba2.8k sqft100 Malvern Ct, Winston Salem, NC 27106For Sale
 MLS ID #1225642, Lane Young. Triad MLS
 - $349,9003 bd3 ba1.7k sqft4480 Langhorne Dr, Winston Salem, NC 27106For SaleMLS ID #1226458, Victoria L. Boysen. Triad MLS
- $423,0004 bd3 ba2.2k sqft1320 Abingdon Way, Winston Salem, NC 27106For SaleMLS ID #1228294, Amy Zwiebel. Triad MLS
- $425,0004 bd3 ba3.1k sqft1131 Barclay Ter, Winston Salem, NC 27106For SaleMLS ID #1230638, Keith Martin. Triad MLS
- $315,0003 bd3 ba2k sqft2150 Storm Canyon Rd, Winston Salem, NC 27106For SaleMLS ID #1227699, Fletcher Bingham. Triad MLS
- $330,0003 bd3 ba1.7k sqft4095 Havenwood Dr, Winston Salem, NC 27106For SaleMLS ID #1223227, Allison Sigmon. Triad MLS
- $364,9003 bd3 ba2k sqft1300 Miller St, Winston Salem, NC 27103For SaleMLS ID #1218683, Chris Robinson. Triad MLS
- $335,0003 bd3 ba1.9k sqft2694 Alderney Ln, Winston Salem, NC 27103For SaleMLS ID #1229390, Roger Abbott. Triad MLS
- $385,0003 bd3 ba2.4k sqft4819 Gladwyn Dr, Winston Salem, NC 27104For SaleMLS ID #1230780, Joshua Jones. Triad MLS
- $249,9003 bd2 ba1.4k sqft3719 Crosland Rd, Winston Salem, NC 27106For SaleMLS ID #1231359, Jennifer Reid. Triad MLS
- $329,9003 bd2 ba2k sqft3432 Kinnamon Rd, Winston Salem, NC 27104For SaleMLS ID #1225789, Robert Salmons. Triad MLS
- $350,0004 bd3 ba2.4k sqft4210 Niblick Dr, Pfafftown, NC 27040For SaleMLS ID #1214696, Vanessa Kaiser. Triad MLS
- $409,0003 bd3 ba2.2k sqft1734 Lancelot Ln, Winston Salem, NC 27103For SaleMLS ID #1225754, Lisa Parrish. Triad MLS
- $289,9004 bd2 ba1.7k sqft2921 Bittersweet Rd, Winston Salem, NC 27106For SaleMLS ID #1225243, Sherri Kiser. Triad MLS
- $379,9004 bd3 ba2.3k sqft5024 Timbrook Ln, Winston Salem, NC 27103For SaleMLS ID #1227409, Blake Ginther. Triad MLS
- $324,9003 bd3 ba2k sqft813 Gales Ave, Winston Salem, NC 27103For SaleMLS ID #1218276, Zach Sawyers. Triad MLS
- $274,9003 bd3 ba2k sqft3742 Crosland Rd, Winston Salem, NC 27106For SaleMLS ID #1205996, Chris Martin. Triad MLS
