Welcome home to this spacious property nestled on a quiet cul-de-sac in desirable Northwest Winston-Salem. Offering 3 bedrooms and a well-designed single-level living layout, this home features a main-level primary suite, main-level laundry, and multiple living areas that provide flexibility for everyday living & entertaining. Generously sized rooms, spacious bathrooms, and open gathering spaces create a welcoming atmosphere throughout. Enjoy your morning coffee or unwind on the screened porch overlooking the property. Additional highlights include a two-car garage, two separate driveways for ample parking, and an abundance of storage space, including extensive basement storage perfect for seasonal items, hobbies, tools, & more. A new roof installed in 2025 adds peace of mind, & all appliances convey for added convenience. Ideally situated in a great neighborhood close to shopping, dining, & amenities, this home offers the perfect combination of comfort, convenience, and functionality.
For sale
Price cut: $10K (8/6)
$330,000
4095 Havenwood Dr, Winston Salem, NC 27106
3beds
1,798sqft
Stick/Site Built, Residential, Single Family Residence
Built in 1977
0.41 Acres Lot
$323,200 Zestimate®
$--/sqft
$-- HOA
What's special
Extensive basement storageSpacious bathroomsTwo-car garageQuiet cul-de-sacMain-level laundryAll appliances conveyMain-level primary suite
- 91 days
- 398
- 27
Zillow last checked:
Listing updated:
Listed by:
Allison Sigmon 704-497-7421,
Berkshire Hathaway HomeServices Carolinas Realty
Source: Triad MLS,MLS#: 1223227
Facts & features
Interior
Bedrooms & bathrooms
- Bedrooms: 3
- Bathrooms: 3
- Full bathrooms: 2
- 1/2 bathrooms: 1
- Main level bathrooms: 3
Primary bedroom
- Level: Main
- Dimensions: 12.08 x 13.92
Bedroom 2
- Level: Main
- Dimensions: 13.83 x 11.5
Bedroom 3
- Level: Main
- Dimensions: 11.5 x 9.92
Den
- Level: Main
- Dimensions: 14.75 x 15.5
Dining room
- Level: Main
- Dimensions: 11.42 x 11.58
Entry
- Level: Main
Kitchen
- Level: Main
- Dimensions: 15.5 x 10.92
Laundry
- Level: Main
- Dimensions: 12.42 x 5.33
Living room
- Level: Main
- Dimensions: 16.08 x 11.58
Heating
- Heat Pump, Electric
Cooling
- Central Air, Heat Pump
Appliances
- Included: Microwave, Dishwasher, Disposal, Free-Standing Range, Cooktop, Electric Water Heater
- Laundry: Dryer Connection, Main Level, Washer Hookup
Features
- Built-in Features, Solid Surface Counter
- Flooring: Laminate, Tile
- Basement: Unfinished, Basement
- Number of fireplaces: 1
- Fireplace features: Den
Interior area
- Total structure area: 3,596
- Total interior livable area: 1,798 sqft
- Finished area above ground: 1,798
Property
Parking
- Total spaces: 2
- Parking features: Driveway, Garage, Paved, Attached, Basement, Garage Faces Side
- Attached garage spaces: 2
- Has uncovered spaces: Yes
Features
- Levels: One
- Stories: 1
- Patio & porch: Porch
- Exterior features: Lighting, Garden
- Pool features: None
- Fencing: Fenced
Lot
- Size: 0.41 Acres
- Features: City Lot, Cul-De-Sac
Details
- Parcel number: 6807277555
- Zoning: RS9
- Special conditions: Owner Sale
Construction
Type & style
- Home type: SingleFamily
- Architectural style: Ranch
- Property subtype: Stick/Site Built, Residential, Single Family Residence
Materials
- Brick
Condition
- Year built: 1977
Utilities & green energy
- Sewer: Public Sewer
- Water: Public
Community & HOA
HOA
- Has HOA: No
Location
- Region: Winston Salem
Financial & listing details
- Tax assessed value: $291,100
- Annual tax amount: $2,308
- Date on market: 6/3/2026
- Cumulative days on market: 91 days
- Listing agreement: Exclusive Right To Sell
- Listing terms: Cash,Conventional,FHA
Estimated market value
$323,200
$307,000 - $339,000
$2,156/mo
Price history
| Date | Event | Price |
|---|---|---|
| 8/6/2026 | Price change | $330,000-2.9% |
Source:  Triad MLS #1223227 Report a problem Triad MLS #1223227 Report a problem | ||
| 6/3/2026 | Listed for sale | $340,000+209.1% |
Source: Triad MLS #1223227 Report a problem | ||
| 3/28/2014 | Sold | $110,000-4.3% |
Source: Triad MLS #691188 Report a problem | ||
| 2/6/2014 | Pending sale | $115,000$64/sqft |
Source: Allen Tate Company #691188 Report a problem | ||
| 1/3/2014 | Listed for sale | $115,000$64/sqft |
Source: Allen Tate Company #691188 Report a problem | ||
| 12/12/2013 | Pending sale | $115,000$64/sqft |
Source: Allen Tate Company #691188 Report a problem | ||
| 12/5/2013 | Price change | $115,000-8%$64/sqft |
Source: Allen Tate Company #691188 Report a problem | ||
| 11/27/2013 | Listed for sale | $125,000$70/sqft |
Source: Allen Tate Company #691188 Report a problem | ||
Public tax history
| Year | Property taxes | Tax assessment |
|---|---|---|
| 2025 | $3,209 +43.2% | $291,100 +82.3% |
| 2024 | $2,240 +4.8% | $159,700 |
| 2023 | $2,138 +1.9% | $159,700 |
| 2022 | $2,098 +1.8% | $159,700 |
| 2021 | $2,060 +18.4% | $159,700 +26.7% |
| 2020 | $1,740 -0.7% | $126,000 |
| 2019 | $1,753 +5.3% | $126,000 |
| 2018 | $1,664 | $126,000 -0.1% |
| 2016 | $1,664 +1.8% | $126,185 |
| 2015 | $1,636 +3.1% | $126,185 -21.9% |
| 2014 | $1,586 | $161,475 |
| 2013 | -- | $161,475 -9.7% |
| 2012 | -- | $178,749 |
| 2011 | -- | $178,749 |
| 2010 | -- | $178,749 |
| 2009 | -- | $178,749 +21.9% |
| 2008 | -- | $146,657 |
| 2007 | -- | $146,657 |
| 2006 | -- | $146,657 |
| 2005 | -- | $146,657 +11.7% |
| 2004 | -- | $131,272 |
| 2003 | -- | $131,272 |
| 2002 | -- | $131,272 +0.9% |
| 2001 | -- | $130,071 +9.7% |
| 2000 | -- | $118,596 |
Find assessor info on the county website
Monthly payment
Est. payment
Payment breakdown
Explore the cost of this home by adjusting the details. Changes won't be saved.Climate risks
Neighborhood: 27106
- $280,2004 bd2 ba1.5k sqft4085 Havenwood Dr, Winston Salem, NC 27106Off Market
- $31,800-- bd-- ba-- sqft4214 Yadkinville Rd, Winston Salem, NC 27106Off Market
- $28,600-- bd-- ba-- sqft4210 Yadkinville Rd, Winston Salem, NC 27106Off Market
- $29,200-- bd-- ba-- sqft4220 Yadkinville Rd, Winston Salem, NC 27106Off Market
Similar homes
- $350,0003 bd2 ba1.9k sqft4399 Bridalcreek W, Winston Salem, NC 27106For Sale

 MLS ID #1233756, Johnathan Meyers. Triad MLS
 - $349,9003 bd3 ba1.7k sqft4480 Langhorne Dr, Winston Salem, NC 27106For Sale
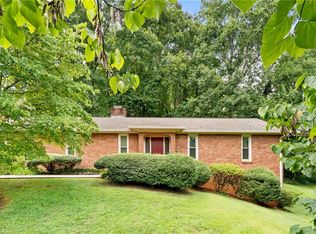 MLS ID #1226458, Victoria L. Boysen. Triad MLS
 - $308,0003 bd3 ba1.7k sqft2312 Barnsley Ct, Winston Salem, NC 27106For Sale
 MLS ID #1233512, Douglas Smith. Triad MLS
 - $365,0003 bd4 ba2.3k sqft4100 Winchester Rd, Winston Salem, NC 27106For Sale
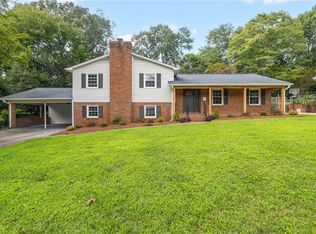 MLS ID #1233188, Spencer Harrell. Triad MLS
 - $315,0003 bd3 ba2k sqft2150 Storm Canyon Rd, Winston Salem, NC 27106For SaleMLS ID #1227699, Fletcher Bingham. Triad MLS
- $335,0003 bd3 ba2k sqft2110 Whitney Rd, Winston Salem, NC 27106For SaleMLS ID #1214146, Doug Pollet. Triad MLS
- $339,9003 bd3 ba2.1k sqft3030 Magazine Dr, Winston Salem, NC 27106For SaleMLS ID #1229643, Anh Young. Triad MLS
- $349,9003 bd2 ba1.6k sqft2910 Hope Valley Rd, Winston Salem, NC 27106For SaleMLS ID #1232890, Candy Hege. Triad MLS
- $334,9003 bd2 ba1.6k sqft575 Alpine Rd, Winston Salem, NC 27104For SaleMLS ID #1231156, Robert Salmons. Triad MLS
- $319,9003 bd3 ba1.8k sqft5407 Hundley Rd, Winston Salem, NC 27106For SaleMLS ID #1222850, Judy Ricardo. Triad MLS
- $314,9003 bd3 ba2.5k sqft4290 Mashie Dr, Pfafftown, NC 27040For SaleMLS ID #1223040, Shaun Sidden. Triad MLS
- $274,9003 bd3 ba2k sqft3742 Crosland Rd, Winston Salem, NC 27106For SaleMLS ID #1205996, Chris Martin. Triad MLS
- $289,9004 bd2 ba1.7k sqft2921 Bittersweet Rd, Winston Salem, NC 27106For SaleMLS ID #1225243, Sherri Kiser. Triad MLS
- $349,0003 bd2 ba1.7k sqft5737 Polaris Ct, Pfafftown, NC 27040For SaleMLS ID #1233518, Lisa Parrish. Triad MLS
- $350,0004 bd3 ba2.4k sqft4210 Niblick Dr, Pfafftown, NC 27040For SaleMLS ID #1214696, Vanessa Kaiser. Triad MLS
- $337,5003 bd2 ba1.7k sqft1837 Turfwood Dr, Pfafftown, NC 27040For SaleMLS ID #1226288, Kristie Gaither. Triad MLS
- $359,9003 bd3 ba2.4k sqft2971 Ormond Dr, Winston Salem, NC 27106For SaleMLS ID #1219544, Kim Parrish. Triad MLS
- $329,9003 bd3 ba1.4k sqft1146 Magnolia St, Winston Salem, NC 27103For SaleMLS ID #1231536, Brittany Ray. Triad MLS
- $309,9003 bd2 ba2.1k sqft5671 Novack St, Winston Salem, NC 27105For SaleMLS ID #1224954, Robert Salmons. Triad MLS
- $334,9003 bd2 ba1.5k sqft511 Croydon Ln, Winston Salem, NC 27107For SaleMLS ID #1233330, Amanda Tucker. Triad MLS
