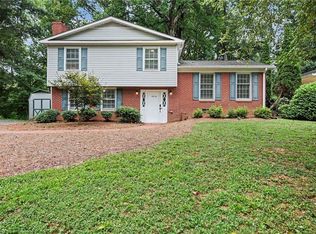
Welcome home to this inviting home in an established neighborhood of Reagan school district. This home features an open-concept floor plan with a kitchen that flows seamlessly into the dining and living areas, highlighted by a vaulted ceiling. Enjoy the sunroom, which opens to a deck overlooking a private wooded backyard. The upper level offers 3 bedrooms and 2 full bathrooms. The lower level presents endless possibilities with abundant flexible space ready for your personal touch. An oversized laundry room adds convenience, while the bonus room offers unlimited potential for a home office, fitness room, playroom, media room, or hobby space. Additional features include a workshop with built-in pegboard storage and cabinetry, perfect for projects and organization. The property also enjoys views of a large pond across the street. Don't miss this opportunity to make this versatile home your own!
For sale
$315,000
4290 Mashie Dr, Pfafftown, NC 27040
3beds
2,574sqft
:
Get pre-qualified$1,881/mo
Stick/Site Built, Residential, Single Family Residence
Built in 1979
0.6 Acres Lot
$305,200 Zestimate®
$--/sqft
$-- HOA
What's special
Bonus roomVaulted ceilingInviting homeOversized laundry roomOpen-concept floor plan
- 64 days |
- 439 |
- 31 |
Zillow last checked:
Listing updated:
Listed by:
Shaun Sidden 336-399-7277,
Sidden and Associates Inc
Source: Triad MLS,MLS#: 1223040
Facts & features
Interior
Bedrooms & bathrooms
- Bedrooms: 3
- Bathrooms: 3
- Full bathrooms: 2
- 1/2 bathrooms: 1
Primary bedroom
- Level: Upper
- Dimensions: 12.25 x 14.92
Bedroom 2
- Level: Upper
- Dimensions: 11.25 x 10.92
Bedroom 3
- Level: Upper
- Dimensions: 10.08 x 11.92
Bonus room
- Level: Lower
- Dimensions: 11.08 x 23.08
Dining room
- Level: Upper
- Dimensions: 12.75 x 10.75
Kitchen
- Level: Upper
- Dimensions: 12.75 x 9.5
Laundry
- Level: Lower
- Dimensions: 11.42 x 9
Living room
- Level: Upper
- Dimensions: 12.67 x 13.25
Workshop
- Level: Lower
- Dimensions: 13.33 x 13.75
Heating
- Heat Pump, Electric
Cooling
- Heat Pump
Appliances
- Included: Electric Water Heater
Features
- Flooring: Carpet, Tile, Vinyl
- Basement: Basement
- Number of fireplaces: 1
- Fireplace features: Den
Interior area
- Total structure area: 2,574
- Total interior livable area: 2,574 sqft
- Finished area above ground: 1,420
- Finished area below ground: 1,154
Property
Parking
- Parking features: Driveway, Paved, See Remarks
- Has uncovered spaces: Yes
Features
- Levels: Multi/Split
- Pool features: None
Lot
- Size: 0.6 Acres
Details
- Parcel number: 6808041138
- Zoning: RS9
- Special conditions: Owner Sale
Construction
Type & style
- Home type: SingleFamily
- Property subtype: Stick/Site Built, Residential, Single Family Residence
Materials
- Brick, Vinyl Siding
Condition
- Year built: 1979
Utilities & green energy
- Sewer: Septic Tank
- Water: Public
Community & HOA
Community
- Subdivision: Patrick Place
HOA
- Has HOA: No
Location
- Region: Pfafftown
Financial & listing details
- Tax assessed value: $173,200
- Annual tax amount: $2,430
- Date on market: 6/2/2026
- Cumulative days on market: 61 days
- Listing agreement: Exclusive Right To Sell
Estimated market value
$305,200
$290,000 - $320,000
$2,314/mo
Price history
| Date | Event | Price |
|---|---|---|
| 6/2/2026 | Listed for sale | $315,000+22.6% |
Source:  Triad MLS #1223040 Report a problem Triad MLS #1223040 Report a problem | ||
| 12/10/2021 | Listing removed | -- |
Source: Zillow Rental Network Premium Report a problem | ||
| 12/8/2021 | Price change | $1,800-5.3%$1/sqft |
Source: Zillow Rental Network Premium Report a problem | ||
| 12/1/2021 | Price change | $1,900-3.3%$1/sqft |
Source: Zillow Rental Network Premium Report a problem | ||
| 11/18/2021 | Price change | $1,965-1.8%$1/sqft |
Source: Zillow Rental Network Premium Report a problem | ||
| 11/1/2021 | Listed for rent | $2,000$1/sqft |
Source: Zillow Rental Network Premium Report a problem | ||
| 8/19/2021 | Sold | $257,000 |
Source: Triad MLS #1036380 Report a problem | ||
Public tax history
| Year | Property taxes | Tax assessment |
|---|---|---|
| 2025 | $2,979 +22.6% | $270,300 +56.1% |
| 2024 | $2,430 +4.8% | $173,200 |
| 2023 | $2,319 +1.9% | $173,200 |
| 2022 | $2,276 +1.8% | $173,200 |
| 2021 | $2,235 +7.9% | $173,200 +15.5% |
| 2020 | $2,071 -0.7% | $150,000 |
| 2019 | $2,086 +5.3% | $150,000 |
| 2018 | $1,981 | $150,000 +14% |
| 2016 | $1,981 +16.3% | $131,526 |
| 2015 | $1,704 +3.1% | $131,526 |
| 2014 | $1,653 | $131,526 |
| 2013 | -- | $131,526 -7% |
| 2012 | -- | $141,395 |
| 2011 | -- | $141,395 |
| 2010 | -- | $141,395 |
| 2009 | -- | $141,395 +23.1% |
| 2008 | -- | $114,834 |
| 2007 | -- | $114,834 |
| 2006 | -- | $114,834 |
| 2005 | -- | $114,834 +2.7% |
| 2004 | -- | $111,833 |
| 2003 | -- | $111,833 |
| 2002 | -- | $111,833 |
| 2001 | -- | $111,833 +20% |
| 2000 | -- | $93,227 |
Find assessor info on the county website
Monthly payment
Est. payment
Payment breakdown
Explore the cost of this home by adjusting the details. Changes won't be saved.Climate risks
Neighborhood: 27040
Nearby schools
GreatSchools rating
- 8/10Old Richmond ElementaryGrades: PK-5Distance: 3.1 mi
- 1/10Northwest MiddleGrades: 6-8Distance: 3 mi
- 9/10Reagan High SchoolGrades: 9-12Distance: 0.6 mi
- $323,3003 bd3 ba2.2k sqft4280 Mashie Dr, Pfafftown, NC 27040Off Market

- $387,1003 bd3 ba2.4k sqft4300 Mashie Dr, Pfafftown, NC 27040Off Market
- $245,0004 bd2 ba1.5k sqft4270 Mashie Dr, Pfafftown, NC 27040Off Market
- $370,5003 bd3 ba2.7k sqft4316 Mashie Dr, Pfafftown, NC 27040Off Market
- $416,0143 bd2 ba1.6k sqft4750 Duffer Ln, Pfafftown, NC 27040Sold
- $398,2004 bd3 ba2.3k sqft4740 Duffer Ln, Pfafftown, NC 27040Off Market
- $400,4003 bd2 ba1.7k sqft4355 Rock Hill Rd, Pfafftown, NC 27040Off Market
- $260,5003 bd2 ba1.5k sqft4260 Mashie Dr, Pfafftown, NC 27040Off Market
A local agent can set up tours, give advice and negotiate with sellers.
A local lender can help you make sure your offer is ready when you are.
Similar homes
- $350,0004 bd3 ba2.4k sqft4210 Niblick Dr, Pfafftown, NC 27040For Sale
 MLS ID #1214696, Vanessa Kaiser. Triad MLS
 - $389,0003 bd2 ba2.3k sqft4385 Mashie Dr, Pfafftown, NC 27040For Sale
 MLS ID #1226706, Veronica Weidl. Triad MLS
 - $325,0003 bd3 ba2k sqft2150 Storm Canyon Rd, Winston Salem, NC 27106For Sale
 MLS ID #1227699, Fletcher Bingham. Triad MLS
 - $314,9003 bd2 ba1.6k sqft5210 Ashlyn Dr, Winston Salem, NC 27106For Sale
 MLS ID #1228942, Robert Salmons. Triad MLS
 - $340,0003 bd3 ba1.7k sqft4095 Havenwood Dr, Winston Salem, NC 27106For SaleMLS ID #1223227, Allison Sigmon. Triad MLS
- $349,9993 bd2 ba1.7k sqft1837 Turfwood Dr, Pfafftown, NC 27040For SaleMLS ID #1226288, Kristie Gaither. Triad MLS
- $349,9003 bd3 ba1.7k sqft4480 Langhorne Dr, Winston Salem, NC 27106For SaleMLS ID #1226458, Victoria L. Boysen. Triad MLS
- $335,0003 bd3 ba1.9k sqft2694 Alderney Ln, Winston Salem, NC 27103For SaleMLS ID #1229390, Roger Abbott. Triad MLS
- $339,9003 bd3 ba2.1k sqft3030 Magazine Dr, Winston Salem, NC 27106For SaleMLS ID #1229643, Anh Young. Triad MLS
- $309,9003 bd2 ba2.1k sqft5671 Novack St, Winston Salem, NC 27105For SaleMLS ID #1224954, Robert Salmons. Triad MLS
- $399,0003 bd3 ba2.5k sqft4595 Peter Pfaff Dr, Pfafftown, NC 27040For SaleMLS ID #1226840, Paris Williford. Triad MLS
- $325,0003 bd3 ba2.4k sqft850 Minorcas Rd, Winston Salem, NC 27106For SaleMLS ID #1226780, Donna Claytor. Triad MLS
- $350,0004 bd3 ba2.2k sqft430 Flyntvalley Dr, Winston Salem, NC 27104For SaleMLS ID #1229747, Heather Bowen. Triad MLS
- $339,9003 bd2 ba2.1k sqft3927 Beacon Dr, Winston Salem, NC 27106For SaleMLS ID #1221806, Brent Moser. Triad MLS
- $339,0003 bd2 ba1.7k sqft5059 Ramillie Run, Winston Salem, NC 27106For SaleMLS ID #1224157, Elizabeth Kresge. Triad MLS
- $274,9003 bd3 ba2k sqft3742 Crosland Rd, Winston Salem, NC 27106For SaleMLS ID #1205996, Chris Martin. Triad MLS
- $289,0003 bd3 ba1.9k sqft4810 Hemphill Dr, Winston Salem, NC 27105For SaleMLS ID #1224565, Missy Hunter. Triad MLS
- $352,0004 bd3 ba2.2k sqft2408 Tannery Trl, Winston Salem, NC 27106For SaleMLS ID #1213709, William Slaughter. Triad MLS
- $289,9003 bd2 ba1.6k sqft4051 Village Trace Dr, Tobaccoville, NC 27050For SaleMLS ID #1228806, Eddie R. Longbottom. Triad MLS
- $319,9003 bd3 ba1.8k sqft5407 Hundley Rd, Winston Salem, NC 27106For SaleMLS ID #1222850, Judy Ricardo. Triad MLS
