Welcome to 5059 Ramillie Run! This beautifully maintained 3-bedroom, 2-bath home sits on a spacious 0.59-acre lot. Just minutes from Wake Forest University and Reynolda Village, where you'll find charming shops, gardens, and cafes, this home offers the perfect blend of convenience and comfort. Inside, you'll find recently updated luxury vinyl plank flooring, a well-equipped kitchen, and a spacious garage. The fully finished basement provides exceptional flexibility and can serve as a fourth bedroom, home office, media room, fitness space, or bonus living area to fit your needs. Step outside to the expansive deck overlooking the large backyard, creating the perfect setting for relaxing, entertaining, or simply enjoying the privacy and outdoor space. A wired shed provides additional storage and functionality. Move-in ready and exceptionally well maintained, this home offers space, versatility, and a sought after location all in one package. Schedule your showing today!
For sale
Price cut: $6K (7/25)
$339,000
5059 Ramillie Run, Winston Salem, NC 27106
3beds
1,778sqft
:
Get pre-qualified$2,024/mo
Stick/Site Built, Residential, Single Family Residence
Built in 2003
0.59 Acres Lot
$331,900 Zestimate®
$--/sqft
$-- HOA
What's special
Fully finished basementWell-equipped kitchenLarge backyard
- 49 days |
- 660 |
- 42 |
Likely to sell faster than
Zillow last checked:
Listing updated:
Listed by:
Elizabeth Kresge 743-223-5522,
Block & Associates Realty
Source: Triad MLS,MLS#: 1224157
Facts & features
Interior
Bedrooms & bathrooms
- Bedrooms: 3
- Bathrooms: 2
- Full bathrooms: 2
- Main level bathrooms: 2
Primary bedroom
- Level: Main
- Dimensions: 12 x 16
Bedroom 2
- Level: Main
- Dimensions: 10 x 10.58
Bedroom 3
- Level: Main
- Dimensions: 10 x 10.58
Den
- Level: Basement
- Dimensions: 11 x 26.42
Dining room
- Level: Main
- Dimensions: 12 x 10.5
Kitchen
- Level: Main
- Dimensions: 9.67 x 11.17
Living room
- Level: Main
- Dimensions: 15 x 14.67
Heating
- Fireplace(s), Heat Pump, Electric, Propane
Cooling
- Central Air
Appliances
- Included: Electric Water Heater
- Laundry: Dryer Connection, Main Level, Washer Hookup
Features
- Flooring: Tile, Vinyl
- Basement: Finished, Basement
- Has fireplace: Yes
- Fireplace features: Gas Log
Interior area
- Total structure area: 1,778
- Total interior livable area: 1,778 sqft
- Finished area above ground: 1,319
- Finished area below ground: 459
Property
Parking
- Total spaces: 2
- Parking features: Driveway, Garage, Attached
- Attached garage spaces: 2
- Has uncovered spaces: Yes
Features
- Levels: One
- Stories: 1
- Pool features: None
Lot
- Size: 0.59 Acres
- Features: Sloped
Details
- Additional structures: Storage
- Parcel number: 6818266450
- Zoning: RS9
- Special conditions: Owner Sale
Construction
Type & style
- Home type: SingleFamily
- Property subtype: Stick/Site Built, Residential, Single Family Residence
Materials
- Vinyl Siding
Condition
- Year built: 2003
Utilities & green energy
- Sewer: Public Sewer
- Water: Public
Community & HOA
Community
- Subdivision: Moravian Forest
HOA
- Has HOA: No
Location
- Region: Winston Salem
Financial & listing details
- Tax assessed value: $285,900
- Annual tax amount: $3,151
- Date on market: 6/18/2026
- Cumulative days on market: 48 days
- Listing agreement: Exclusive Right To Sell
- Exclusions: Vehicle Lift In Garage
Estimated market value
$331,900
$315,000 - $348,000
$2,071/mo
Price history
| Date | Event | Price |
|---|---|---|
| 7/25/2026 | Price change | $339,000-1.7% |
Source:  Triad MLS #1224157 Report a problem Triad MLS #1224157 Report a problem | ||
| 6/18/2026 | Listed for sale | $345,000+23.2% |
Source: Triad MLS #1224157 Report a problem | ||
| 6/29/2023 | Sold | $280,000+3.7% |
Source: Triad MLS #1106499 Report a problem | ||
| 5/30/2023 | Pending sale | $269,900 |
Source: Triad MLS #1106499 Report a problem | ||
| 5/26/2023 | Listed for sale | $269,900+82.4% |
Source: Triad MLS #1106499 Report a problem | ||
| 8/26/2005 | Sold | $148,000+8%$83/sqft |
Source: Public Record Report a problem | ||
| 2/11/2004 | Sold | $137,000$77/sqft |
Source: Public Record Report a problem | ||
Public tax history
| Year | Property taxes | Tax assessment |
|---|---|---|
| 2025 | $3,151 +45.4% | $285,900 +85% |
| 2024 | $2,167 +4.8% | $154,500 |
| 2023 | $2,068 | $154,500 |
| 2022 | -- | $154,500 |
| 2021 | $1,993 +21.2% | $154,500 +29.7% |
| 2020 | $1,645 -0.7% | $119,100 |
| 2019 | $1,657 | $119,100 |
| 2018 | -- | $119,100 -3.2% |
| 2016 | -- | $122,982 |
| 2015 | -- | $122,982 |
| 2014 | -- | $122,982 |
| 2013 | -- | $122,982 -22.1% |
| 2012 | -- | $157,894 |
| 2011 | -- | $157,894 |
| 2010 | -- | $157,894 |
| 2009 | -- | $157,894 +14.4% |
| 2008 | -- | $138,059 |
| 2007 | -- | $138,059 |
| 2006 | -- | -- |
| 2005 | -- | $138,059 +11.4% |
| 2004 | -- | $123,894 |
Find assessor info on the county website
Monthly payment
Est. payment
Payment breakdown
Explore the cost of this home by adjusting the details. Changes won't be saved.Climate risks
Neighborhood: Boywood Forest
Nearby schools
GreatSchools rating
- 2/10Gibson ElementaryGrades: PK-5Distance: 0.6 mi
- 1/10Northwest MiddleGrades: 6-8Distance: 1 mi
- 2/10North Forsyth HighGrades: 9-12Distance: 1.7 mi
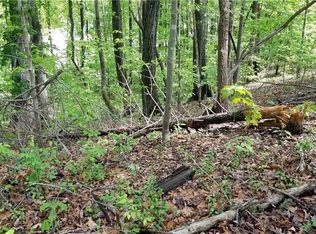
- $262,1000.62 acres5055 Ramillie Run, Winston Salem, NC 27106Off Market
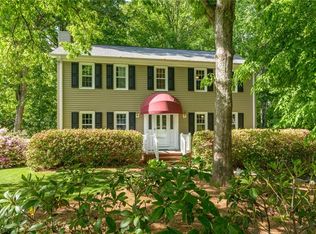
- $341,3003 bd3 ba2.4k sqft2084 Heidelbury Dr, Winston Salem, NC 27106Off Market
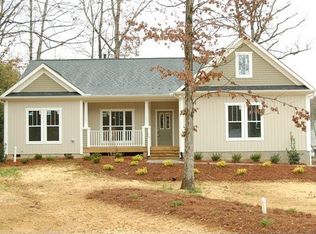
- $319,5003 bd2 ba2k sqft5063 Ramillie Run, Winston Salem, NC 27106Off Market
- $338,8003 bd2 ba1.8k sqft5056 Ramillie Run, Winston Salem, NC 27106Off Market

- $384,9004 bd3 ba2.6k sqft5051 Ramillie Run, Winston Salem, NC 27106Pending
- $331,7003 bd2 ba2k sqft5052 Ramillie Run, Winston Salem, NC 27106Off Market
- $290,1003 bd3 ba1.8k sqft5012 Heidelbury Ct, Winston Salem, NC 27106Off Market
- $357,5004 bd3 ba2.2k sqft5060 Ramillie Run, Winston Salem, NC 27106Off Market
A local agent can set up tours, give advice and negotiate with sellers.
A local lender can help you make sure your offer is ready when you are.
Similar homes
- $355,0003 bd2 ba1.4k sqft141 Sterling Point Ct, Winston Salem, NC 27104For Sale

 MLS ID #1230155, Denise Canell. Triad MLS
 - $339,9003 bd3 ba2k sqft5965 Bethania Tobaccoville Rd, Pfafftown, NC 27040For Sale
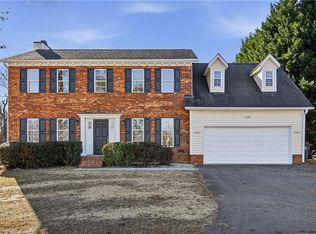 MLS ID #1219827, Molly Allred. Triad MLS
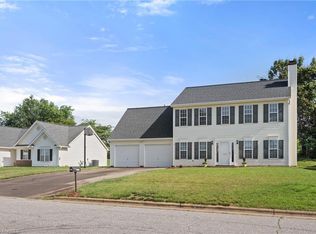
 - $319,9003 bd3 ba1.8k sqft5407 Hundley Rd, Winston Salem, NC 27106For Sale
 MLS ID #1222850, Judy Ricardo. Triad MLS
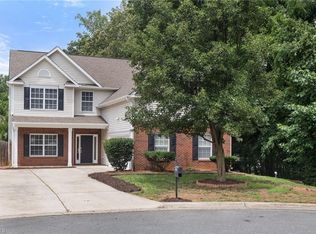
 - $359,9005 bd3 ba2.5k sqft5560 Frances Ct, Winston Salem, NC 27105For Sale
 MLS ID #1228809, Stacy Pranger. Triad MLS
 - $337,0003 bd3 ba1.8k sqft1644 Finwick Dr, Pfafftown, NC 27040For SaleMLS ID #1225759, April Brim. Triad MLS
- $334,9003 bd2 ba1.4k sqft6037 Lura Rd, Winston Salem, NC 27104For SaleMLS ID #1228581, Samuel Collins. Triad MLS
- $474,9004 bd3 ba2.5k sqft309 Hambrick Ct, Winston Salem, NC 27106For SaleMLS ID #1230183, Noah Wilkerson. Triad MLS
- $324,9003 bd4 ba2.2k sqft1052 Stamford Club Dr, Rural Hall, NC 27045For SaleMLS ID #1226569, Robert Salmons. Triad MLS
- $289,0003 bd3 ba1.9k sqft4810 Hemphill Dr, Winston Salem, NC 27105For SaleMLS ID #1224565, Missy Hunter. Triad MLS
- $250,0003 bd2 ba1.2k sqft176 Endsley Ave, Winston Salem, NC 27106For SaleMLS ID #1226112, Christopher Pappalardo. Triad MLS
- $334,7004 bd2 ba2.1k sqft3220 Hickory Ridge Dr, Winston Salem, NC 27127For SaleMLS ID #1224618, Jerri Banner. Triad MLS
- $340,0003 bd3 ba1.9k sqft4603 Center Rock Ct, Winston Salem, NC 27127For SaleMLS ID #1225380, April Wasserman. Triad MLS
- $349,9003 bd3 ba2.1k sqft4005 Glenn Landing Dr, Winston Salem, NC 27107For SaleMLS ID #1223465, Jason Bragg. Triad MLS
- $339,0003 bd2 ba1.8k sqft1033 Alabnon Rd, Lewisville, NC 27023For SaleMLS ID #1225504, Marlana Riley. Triad MLS
- $340,0004 bd3 ba2.3k sqft2595 Viola Ct, Winston Salem, NC 27127For SaleMLS ID #1229539, Gary Hernandez. Triad MLS
- $365,0003 bd3 ba2k sqft2032 Williamsburg Manor Ct, Winston Salem, NC 27103For SaleMLS ID #1222081, Chad Adams. Triad MLS
- $329,9003 bd2 ba1.4k sqft114 Kanah Ct, Winston Salem, NC 27107For SaleMLS ID #1227032, Brian Sprinkle. Triad MLS
- $360,0003 bd3 ba2.2k sqft4312 Cooper Rd, Winston Salem, NC 27127For SaleMLS ID #1224775, Alison Sink. Triad MLS
- $379,9003 bd2 ba1.9k sqft5410 Stone Crossing Dr, Winston Salem, NC 27104For SaleMLS ID #1224776, Christopher Pappalardo. Triad MLS
- $399,0003 bd3 ba2.5k sqft4595 Peter Pfaff Dr, Pfafftown, NC 27040For SaleMLS ID #1226840, Paris Williford. Triad MLS
