Prepare to be wowed by this stunning 2024 build perfectly situated on a spacious .55 acre lot! This gorgeous home offers the perfect blend of modern luxury and thoughtful design. The oversized living area flows beautifully into the updated kitchen featuring a large island, stylish finishes, and a cozy dining area perfect for gathering with family and friends. The main level primary suite is a true retreat complete with a huge walk-in closet and a spa-like en suite bathroom boasting an oversized walk-in shower. Upstairs you’ll find three additional generously sized bedrooms with ample closet space, a dedicated laundry room, and a private office ideal for working from home or flex space. Step outside to enjoy the large back deck overlooking the expansive backyard — perfect for entertaining or relaxing evenings at home!
Pending
Price cut: $5K (7/10)
$384,900
5051 Ramillie Run, Winston Salem, NC 27106
4beds
2,600sqft
:
Get pre-qualified$2,299/mo
Stick/Site Built, Residential, Single Family Residence
Built in 2024
0.55 Acres Lot
$-- Zestimate®
$--/sqft
$-- HOA
What's special
Oversized walk-in showerMain level primary suiteLarge islandLarge back deckDedicated laundry roomExpansive backyardHuge walk-in closet
- 79 days |
- 626 |
- 45 |
Likely to sell faster than
Zillow last checked:
Listing updated:
Listed by:
Michael Ferrin 336-978-0311,
Leonard Ryden Burr Real Estate
Source: Triad MLS,MLS#: 1222318
Facts & features
Interior
Bedrooms & bathrooms
- Bedrooms: 4
- Bathrooms: 3
- Full bathrooms: 2
- 1/2 bathrooms: 1
- Main level bathrooms: 2
Primary bedroom
- Level: Main
- Dimensions: 15.42 x 16.5
Bedroom 2
- Level: Second
- Dimensions: 13 x 13.58
Bedroom 3
- Level: Second
- Dimensions: 12.67 x 11.83
Bedroom 4
- Level: Second
- Dimensions: 12.42 x 11.83
Dining room
- Level: Main
- Dimensions: 12.42 x 7.92
Entry
- Level: Main
- Dimensions: 8.42 x 18.42
Kitchen
- Level: Main
- Dimensions: 12.75 x 14.67
Laundry
- Level: Second
- Dimensions: 6.33 x 7.25
Living room
- Level: Main
- Dimensions: 17.67 x 16.17
Office
- Level: Second
- Dimensions: 16.58 x 12.75
Heating
- Heat Pump, Electric
Cooling
- Central Air
Appliances
- Included: Microwave, Dishwasher, Free-Standing Range, Electric Water Heater
- Laundry: Dryer Connection, Laundry Room, Washer Hookup
Features
- Ceiling Fan(s), Kitchen Island
- Flooring: Tile, Vinyl
- Basement: Crawl Space
- Has fireplace: No
Interior area
- Total structure area: 2,600
- Total interior livable area: 2,600 sqft
- Finished area above ground: 2,600
Property
Parking
- Total spaces: 2
- Parking features: Driveway, Garage, Garage Door Opener, Attached
- Attached garage spaces: 2
- Has uncovered spaces: Yes
Features
- Levels: Two
- Stories: 2
- Patio & porch: Porch
- Exterior features: Lighting, Garden
- Pool features: None
- Fencing: Fenced
Lot
- Size: 0.55 Acres
- Features: Not in Flood Zone
Details
- Parcel number: 6818266145
- Zoning: RS9
- Special conditions: Owner Sale
Construction
Type & style
- Home type: SingleFamily
- Architectural style: Traditional
- Property subtype: Stick/Site Built, Residential, Single Family Residence
Materials
- Brick, Vinyl Siding
Condition
- Year built: 2024
Utilities & green energy
- Sewer: Public Sewer
- Water: Public
Community & HOA
Community
- Subdivision: Moravia Forest
HOA
- Has HOA: No
Location
- Region: Winston Salem
Financial & listing details
- Tax assessed value: $410,800
- Annual tax amount: $4,528
- Date on market: 5/27/2026
- Cumulative days on market: 62 days
- Listing agreement: Exclusive Right To Sell
Estimated market value
Not available
Estimated sales range
Not available
Not available
Price history
| Date | Event | Price |
|---|---|---|
| 7/22/2026 | Pending sale | $384,900 |
Source:  Triad MLS #1222318 Report a problem Triad MLS #1222318 Report a problem | ||
| 7/10/2026 | Price change | $384,900-1.3% |
Source: Triad MLS #1222318 Report a problem | ||
| 5/27/2026 | Listed for sale | $389,900+2.1% |
Source: Triad MLS #1222318 Report a problem | ||
| 10/15/2025 | Sold | $382,000+1.9% |
Source: Triad MLS #1176490 Report a problem | ||
| 9/29/2025 | Pending sale | $375,000 |
Source: Triad MLS #1176490 Report a problem | ||
| 9/19/2025 | Price change | $375,000-6.3% |
Source: Triad MLS #1176490 Report a problem | ||
| 8/6/2025 | Listed for sale | $400,000 |
Source: Triad MLS #1176490 Report a problem | ||
| 6/27/2025 | Pending sale | $400,000 |
Source: Triad MLS #1176490 Report a problem | ||
| 6/3/2025 | Price change | $400,000-2.4% |
Source: Triad MLS #1176490 Report a problem | ||
| 5/7/2025 | Price change | $410,000-3.5% |
Source: Triad MLS #1176490 Report a problem | ||
| 4/10/2025 | Listed for sale | $425,000+42400% |
Source: Triad MLS #1176490 Report a problem | ||
| 12/5/2023 | Sold | $1,000-96% |
Source: Public Record Report a problem | ||
| 3/30/2023 | Listing removed | -- |
Source:  Berkshire Hathaway HomeServices Carolinas Realty Report a problem Berkshire Hathaway HomeServices Carolinas Realty Report a problem | ||
| 11/11/2022 | Listed for sale | $25,000+25% |
Source: Triad MLS #1089274 Report a problem | ||
| 6/21/2018 | Sold | $20,000+66.7%$8/sqft |
Source: Public Record Report a problem | ||
| 7/14/2016 | Listing removed | $12,000$5/sqft |
Source: Hunter Realty & Property Management, LLC #701556 Report a problem | ||
| 11/7/2015 | Listed for sale | $12,000$5/sqft |
Source: Hunter Realty & Property Management, LLC #701556 Report a problem | ||
| 4/9/2015 | Listing removed | $12,000$5/sqft |
Source: Hunter Realty and Property Management, LLC #701556 Report a problem | ||
| 12/13/2014 | Price change | $12,000-14.3%$5/sqft |
Source: Hunter Realty and Property Management, LLC #701556 Report a problem | ||
| 9/6/2014 | Price change | $14,000-17.6%$5/sqft |
Source: Hunter Realty and Property Management, LLC #701556 Report a problem | ||
| 3/29/2014 | Listed for sale | $17,000-43.3%$7/sqft |
Source: Hunter Realty and Property Management, LLC #701556 Report a problem | ||
| 9/27/2009 | Listing removed | $30,000$12/sqft |
Source: Prudential Carolinas Realty #516352 Report a problem | ||
| 1/29/2009 | Listed for sale | $30,000+22.4%$12/sqft |
Source: Prudential Real Estate #516352 Report a problem | ||
| 5/31/2007 | Sold | $24,500 |
Source: Triad MLS #W427471 Report a problem | ||
Public tax history
| Year | Property taxes | Tax assessment |
|---|---|---|
| 2025 | $2,576 +625.8% | $233,700 +823.7% |
| 2024 | $355 +4.8% | $25,300 |
| 2023 | $339 | $25,300 |
| 2022 | -- | $25,300 |
| 2021 | $326 +45.9% | $25,300 +56.2% |
| 2020 | $224 -0.7% | $16,200 |
| 2019 | $225 | $16,200 |
| 2018 | -- | $16,200 -15.3% |
| 2016 | -- | $19,133 |
| 2015 | $248 +3.1% | $19,133 |
| 2014 | $240 | $19,133 |
| 2013 | -- | $19,133 -16.1% |
| 2012 | -- | $22,800 |
Find assessor info on the county website
Monthly payment
Est. payment
Payment breakdown
Explore the cost of this home by adjusting the details. Changes won't be saved.Climate risks
Neighborhood: Boywood Forest
Nearby schools
GreatSchools rating
- 2/10Gibson ElementaryGrades: PK-5Distance: 0.6 mi
- 1/10Northwest MiddleGrades: 6-8Distance: 1 mi
- 2/10North Forsyth HighGrades: 9-12Distance: 1.7 mi
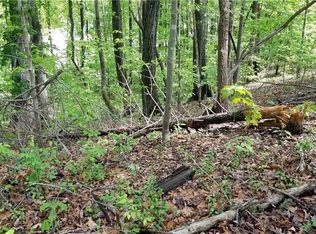
- $262,1000.62 acres5055 Ramillie Run, Winston Salem, NC 27106Off Market
- $307,2003 bd2 ba1.9k sqft5047 Ramillie Run, Winston Salem, NC 27106Off Market
- $298,6003 bd2 ba1.7k sqft5014 Heidelbury Ct, Winston Salem, NC 27106Off Market
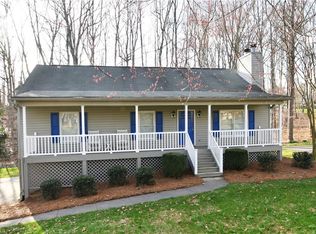
- $291,3003 bd3 ba1.8k sqft5012 Heidelbury Ct, Winston Salem, NC 27106Off Market
- $346,3003 bd2 ba2k sqft5043 Ramillie Run, Winston Salem, NC 27106Off Market
- $339,0003 bd2 ba1.7k sqft5059 Ramillie Run, Winston Salem, NC 27106For Sale
- $292,4002 bd2 ba1.6k sqft5048 Ramillie Run, Winston Salem, NC 27106Off Market
- $354,3003 bd2 ba2.5k sqft5044 Ramillie Run, Winston Salem, NC 27106Off Market
A local agent can set up tours, give advice and negotiate with sellers.
A local lender can help you make sure your offer is ready when you are.
Similar homes
- $410,0003 bd2 ba2k sqft3831 Rutherford Ct, Winston Salem, NC 27106For Sale
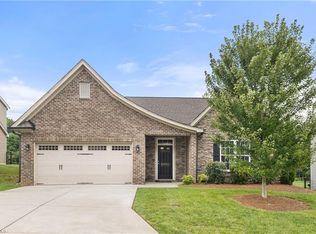
 MLS ID #1230434, Annika Love. Triad MLS
 - $439,0005 bd3 ba2.3k sqft78 Robinhood Cir, Winston Salem, NC 27106For Sale
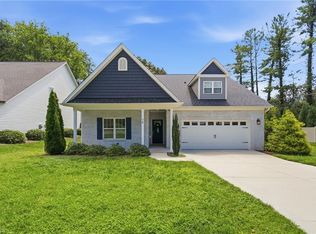 MLS ID #1230431, Renea Burgess. Triad MLS
 - $337,0004 bd3 ba2.1k sqft3504 Hartford St, Winston Salem, NC 27106New Construction
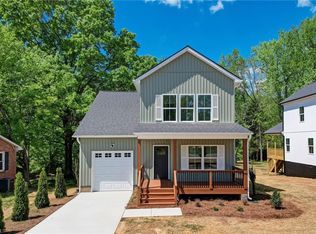 MLS ID #1215916, Amber Horne. Triad MLS
 - $350,0004 bd3 ba2.4k sqft4210 Niblick Dr, Pfafftown, NC 27040For Sale
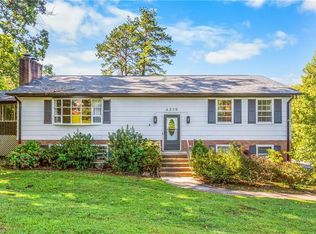 MLS ID #1214696, Vanessa Kaiser. Triad MLS
 - $394,9003 bd3 ba2.5k sqft4595 Peter Pfaff Dr, Pfafftown, NC 27040For SaleMLS ID #1226840, Paris Williford. Triad MLS
- $307,0004 bd3 ba1.7k sqft3710 Wabash Blvd, Winston Salem, NC 27106New ConstructionMLS ID #1226914, Mason Norwood. Triad MLS
- $299,0003 bd3 ba1.7k sqft3708 Wabash Blvd, Winston Salem, NC 27106New ConstructionMLS ID #1226909, Mason Norwood. Triad MLS
- $415,0004 bd3 ba2.2k sqft223 Timber Hill Ct, Rural Hall, NC 27045New ConstructionMLS ID #1217973, Brandon Senter. Triad MLS
- $395,0004 bd2 ba1.9k sqft1024 Franklin St, Winston Salem, NC 27101For SaleMLS ID #1225292, Shadi Abdallah. Triad MLS
- $429,9003 bd2 ba1.6k sqft1807 Bramblewood Trl, Pfafftown, NC 27040New ConstructionMLS ID #1230466, Elizabeth Caroway. Triad MLS
- $415,5004 bd3 ba2.3k sqft5040 Whitewood Ln, Winston Salem, NC 27104For SaleMLS ID #1201498, Veronica Weidl. Triad MLS
- $335,0003 bd2 ba1.5k sqft3634 Old Vineyard Rd, Winston Salem, NC 27106New ConstructionMLS ID #1227518, Omar Tamayo. Triad MLS
- $380,0005 bd3 ba2.2k sqft1444 W 4th St, Winston Salem, NC 27101For SaleMLS ID #1197674, Sherri Pegg. Triad MLS
- $369,9995 bd3 ba2k sqft1256 Cloister Dr, Winston Salem, NC 27127For SaleMLS ID #1229541, Jose Melendez. Triad MLS
- $474,9994 bd3 ba2.2k sqft2553 Whipporwill Ct, Rural Hall, NC 27045New ConstructionMLS ID #1220461, Craig Tribus. Triad MLS
- $435,0004 bd3 ba2.2k sqft229 Timber Hill Ct, Rural Hall, NC 27045For SaleMLS ID #1212789, Joey Ayers. Triad MLS
- $519,9993 bd3 ba2.6k sqft5760 Stanleyville Dr, Winston Salem, NC 27105For SaleMLS ID #1214459, Charles Burton. Triad MLS
- $469,0003 bd3 ba2.4k sqft106 Bishop St, Winston Salem, NC 27104For SaleMLS ID #1226665, Barbara Barnes. Triad MLS
- $399,0003 bd2 ba1.7k sqft2355 River Run Dr, Lewisville, NC 27023For SaleMLS ID #1229670, Meg Shipley. Triad MLS
- $410,0003 bd3 ba2.3k sqft3955 Firestone Rd, Kernersville, NC 27284For SaleMLS ID #1229308, Daniah Holliday. Triad MLS
