Thoughtfully updated and exceptionally maintained, this charming Pfafftown Village home offers quiet comfort and meticulous investments that will provide peace of mind for years to come! From the moment you arrive, you'll appreciate the home's curb appeal, highlighted by nearly $8,000 in professional landscaping and a freshly stained rear deck. Inside, vaulted ceilings and natural light create an open, airy feel, while the refreshed kitchen features new tile flooring (2025). In addition to 3 comfortable bedrooms upstairs, the finished lower level offers incredible flexibility with bonus living space and an impressive home theater, complete with a projector and Bose surround sound system, perfect for game days and movie nights! Additional improvements include a new roof (2025), water heater (2024), and many other enhancements that reflect high-quality ownership. Appraised above purchase price in 2023 + major investments have been made. Don't miss the opportunity to make it your own!
For sale
Price cut: $4.1K (8/10)
$394,900
4595 Peter Pfaff Dr, Pfafftown, NC 27040
3beds
2,552sqft
Stick/Site Built, Residential, Single Family Residence
Built in 1998
0.25 Acres Lot
$385,800 Zestimate®
$--/sqft
$-- HOA
What's special
- 66 days
- 451
- 41
Zillow last checked:
Listing updated:
Listed by:
Paris Williford 336-842-9211,
The Luxe Group, Inc
Source: Triad MLS,MLS#: 1226840
Facts & features
Interior
Bedrooms & bathrooms
- Bedrooms: 3
- Bathrooms: 3
- Full bathrooms: 2
- 1/2 bathrooms: 1
- Main level bathrooms: 2
Primary bedroom
- Level: Main
- Dimensions: 12.58 x 16.42
Bedroom 2
- Level: Main
- Dimensions: 11.08 x 11.5
Bedroom 3
- Level: Main
- Dimensions: 11.08 x 11.08
Breakfast
- Level: Main
- Dimensions: 14.17 x 7
Dining room
- Level: Main
- Dimensions: 12.17 x 14
Other
- Level: Basement
- Dimensions: 18.33 x 13.5
Kitchen
- Level: Main
- Dimensions: 12.17 x 7.5
Living room
- Level: Main
- Dimensions: 15.58 x 19.92
Recreation room
- Level: Basement
- Dimensions: 20.92 x 12.67
Heating
- Forced Air, Natural Gas
Cooling
- Central Air
Appliances
- Included: Microwave, Dishwasher, Disposal, Gas Water Heater
- Laundry: Dryer Connection, Main Level, Washer Hookup
Features
- Ceiling Fan(s), Dead Bolt(s), Soaking Tub, Vaulted Ceiling(s)
- Flooring: Carpet, Laminate, Tile, Vinyl, Wood
- Basement: Finished, Basement
- Number of fireplaces: 1
- Fireplace features: Living Room
Interior area
- Total structure area: 2,552
- Total interior livable area: 2,552 sqft
- Finished area above ground: 1,716
- Finished area below ground: 836
Property
Parking
- Total spaces: 2
- Parking features: Driveway, Garage, Garage Door Opener, Attached, Basement, Garage Faces Side, Lower Level Garage
- Attached garage spaces: 2
- Has uncovered spaces: Yes
Accessibility
- Accessibility features: Bath Grab Bars, Stair Lift
Features
- Levels: One
- Stories: 1
- Exterior features: Garden, Sprinkler System
- Pool features: None
- Fencing: Fenced
Lot
- Size: 0.25 Acres
- Dimensions: 80 x 140
Details
- Parcel number: 5897888648
- Zoning: RS9
- Special conditions: Owner Sale
- Other equipment: Irrigation Equipment
Construction
Type & style
- Home type: SingleFamily
- Property subtype: Stick/Site Built, Residential, Single Family Residence
Materials
- Brick, Vinyl Siding
Condition
- Year built: 1998
Utilities & green energy
- Sewer: Public Sewer
- Water: Public
Community & HOA
Community
- Security: Security System, Smoke Detector(s)
- Subdivision: Pfafftown Village
HOA
- Has HOA: No
Location
- Region: Pfafftown
Financial & listing details
- Tax assessed value: $338,500
- Annual tax amount: $3,730
- Date on market: 7/6/2026
- Cumulative days on market: 65 days
- Listing agreement: Exclusive Right To Sell
- Listing terms: Cash,Conventional,FHA,VA Loan
Estimated market value
$385,800
$367,000 - $405,000
$2,236/mo
Price history
| Date | Event | Price |
|---|---|---|
| 8/10/2026 | Price change | $394,900-1% |
Source:  Triad MLS #1226840 Report a problem Triad MLS #1226840 Report a problem | ||
| 7/7/2026 | Listed for sale | $399,000+6.7% |
Source: Triad MLS #1226840 Report a problem | ||
| 11/1/2023 | Sold | $374,000+10% |
Source: Triad MLS #1118366 Report a problem | ||
| 9/18/2023 | Pending sale | $340,000 |
Source: Triad MLS #1118366 Report a problem | ||
| 9/16/2023 | Listed for sale | $340,000+1600% |
Source: Triad MLS #1118366 Report a problem | ||
| 10/21/2005 | Sold | $20,000-87.5%$8/sqft |
Source: Public Record Report a problem | ||
| 5/26/1999 | Sold | $160,000+540%$63/sqft |
Source: Public Record Report a problem | ||
| 8/6/1998 | Sold | $25,000$10/sqft |
Source: Public Record Report a problem | ||
Public tax history
| Year | Property taxes | Tax assessment |
|---|---|---|
| 2025 | $3,731 +26.5% | $338,500 +61% |
| 2024 | $2,950 +4.8% | $210,300 |
| 2023 | $2,815 +1.9% | $210,300 |
| 2022 | $2,763 +1.8% | $210,300 |
| 2021 | $2,713 +14.5% | $210,300 +22.6% |
| 2020 | $2,370 -0.7% | $171,600 |
| 2019 | $2,387 | $171,600 |
| 2018 | -- | $171,600 -6.8% |
| 2016 | $2,267 -5.1% | $184,173 |
| 2015 | $2,387 +3.1% | $184,173 |
| 2014 | $2,315 | $184,173 |
| 2013 | -- | $184,173 -10.9% |
| 2012 | -- | $206,617 |
| 2011 | -- | $206,617 |
| 2010 | -- | $206,617 |
| 2009 | -- | $206,617 +12.8% |
| 2008 | -- | $183,164 |
| 2007 | -- | $183,164 |
| 2006 | -- | $183,164 |
| 2005 | -- | $183,164 +14.9% |
| 2004 | -- | $159,455 |
| 2003 | -- | $159,455 |
| 2002 | -- | $159,455 -0.5% |
| 2001 | -- | $160,283 |
Find assessor info on the county website
Monthly payment
Est. payment
Payment breakdown
Explore the cost of this home by adjusting the details. Changes won't be saved.Climate risks
Neighborhood: Lochhurst

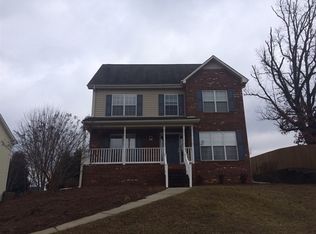
Similar homes
- $375,0004 bd3 ba2.3k sqft148 Brooks Landing Dr, Winston Salem, NC 27106For Sale

 MLS ID #1234934, Brooke Cashion. Triad MLS
 - $350,0003 bd2 ba1.9k sqft4399 Bridalcreek W, Winston Salem, NC 27106For Sale
 MLS ID #1233756, Johnathan Meyers. Triad MLS
 - $349,9904 bd3 ba2.7k sqft4341 Becks Park Ln, Winston Salem, NC 27106For Sale
 MLS ID #1233516, Cassey Mikles. Triad MLS
 - $330,0003 bd3 ba1.7k sqft4095 Havenwood Dr, Winston Salem, NC 27106For Sale
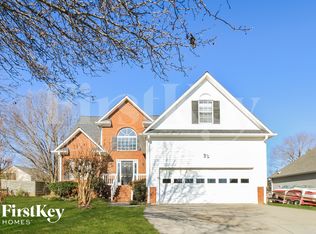
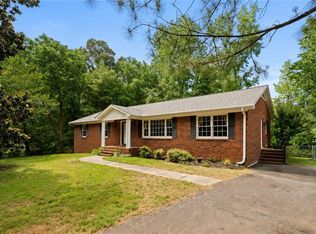 MLS ID #1223227, Allison Sigmon. Triad MLS
 - $375,0003 bd2 ba1.9k sqft5410 Stone Crossing Dr, Winston Salem, NC 27104For SaleMLS ID #1224776, Christopher Pappalardo. Triad MLS
- $399,9003 bd3 ba2.4k sqft220 Coghill Dr, Winston Salem, NC 27103For SaleMLS ID #1231850, Jessica Zombek Ferris. Triad MLS
- $449,9004 bd3 ba2.5k sqft309 Hambrick Ct, Winston Salem, NC 27106For SaleMLS ID #1230183, Noah Wilkerson. Triad MLS
- $344,9003 bd2 ba2.1k sqft5076 Brian Center Ln, Winston Salem, NC 27106For SaleMLS ID #1233337, Amanda Tucker. Triad MLS
- $468,0003 bd2 ba2.3k sqft5420 Stone Crossing Dr, Winston Salem, NC 27104For SaleMLS ID #1231469, Steven Montgomery. Triad MLS
- $315,0003 bd3 ba2k sqft2150 Storm Canyon Rd, Winston Salem, NC 27106For SaleMLS ID #1227699, Fletcher Bingham. Triad MLS
- $379,9004 bd3 ba2.3k sqft5024 Timbrook Ln, Winston Salem, NC 27103For SaleMLS ID #1227409, Blake Ginther. Triad MLS
- $335,0003 bd3 ba1.8k sqft1644 Finwick Dr, Pfafftown, NC 27040For SaleMLS ID #1225759, April Brim. Triad MLS
- $359,9004 bd3 ba2.8k sqft4971 Stonington Rd, Winston Salem, NC 27103For SaleMLS ID #1225532, Charlie Watkins. Triad MLS
- $388,9004 bd4 ba2.5k sqft4301 Hampton Club Ct, Winston Salem, NC 27104For SaleMLS ID #1219466, Michael Adamson. Triad MLS
- $400,0003 bd4 ba2.5k sqft7060 Bridgewood Rd, Clemmons, NC 27012For SaleMLS ID #1225183, Stirling West. Triad MLS
- $415,0004 bd3 ba2.4k sqft5922 Beckner St, Winston Salem, NC 27103For SaleMLS ID #1231559, Suweena Edirisinghe. Triad MLS
- $374,9003 bd3 ba2.4k sqft6045 Stone Bluff Dr, Clemmons, NC 27012For SaleMLS ID #1231315, Shelly Hartman. Triad MLS
- $469,0003 bd3 ba2.4k sqft106 Bishop St, Winston Salem, NC 27104For SaleMLS ID #1226665, Barbara Barnes. Triad MLS
- $359,9003 bd3 ba2.2k sqft2228 King George Ct, Winston Salem, NC 27103For SaleMLS ID #1231418, Shawn Beard. Triad MLS
- $395,0004 bd2 ba1.9k sqft1024 Franklin St, Winston Salem, NC 27101For SaleMLS ID #1225292, Shadi Abdallah. Triad MLS
