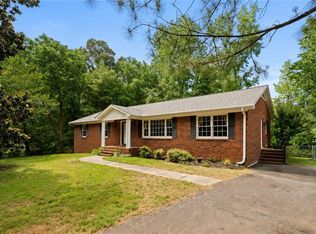
Welcome to this well-maintained 3-bedroom, 2.5-bath Winston-Salem home offering comfortable living spaces and plenty of room to enjoy both indoors and out. The spacious primary suite is a standout feature, with plenty of room to relax, built-ins for added storage, and a private en suite bathroom. A wood-burning fireplace adds warmth and character to the home, creating a cozy spot to gather or unwind. Two additional bedrooms offer flexibility for family, guests, or a home office. The functional floor plan features spacious living areas, and a bright kitchen with plenty of room to prepare meals. Outside, the private fenced backyard provides space for pets, gardening, entertaining, or simply enjoying some time outdoors. The expansive deck is ready for grilling, gatherings, or your morning coffee. Conveniently located near shopping, dining, and everyday amenities, this home offers a great combination of space, privacy, and convenience. Schedule your private showing today!
For sale
Price cut: $10K (10/26)
$305,000
2150 Storm Canyon Rd, Winston Salem, NC 27106
3beds
2,019sqft
Stick/Site Built, Residential, Single Family Residence
Built in 1974
0.48 Acres Lot
$-- Zestimate®
$--/sqft
$-- HOA
What's special
Wood-burning fireplaceExpansive deckPrivate fenced backyardBright kitchenSpacious primary suitePrivate en suite bathroomTwo additional bedrooms
- 94 days
- 263
- 8
Zillow last checked:
Listing updated:
Listed by:
Fletcher Bingham 336-689-5677,
Howard Hanna Allen Tate - Greensboro
Source: Triad MLS,MLS#: 1227699
Facts & features
Interior
Bedrooms & bathrooms
- Bedrooms: 3
- Bathrooms: 3
- Full bathrooms: 2
- 1/2 bathrooms: 1
- Main level bathrooms: 1
Primary bedroom
- Level: Upper
- Dimensions: 18.17 x 12.58
Bedroom 2
- Level: Upper
- Dimensions: 11.25 x 11
Bedroom 3
- Level: Upper
- Dimensions: 13.92 x 11.17
Breakfast
- Level: Main
- Dimensions: 11.42 x 10.92
Dining room
- Level: Main
- Dimensions: 11.92 x 10.92
Entry
- Level: Main
- Dimensions: 9.08 x 4.92
Kitchen
- Level: Main
- Dimensions: 13.92 x 10.83
Living room
- Level: Main
- Dimensions: 16 x 14
Office
- Level: Main
- Dimensions: 13.92 x 11.17
Heating
- Heat Pump, Electric
Cooling
- Central Air
Appliances
- Included: Microwave, Dishwasher, Disposal, Free-Standing Range, Electric Water Heater
- Laundry: Dryer Connection, Main Level, Washer Hookup
Features
- Built-in Features, Ceiling Fan(s), Dead Bolt(s)
- Flooring: Carpet, Vinyl, Wood
- Basement: Crawl Space
- Number of fireplaces: 1
- Fireplace features: Den
Interior area
- Total structure area: 2,019
- Total interior livable area: 2,019 sqft
- Finished area above ground: 2,019
Property
Parking
- Total spaces: 1
- Parking features: Driveway, Garage, Garage Door Opener, Attached, Garage Faces Front
- Attached garage spaces: 1
- Has uncovered spaces: Yes
Features
- Levels: Two
- Stories: 2
- Exterior features: Garden
- Pool features: None
- Fencing: Fenced
Lot
- Size: 0.48 Acres
- Features: Not in Flood Zone
Details
- Additional structures: Storage
- Parcel number: 5896790549
- Zoning: RS9
- Special conditions: Owner Sale
Construction
Type & style
- Home type: SingleFamily
- Architectural style: Dutch Colonial
- Property subtype: Stick/Site Built, Residential, Single Family Residence
Materials
- Vinyl Siding
Condition
- Year built: 1974
Utilities & green energy
- Sewer: Septic Tank
- Water: Public
Community & HOA
Community
- Security: Smoke Detector(s)
- Subdivision: Whispering Winds
HOA
- Has HOA: No
Location
- Region: Winston Salem
Financial & listing details
- Tax assessed value: $306,800
- Annual tax amount: $1,877
- Date on market: 7/24/2026
- Cumulative days on market: 66 days
- Listing agreement: Exclusive Right To Sell
- Listing terms: Cash,Conventional,VA Loan
Estimated market value
Not available
Estimated sales range
Not available
Not available
Price history
| Date | Event | Price |
|---|---|---|
| 10/26/2026 | Price change | $305,000-3.2% |
Source:  Triad MLS #1227699 Report a problem Triad MLS #1227699 Report a problem | ||
| 10/24/2026 | Listed for sale | $315,000 |
Source: Triad MLS #1227699 Report a problem | ||
| 9/27/2026 | Pending sale | $315,000 |
Source: Triad MLS #1227699 Report a problem | ||
| 8/19/2026 | Price change | $315,000-3.1% |
Source: Triad MLS #1227699 Report a problem | ||
| 7/24/2026 | Listed for sale | $325,000+68.4% |
Source: Triad MLS #1227699 Report a problem | ||
| 6/22/2020 | Sold | $193,000-5.9% |
Source: Triad MLS #972271 Report a problem | ||
| 5/8/2020 | Pending sale | $205,000$102/sqft |
Source: Coldwell Banker Advantage #972271 Report a problem | ||
| 4/7/2020 | Listed for sale | $205,000+78.4%$102/sqft |
Source: Coldwell Banker Advantage #972271 Report a problem | ||
| 7/28/1999 | Sold | $114,900 |
Source: Triad MLS #W103199 Report a problem | ||
Public tax history
| Year | Property taxes | Tax assessment |
|---|---|---|
| 2025 | $1,878 +27% | $306,800 +59.1% |
| 2024 | $1,478 | $192,800 |
| 2023 | $1,478 | $192,800 |
| 2022 | $1,478 | $192,800 |
| 2021 | $1,478 +20% | $192,800 +30.8% |
| 2020 | $1,232 -1.2% | $147,400 |
| 2019 | $1,247 +5.4% | $147,400 |
| 2018 | $1,182 | $147,400 +9.5% |
| 2016 | -- | $134,558 |
| 2015 | $1,085 | $134,558 |
| 2014 | -- | $134,558 |
| 2013 | -- | $134,558 -4.7% |
| 2012 | -- | $141,219 |
| 2011 | -- | $141,219 |
| 2010 | -- | $141,219 |
| 2009 | -- | $141,219 +8.5% |
| 2008 | -- | $130,184 |
| 2007 | -- | $130,184 |
| 2006 | -- | $130,184 |
| 2005 | -- | -- |
| 2004 | -- | $121,575 |
| 2003 | -- | $121,575 |
| 2002 | -- | $121,575 |
| 2001 | -- | $121,575 +19.5% |
| 2000 | -- | $101,731 |
Find assessor info on the county website
Monthly payment
Est. payment
Payment breakdown
Explore the cost of this home by adjusting the details. Changes won't be saved.Climate risks
Neighborhood: 27106
Nearby schools
Schools provided by the listing agent
- Elementary: Jefferson
- Middle: Jefferson
- High: Reagan
Source: Triad MLS. This data may not be complete. We recommend contacting the local school district to confirm school assignments for this home.
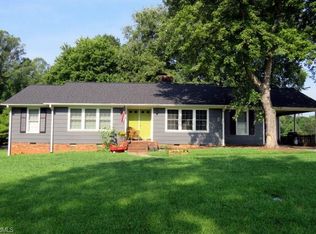
- $274,4003 bd2 ba1.5k sqft2146 Storm Canyon Rd, Winston Salem, NC 27106Off Market
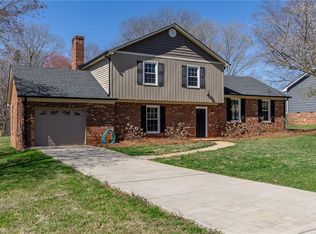
- $335,0004 bd3 ba1.9k sqft2142 Storm Canyon Rd, Winston Salem, NC 27106Sold
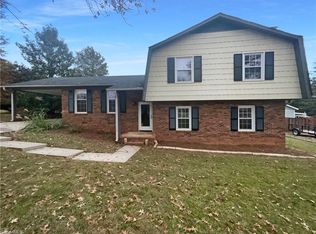
- $285,0003 bd3 ba1.7k sqft2145 Storm Canyon Rd, Winston Salem, NC 27106Sold
- $285,9003 bd2 ba1.4k sqft5306 Dust Devil Dr, Winston Salem, NC 27106Off Market
Similar homes
- $293,0003 bd3 ba1.7k sqft2312 Barnsley Ct, Winston Salem, NC 27106For Sale

 MLS ID #1233512, Douglas Smith. Triad MLS
 - $299,0004 bd3 ba2k sqft750 Gibb St, Winston Salem, NC 27106For Sale
 MLS ID #1239191, Pilar D. Powell. Triad MLS
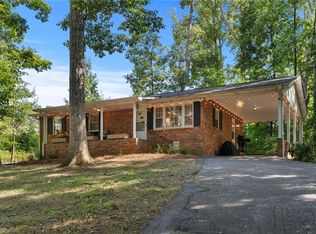
 - $284,9003 bd2 ba1.8k sqft207 Leland Dr, Winston Salem, NC 27106For Sale
 MLS ID #1234671, Samuel Collins. Triad MLS
 - $330,0003 bd3 ba1.7k sqft4095 Havenwood Dr, Winston Salem, NC 27106For Sale
 MLS ID #1223227, Allison Sigmon. Triad MLS
 - $340,0003 bd3 ba1.7k sqft4480 Langhorne Dr, Winston Salem, NC 27106For SaleMLS ID #1226458, Victoria L. Boysen. Triad MLS
- $300,0003 bd3 ba2k sqft2110 Whitney Rd, Winston Salem, NC 27106For SaleMLS ID #1214146, Doug Pollet. Triad MLS
- $299,9002 bd2 ba1.8k sqft5038 Pinewood Dr, Winston Salem, NC 27106For SaleMLS ID #1235862, McKenzie Ziegler. Triad MLS
- $274,9003 bd3 ba2k sqft3742 Crosland Rd, Winston Salem, NC 27106For SaleMLS ID #1205996, Chris Martin. Triad MLS
- $350,0003 bd2 ba1.9k sqft4399 Bridalcreek W, Winston Salem, NC 27106For SaleMLS ID #1233756, Johnathan Meyers. Triad MLS
- $274,9003 bd2 ba1.8k sqft3915 Avera Ave, Winston Salem, NC 27106For SaleMLS ID #1235016, Jason Bragg. Triad MLS
- $379,0003 bd3 ba2.5k sqft2466 Vincent Rd, Winston Salem, NC 27106For SaleMLS ID #1236393, Matthew Kiser. Triad MLS
- $274,9004 bd2 ba1.7k sqft2921 Bittersweet Rd, Winston Salem, NC 27106For SaleMLS ID #1225243, Sherri Kiser. Triad MLS
- $365,0003 bd3 ba2.3k sqft4132 Rock Hill Rd, Pfafftown, NC 27040For SaleMLS ID #1239526, Emily Phipps. Triad MLS
- $350,0003 bd2 ba1.8k sqft1516 Jonestown Rd, Winston Salem, NC 27103For SaleMLS ID #1239585, Donna Fiori. Triad MLS
- $299,0003 bd2 ba1.3k sqft5430 Phillips Bridge Rd, Winston Salem, NC 27104For SaleMLS ID #1208211, Jonathan Gregory. Triad MLS
- $239,9003 bd2 ba1.4k sqft203 Shenandoah Dr, Winston Salem, NC 27103For SaleMLS ID #1238290, Victoria Melton. Triad MLS
- $275,0004 bd2 ba1.9k sqft503 Lindbergh St, Winston Salem, NC 27104For SaleMLS ID #1235899, Kristin Bennett Wooten. Triad MLS
- $299,9903 bd2 ba1.3k sqft7505 Franklin Rd, Lewisville, NC 27023For SaleMLS ID #1234074, Pedro Vallecillo. Triad MLS
- $299,0005 bd3 ba2.6k sqft337 E Rhyne Ave, Winston Salem, NC 27107For SaleMLS ID #1239464, Briana Portillo. Triad MLS
- $349,9904 bd3 ba2.7k sqft4341 Becks Park Ln, Winston Salem, NC 27106For SaleMLS ID #1233516, Cassey Mikles. Triad MLS
