Hard to find Cul-de-sac lot with useable acreage in NW Winston with no HOA. You have to see this beautifully laid out home in person to appreciate the flow and tranquil setting. With 3 bedrooms and a possible 4th in the finished basement, you have room for the whole family to spread out or make your own dream craft room/entertainment area. New LVP floors in the office, dining, and living areas. Check out the wet bar in the living room that is close to the screened in porch and patio, perfect for entertaining, or just relaxing in your personal oasis. You will love the office with french doors and plenty of natural light. The open kitchen flows into the dining room making meals a breeze. Upstairs you will find 3 bedrooms, with the primary being a fantastic size and bathroom to match. Outside is what sold the current owner. The backyard is hard to beat! Fenced in and large enough for anything you want to do. Shed conveys and behind it is a separate fenced area for a garden or dog run.
For sale
$389,000
2466 Vincent Rd, Winston Salem, NC 27106
3beds
2,548sqft
Stick/Site Built, Residential, Single Family Residence
Built in 1976
0.5 Acres Lot
$377,500 Zestimate®
$--/sqft
$-- HOA
What's special
Finished basementUseable acreageBeautifully laid out homeCul-de-sac lotScreened in porchShed conveys
- 6 days
- 542
- 66
Likely to sell faster than
Zillow last checked:
Listing updated:
Listed by:
Matthew Kiser 336-709-6489,
Keller Williams Realty Elite,
Brittany Kiser 336-596-6515,
Keller Williams Realty Elite
Source: Triad MLS,MLS#: 1236393
Facts & features
Interior
Bedrooms & bathrooms
- Bedrooms: 3
- Bathrooms: 3
- Full bathrooms: 2
- 1/2 bathrooms: 1
- Main level bathrooms: 1
Primary bedroom
- Level: Main
- Dimensions: 11.5 x 15.33
Bedroom 2
- Level: Main
- Dimensions: 16.92 x 10.5
Bedroom 3
- Level: Main
- Dimensions: 11.5 x 10.67
Dining room
- Level: Main
- Dimensions: 11.5 x 11.5
Kitchen
- Level: Main
- Dimensions: 11.5 x 15.08
Laundry
- Level: Basement
- Dimensions: 9.5 x 5.25
Living room
- Level: Main
- Dimensions: 16.92 x 11.92
Other
- Level: Basement
- Dimensions: 15.25 x 9.33
Other
- Level: Basement
- Dimensions: 15.25 x 10.5
Recreation room
- Level: Main
- Dimensions: 16.92 x 13.83
Heating
- Heat Pump, Electric
Cooling
- Heat Pump
Appliances
- Included: Electric Water Heater
- Laundry: Dryer Connection, Washer Hookup
Features
- Soaking Tub, Wet Bar
- Flooring: Carpet, Vinyl, Wood
- Basement: Partially Finished, Basement
- Number of fireplaces: 2
- Fireplace features: Basement, Great Room, Primary Bedroom
Interior area
- Total structure area: 3,120
- Total interior livable area: 2,548 sqft
- Finished area above ground: 2,062
- Finished area below ground: 486
Video & virtual tour
Property
Parking
- Total spaces: 2
- Parking features: Garage, Driveway, Basement
- Attached garage spaces: 2
- Has uncovered spaces: Yes
Features
- Levels: Two
- Stories: 2
- Exterior features: Garden
- Pool features: None
- Fencing: Fenced
Lot
- Size: 0.5 Acres
- Features: Cul-De-Sac
Details
- Parcel number: 5897339022
- Zoning: RS9
- Special conditions: Owner Sale
Construction
Type & style
- Home type: SingleFamily
- Property subtype: Stick/Site Built, Residential, Single Family Residence
Materials
- Vinyl Siding
Condition
- Year built: 1976
Utilities & green energy
- Sewer: Septic Tank
- Water: Public
Community & HOA
Community
- Subdivision: Sterling Point
HOA
- Has HOA: No
Location
- Region: Winston Salem
Financial & listing details
- Tax assessed value: $327,400
- Annual tax amount: $2,125
- Date on market: 9/23/2026
- Cumulative days on market: 7 days
- Listing agreement: Exclusive Right To Sell
- Listing terms: Cash,Conventional,FHA,VA Loan
Estimated market value
$377,500
$359,000 - $396,000
$2,425/mo
Price history
| Date | Event | Price |
|---|---|---|
| 9/23/2026 | Listed for sale | $389,000+16.1% |
Source:  Triad MLS #1236393 Report a problem Triad MLS #1236393 Report a problem | ||
| 12/12/2024 | Sold | $335,000-4.3% |
Source: Triad MLS #1145480 Report a problem | ||
| 10/28/2024 | Pending sale | $349,999 |
Source: Triad MLS #1145480 Report a problem | ||
| 9/23/2024 | Listed for sale | $349,999 |
Source: Triad MLS #1145480 Report a problem | ||
| 9/21/2024 | Pending sale | $349,999 |
Source: Triad MLS #1145480 Report a problem | ||
| 9/12/2024 | Price change | $349,999-4.1% |
Source: Triad MLS #1145480 Report a problem | ||
| 6/11/2024 | Listed for sale | $365,000+43.7% |
Source: Triad MLS #1145480 Report a problem | ||
| 1/29/2021 | Sold | $254,000+1.6% |
Source: Triad MLS #1007228 Report a problem | ||
| 12/31/2020 | Pending sale | $249,900$98/sqft |
Source: Berkshire Hathaway HomeServices Carolinas Realty #1007228 Report a problem | ||
| 12/26/2020 | Listed for sale | $249,900+66.6%$98/sqft |
Source: Berkshire Hathaway HomeServices Carolinas Realty #1007228 Report a problem | ||
| 3/26/1999 | Sold | $150,000$59/sqft |
Source: Public Record Report a problem | ||
Public tax history
| Year | Property taxes | Tax assessment |
|---|---|---|
| 2025 | $2,004 +15.6% | $327,400 +44.7% |
| 2024 | $1,734 | $226,200 |
| 2023 | $1,734 | $226,200 |
| 2022 | $1,734 +26.6% | $226,200 +26.6% |
| 2021 | $1,370 -1% | $178,700 +8% |
| 2020 | $1,383 -1.2% | $165,500 |
| 2019 | $1,400 +5.4% | $165,500 |
| 2018 | $1,327 | $165,500 +22% |
| 2016 | $1,327 | $135,669 |
| 2015 | -- | $135,669 |
| 2014 | -- | $135,669 |
| 2013 | -- | $135,669 -11.3% |
| 2012 | -- | $152,905 |
| 2011 | -- | $152,905 |
| 2010 | -- | $152,905 |
| 2009 | -- | $152,905 +7.8% |
| 2008 | -- | $141,850 |
| 2007 | -- | $141,850 |
| 2006 | -- | $141,850 |
| 2005 | -- | $141,850 +6.3% |
| 2004 | -- | $133,469 |
| 2003 | -- | $133,469 |
| 2002 | -- | $133,469 |
| 2001 | -- | $133,469 +16.7% |
| 2000 | -- | $114,412 |
Find assessor info on the county website
Monthly payment
Est. payment
Payment breakdown
Explore the cost of this home by adjusting the details. Changes won't be saved.Climate risks
Neighborhood: 27106
Similar homes
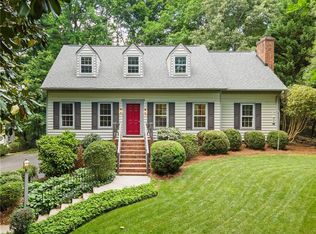
- $375,0004 bd3 ba2.3k sqft148 Brooks Landing Dr, Winston Salem, NC 27106For Sale

 MLS ID #1234934, Brooke Cashion. Triad MLS
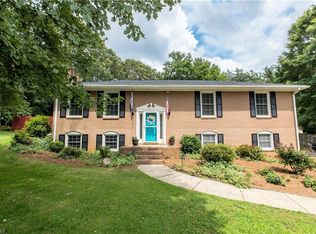
 - $350,0003 bd2 ba1.9k sqft4399 Bridalcreek W, Winston Salem, NC 27106For Sale
 MLS ID #1233756, Johnathan Meyers. Triad MLS
 - $389,0003 bd2 ba2.3k sqft4385 Mashie Dr, Pfafftown, NC 27040For Sale
 MLS ID #1226706, Veronica Weidl. Triad MLS
 - $399,9003 bd3 ba2.3k sqft401 Wind Haven Ln, Winston Salem, NC 27104For Sale
 MLS ID #1234673, Cindy Kluttz. Triad MLS
 - $394,9003 bd3 ba2.5k sqft4595 Peter Pfaff Dr, Pfafftown, NC 27040For SaleMLS ID #1226840, Paris Williford. Triad MLS
- $330,0003 bd3 ba1.7k sqft4095 Havenwood Dr, Winston Salem, NC 27106For SaleMLS ID #1223227, Allison Sigmon. Triad MLS
- $349,9904 bd3 ba2.7k sqft4341 Becks Park Ln, Winston Salem, NC 27106For SaleMLS ID #1233516, Cassey Mikles. Triad MLS
- $372,0003 bd3 ba2.2k sqft1181 Bebb Willow Ln, Lewisville, NC 27023For SaleMLS ID #1234877, Sydney Mashburn. Triad MLS
- $325,0003 bd2 ba1.7k sqft5059 Ramillie Run, Winston Salem, NC 27106For SaleMLS ID #1235343, Katie Trenerowski. Triad MLS
- $339,9003 bd2 ba1.6k sqft2910 Hope Valley Rd, Winston Salem, NC 27106For SaleMLS ID #1232890, Candy Hege. Triad MLS
- $390,0003 bd2 ba1.8k sqft106 Miller Pointe Way, Winston Salem, NC 27106For SaleMLS ID #1235767, Shelly Hartman. Triad MLS
- $350,0004 bd3 ba2.4k sqft4210 Niblick Dr, Pfafftown, NC 27040For SaleMLS ID #1214696, Vanessa Kaiser. Triad MLS
- $289,9003 bd2 ba1.4k sqft5308 Westrock Dr, Pfafftown, NC 27040For SaleMLS ID #1229045, Samuel Holder. Triad MLS
- $359,9004 bd3 ba2.8k sqft4971 Stonington Rd, Winston Salem, NC 27103For SaleMLS ID #1225532, Charlie Watkins. Triad MLS
- $399,9003 bd3 ba2.4k sqft220 Coghill Dr, Winston Salem, NC 27103For SaleMLS ID #1231850, Jessica Zombek Ferris. Triad MLS
- $395,0003 bd3 ba2.1k sqft1610 W 1st St, Winston Salem, NC 27104For SaleMLS ID #1234083, Mark Smith. Triad MLS
- $359,9003 bd3 ba2.4k sqft2513 Newington Ct, Clemmons, NC 27012For SaleMLS ID #1234106, Amanda Carey. Triad MLS
- $312,0003 bd2 ba1.3k sqft5125 Old Plantation Cir, Winston Salem, NC 27104For SaleMLS ID #1237025, Susan Ayers. Triad MLS
- $344,9003 bd2 ba2.1k sqft5076 Brian Center Ln, Winston Salem, NC 27106For SaleMLS ID #1233337, Amanda Tucker. Triad MLS
- $274,9003 bd3 ba2k sqft3742 Crosland Rd, Winston Salem, NC 27106For SaleMLS ID #1205996, Chris Martin. Triad MLS
