SELLER OFFERING $2,000 TOWARD BUYER CLOSING COSTS WITH AN ACCEPTABLE OFFER! Welcome home to 7505 Franklin Road! This beautifully renovated 3-bedroom, 2-bath home in Lewisville offers convenient one-level living on approximately 0.98 acre across TWO separately subdivided lots. Move-in ready with a new roof, new HVAC, new deck, new garage door, fresh paint, new LVP flooring, and beautifully updated tile bathrooms. The renovated kitchen features new cabinets, quartz countertops, and appliances. The additional lot offers exciting potential for an ADU or future use, subject to county approval. A unique opportunity to enjoy a fully renovated home, extra land, and future possibilities in Lewisville!
For sale
Price cut: $5K (9/19)
$314,900
7505 Franklin Rd, Lewisville, NC 27023
3beds
1,324sqft
Stick/Site Built, Residential, Single Family Residence
Built in 1952
0.98 Acres Lot
$307,400 Zestimate®
$--/sqft
$-- HOA
What's special
Convenient one-level livingNew deckNew garage doorFresh paintBeautifully updated tile bathroomsNew roofQuartz countertops
- 28 days
- 1,343
- 128
Likely to sell faster than
Zillow last checked:
Listing updated:
Listed by:
Pedro Vallecillo 336-955-7029,
Keller Williams Realty Elite
Source: Triad MLS,MLS#: 1234074
Facts & features
Interior
Bedrooms & bathrooms
- Bedrooms: 3
- Bathrooms: 2
- Full bathrooms: 2
- Main level bathrooms: 2
Primary bedroom
- Level: Main
- Dimensions: 12.58 x 10.75
Bedroom 2
- Level: Main
- Dimensions: 11.08 x 10.17
Bedroom 3
- Level: Main
- Dimensions: 10 x 8.5
Kitchen
- Level: Main
- Dimensions: 12.33 x 11.92
Laundry
- Level: Main
- Dimensions: 10.58 x 8
Living room
- Level: Main
- Dimensions: 16.92 x 14.58
Heating
- Heat Pump, Electric
Cooling
- Heat Pump
Appliances
- Included: Microwave, Dishwasher, Disposal, Free-Standing Range, Cooktop, Electric Water Heater
- Laundry: Dryer Connection, Main Level, Washer Hookup
Features
- Ceiling Fan(s), Dead Bolt(s), Solid Surface Counter
- Flooring: Vinyl
- Doors: Insulated Doors
- Windows: Insulated Windows
- Basement: Crawl Space
- Attic: Access Only
- Has fireplace: No
Interior area
- Total structure area: 1,324
- Total interior livable area: 1,324 sqft
- Finished area above ground: 1,324
Property
Parking
- Total spaces: 2
- Parking features: Driveway, Garage, Gravel, Garage Door Opener, Attached, Garage Faces Side
- Attached garage spaces: 2
- Has uncovered spaces: Yes
Features
- Levels: One
- Stories: 1
- Patio & porch: Porch
- Pool features: None
- Fencing: None
Lot
- Size: 0.98 Acres
- Features: Level, Sloped, Not in Flood Zone
Details
- Parcel number: 5886144123
- Zoning: PB-S
- Special conditions: Owner Sale
Construction
Type & style
- Home type: SingleFamily
- Architectural style: Ranch
- Property subtype: Stick/Site Built, Residential, Single Family Residence
Materials
- Vinyl Siding
Condition
- Year built: 1952
Utilities & green energy
- Sewer: Septic Tank
- Water: Public, Well
Community & HOA
Community
- Subdivision: Lewisville
HOA
- Has HOA: No
Location
- Region: Lewisville
Financial & listing details
- Tax assessed value: $158,000
- Annual tax amount: $1,252
- Date on market: 9/1/2026
- Cumulative days on market: 28 days
- Listing agreement: Exclusive Right To Sell
- Listing terms: Cash,Conventional,FHA
Estimated market value
$307,400
$292,000 - $323,000
$1,772/mo
Price history
| Date | Event | Price |
|---|---|---|
| 9/19/2026 | Price change | $314,900-1.6% |
Source:  Triad MLS #1234074 Report a problem Triad MLS #1234074 Report a problem | ||
| 9/1/2026 | Listed for sale | $319,900+178.2% |
Source: Triad MLS #1234074 Report a problem | ||
| 12/10/2024 | Sold | $115,000$87/sqft |
Source: Public Record Report a problem | ||
Public tax history
| Year | Property taxes | Tax assessment |
|---|---|---|
| 2025 | $1,252 +9.5% | $158,000 +36% |
| 2024 | $1,143 +4.2% | $116,200 |
| 2023 | $1,097 | $116,200 |
| 2022 | $1,097 | $116,200 |
| 2021 | $1,097 -1.4% | $116,200 +5.8% |
| 2020 | $1,112 -1% | $109,800 |
| 2019 | $1,123 | $109,800 |
| 2018 | -- | $109,800 +5.8% |
| 2016 | $1,075 +5.4% | $103,798 |
| 2015 | $1,020 +1.5% | $103,798 |
| 2014 | $1,006 | $103,798 |
| 2013 | -- | $103,798 -9.1% |
| 2012 | -- | $114,191 |
| 2011 | -- | $114,191 |
| 2010 | -- | $114,191 |
| 2009 | -- | $114,191 +14.5% |
| 2008 | -- | $99,713 |
| 2007 | -- | $99,713 |
| 2006 | -- | $99,713 |
| 2005 | -- | $99,713 +28.8% |
| 2004 | -- | $77,391 |
| 2003 | -- | $77,391 |
| 2002 | -- | $77,391 |
| 2001 | -- | $77,391 +11.6% |
| 2000 | -- | $69,337 |
Find assessor info on the county website
Monthly payment
Est. payment
Payment breakdown
Explore the cost of this home by adjusting the details. Changes won't be saved.Climate risks
Neighborhood: 27023
Similar homes
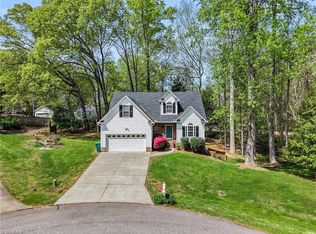
- $399,0003 bd2 ba1.4k sqft1524 Williams Rd, Lewisville, NC 27023For Sale
 MLS ID #1223802, Christine Bresky. Triad MLS
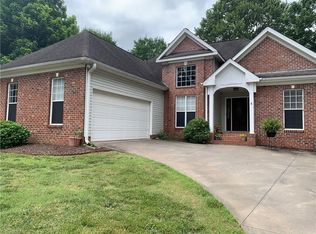
 - $299,9003 bd2 ba1.8k sqft207 Leland Dr, Winston Salem, NC 27106For Sale
 MLS ID #1234671, Samuel Collins. Triad MLS
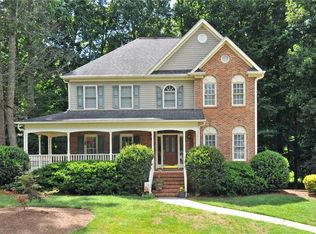
 - $299,0003 bd3 ba1.7k sqft2312 Barnsley Ct, Winston Salem, NC 27106For Sale
 MLS ID #1233512, Douglas Smith. Triad MLS
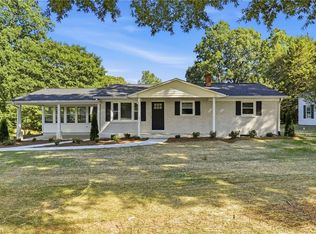
 - $299,9003 bd2 ba1.6k sqft5210 Ashlyn Dr, Winston Salem, NC 27106For Sale
 MLS ID #1228942, Robert Salmons. Triad MLS
 - $334,9003 bd2 ba1.6k sqft575 Alpine Rd, Winston Salem, NC 27104For SaleMLS ID #1231156, Robert Salmons. Triad MLS
- $319,9003 bd2 ba1.1k sqft3021 Kinnamon Rd, Winston Salem, NC 27104For SaleMLS ID #1215537, Chad Kiger. Triad MLS
- $334,9003 bd3 ba1.8k sqft7508 Meadow Green Ct, Tobaccoville, NC 27050For SaleMLS ID #1235045, Seth Langdon. Triad MLS
- $279,9003 bd2 ba1.8k sqft3915 Avera Ave, Winston Salem, NC 27106For SaleMLS ID #1235016, Jason Bragg. Triad MLS
- $299,0003 bd2 ba1.3k sqft5430 Phillips Bridge Rd, Winston Salem, NC 27104For SaleMLS ID #1208211, Jonathan Gregory. Triad MLS
- $284,9004 bd2 ba1.7k sqft2921 Bittersweet Rd, Winston Salem, NC 27106For SaleMLS ID #1225243, Sherri Kiser. Triad MLS
- $334,9003 bd2 ba1.5k sqft1035 Trinity Place Rd, Tobaccoville, NC 27050For SaleMLS ID #1230927, Amanda Tucker. Triad MLS
- $350,0003 bd2 ba1.9k sqft4399 Bridalcreek W, Winston Salem, NC 27106For SaleMLS ID #1233756, Johnathan Meyers. Triad MLS
- $355,0003 bd2 ba1.9k sqft3545 N Lakeshore Dr, Clemmons, NC 27012For SaleMLS ID #1233850, Arlene Rouse. Triad MLS
- $245,0003 bd1 ba1.1k sqft5615 Plantation Dr, Winston Salem, NC 27105For SaleMLS ID #1236421, Rachel Wall. Triad MLS
- $329,0003 bd3 ba1.3k sqft5410 Nestleway Dr, Clemmons, NC 27012For SaleMLS ID #1233509, Amanda Cranfill. Triad MLS
- $325,0003 bd2 ba1.9k sqft3620 Chelmsford Dr, Winston Salem, NC 27105For SaleMLS ID #1233247, Ashley Bonnett. Triad MLS
- $314,0003 bd2 ba1.6k sqft229 Farmbrooke Ln, Winston Salem, NC 27127For SaleMLS ID #1232983, Robyn Hogan. Triad MLS
- $314,9003 bd3 ba1.7k sqft2910 Bridgeport Dr, Winston Salem, NC 27103For SaleMLS ID #1223363, Robert Salmons. Triad MLS
- $285,0003 bd2 ba1.1k sqft158 Sparks Ct, Winston Salem, NC 27103For SaleMLS ID #1231113, Margaret Felts. Triad MLS
- $299,9003 bd2 ba1.4k sqft4609 Stanley Ct, Winston Salem, NC 27101For SaleMLS ID #1223798, Stephanie Curbeam. Triad MLS
