Welcome home to this updated brick ranch in the Somerset area of Winston-Salem! Offering 3 bedrooms, 2 full bathrooms, and a versatile partially finished basement, this home combines classic charm with modern conveniences. The main level features hardwood floors, an inviting kitchen, and a dining area with sliding doors leading to a covered deck—perfect for relaxing or entertaining. The lower level offers additional living space with a den, gas-log fireplace, wet bar, laundry area, and extra storage. Enjoy added peace of mind with a seller-installed radon mitigation system, plus modern bathroom features including Bluetooth-enabled lighting and speakers. Conveniently located near shopping, dining, and everyday amenities, this home offers comfortable living with flexible space to fit your needs. Schedule your showing today!
For sale
Price cut: $10.1K (11/7)
$279,900
526 Osborne Rd, Winston Salem, NC 27103
3beds
1,582sqft
Stick/Site Built, Residential, Single Family Residence
Built in 1967
0.26 Acres Lot
$274,400 Zestimate®
$--/sqft
$-- HOA
What's special
Gas-log fireplaceVersatile partially finished basementUpdated brick ranchCovered deckInviting kitchenHardwood floorsWet bar
- 25 days
- 1,120
- 145
Zillow last checked:
Listing updated:
Listed by:
Jeana Wyrick 336-514-2519,
Mark Spain Real Estate
Source: Triad MLS,MLS#: 1239468
Facts & features
Interior
Bedrooms & bathrooms
- Bedrooms: 3
- Bathrooms: 2
- Full bathrooms: 2
- Main level bathrooms: 2
Primary bedroom
- Level: Main
- Dimensions: 14.17 x 10.67
Bedroom 2
- Level: Main
- Dimensions: 10.08 x 14
Bedroom 3
- Level: Main
- Dimensions: 9.92 x 10.25
Dining room
- Level: Main
- Dimensions: 7.83 x 10.83
Dining room
- Level: Basement
- Dimensions: 11.17 x 9.75
Kitchen
- Level: Main
- Dimensions: 10.92 x 10.92
Living room
- Level: Main
- Dimensions: 17.5 x 13.75
Other
- Level: Basement
- Dimensions: 14.67 x 9
Heating
- Fireplace(s), Forced Air, Natural Gas
Cooling
- Central Air
Appliances
- Included: Gas Water Heater
Features
- Basement: Partially Finished, Basement
- Number of fireplaces: 2
- Fireplace features: Basement
Interior area
- Total structure area: 2,126
- Total interior livable area: 1,582 sqft
- Finished area above ground: 1,199
- Finished area below ground: 383
Property
Parking
- Total spaces: 1
- Parking features: Driveway, Garage, Attached
- Attached garage spaces: 1
- Has uncovered spaces: Yes
Features
- Levels: One
- Stories: 1
- Pool features: None
Lot
- Size: 0.26 Acres
- Dimensions: 137 x 68 x 145 x 92
Details
- Parcel number: 6803392028
- Zoning: RS9
- Special conditions: Owner Sale
Construction
Type & style
- Home type: SingleFamily
- Property subtype: Stick/Site Built, Residential, Single Family Residence
Materials
- Brick
Condition
- Year built: 1967
Utilities & green energy
- Sewer: Public Sewer
- Water: Public
Community & HOA
Community
- Subdivision: Somerset
HOA
- Has HOA: No
Location
- Region: Winston Salem
Financial & listing details
- Tax assessed value: $247,300
- Annual tax amount: $2,726
- Date on market: 10/21/2026
- Cumulative days on market: 25 days
- Listing agreement: Exclusive Right To Sell
Estimated market value
$274,400
$261,000 - $288,000
$1,930/mo
Price history
| Date | Event | Price |
|---|---|---|
| 11/7/2026 | Price change | $279,900-3.5%$177/sqft |
Source:  Doorify MLS #10199456 Report a problem | ||
| 10/21/2026 | Listed for sale | $290,000+23.4%$183/sqft |
Source: Doorify MLS #10199456 Report a problem | ||
| 2/21/2023 | Listing removed | -- |
Source:  RE/MAX International Report a problem | ||
| 11/22/2022 | Pending sale | $235,000-11.3%$149/sqft |
Source: RE/MAX International #1088434 Report a problem | ||
| 11/21/2022 | Sold | $265,000+12.8% |
Source:  Triad MLS #1088434 Report a problem | ||
| 10/29/2022 | Pending sale | $235,000 |
Source: Triad MLS #1088434 Report a problem | ||
| 10/28/2022 | Listed for sale | $235,000+170.1% |
Source: Triad MLS #1088434 Report a problem | ||
| 9/4/1998 | Sold | $87,000$55/sqft |
Source: Public Record Report a problem | ||
Public tax history
| Year | Property taxes | Tax assessment |
|---|---|---|
| 2025 | $2,726 +20.8% | $247,300 +53.8% |
| 2024 | $2,256 +4.8% | $160,800 |
| 2023 | $2,153 +12.6% | $160,800 +10.5% |
| 2022 | $1,912 +1.8% | $145,500 |
| 2021 | $1,877 +29.6% | $145,500 +38.7% |
| 2020 | $1,449 -0.7% | $104,900 |
| 2019 | $1,459 +5.3% | $104,900 |
| 2018 | $1,386 | $104,900 +9.5% |
| 2016 | $1,386 +11.6% | $95,828 |
| 2015 | $1,242 +3.1% | $95,828 |
| 2014 | $1,204 | $95,828 |
| 2013 | -- | $95,828 -20.5% |
| 2012 | -- | $120,588 |
| 2011 | -- | $120,588 |
| 2010 | -- | $120,588 |
| 2009 | -- | $120,588 +7.9% |
| 2008 | -- | $111,765 |
| 2007 | -- | $111,765 |
| 2006 | -- | $111,765 |
| 2005 | -- | $111,765 +15.4% |
| 2004 | -- | $96,872 |
| 2003 | -- | $96,872 |
| 2002 | -- | $96,872 |
| 2001 | -- | $96,872 +14.2% |
| 2000 | -- | $84,826 |
Find assessor info on the county website
Monthly payment
Est. payment
Payment breakdown
Explore the cost of this home by adjusting the details. Changes won't be saved.Climate risks
Neighborhood: 27103
Similar homes
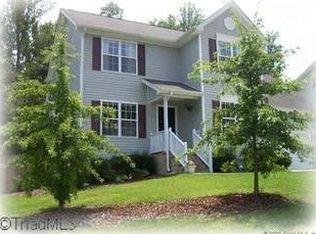
- $300,0003 bd2 ba1.7k sqft4641 Bridle Path, Winston Salem, NC 27103For Sale

 MLS ID #1240931, Anna Keller. Triad MLS
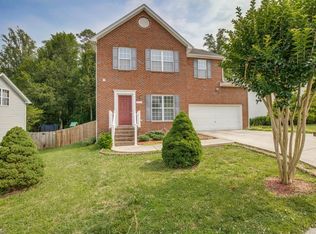
- $280,0003 bd2 ba1.5k sqft1407 Bolton St, Winston Salem, NC 27103For Sale
 MLS ID #1235192, Carolyn Belk. Triad MLS
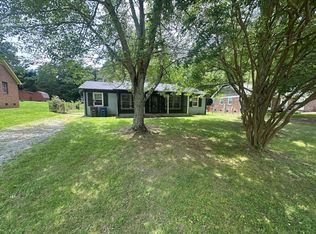
- $275,0003 bd2 ba1.9k sqft2336 Kaywood Ln, Winston Salem, NC 27103For Sale
 MLS ID #1239174, Jane Bowser. Triad MLS
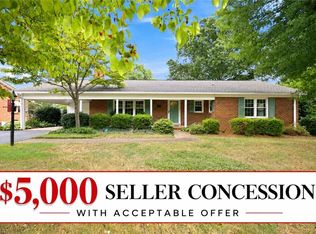
- $340,0003 bd3 ba2.1k sqft177 Hunters Ridge Rd, Winston Salem, NC 27103For Sale
 MLS ID #1241453, Gina Nikitas. Triad MLS
- $299,9993 bd2 ba1.3k sqft2772 Edinberg Dr, Winston Salem, NC 27103For SaleMLS ID #1233154, Broocks Foster. Triad MLS
- $285,0003 bd1 ba994 sqft2503 Boone Ave, Winston Salem, NC 27103For SaleMLS ID #1233403, Randy Turner. Triad MLS
- $269,9003 bd2 ba1.6k sqft1817 Fairview Blvd, Winston Salem, NC 27127For SaleMLS ID #1232906, Kayla Berry. Triad MLS
- $215,0003 bd2 ba1.3k sqft1609 Normandy Ln, Winston Salem, NC 27103For SaleMLS ID #1237626, Emily Raulerson. Triad MLS
- $284,0003 bd3 ba1.7k sqft2312 Barnsley Ct, Winston Salem, NC 27106For SaleMLS ID #1233512, Douglas Smith. Triad MLS
- $329,9003 bd3 ba1.4k sqft1146 Magnolia St, Winston Salem, NC 27103For SaleMLS ID #1231536, Brittany Ray. Triad MLS
- $274,9003 bd2 ba1.8k sqft3915 Avera Ave, Winston Salem, NC 27106For SaleMLS ID #1235016, Jason Bragg. Triad MLS
- $349,9003 bd3 ba2k sqft280 Coghill Dr, Winston Salem, NC 27103For SaleMLS ID #1239371, Rob Herald. Triad MLS
- $274,9004 bd2 ba1.7k sqft2921 Bittersweet Rd, Winston Salem, NC 27106For SaleMLS ID #1225243, Sherri Kiser. Triad MLS
- $299,9003 bd2 ba1.6k sqft5210 Ashlyn Dr, Winston Salem, NC 27106For SaleMLS ID #1228942, Robert Salmons. Triad MLS
- $250,0003 bd3 ba1.6k sqft2902 E Saint Marks Rd APT H, Winston Salem, NC 27103For SaleMLS ID #1235659, Gary Hernandez. Triad MLS
- $274,9003 bd3 ba2k sqft3742 Crosland Rd, Winston Salem, NC 27106For SaleMLS ID #1205996, Chris Martin. Triad MLS
- $259,0003 bd2 ba1.6k sqft4039 Bethania Station Rd, Winston Salem, NC 27106For SaleMLS ID #1237863, Garry Steele. Triad MLS
- $334,9003 bd2 ba1.6k sqft575 Alpine Rd, Winston Salem, NC 27104For SaleMLS ID #1231156, Robert Salmons. Triad MLS
- $375,0003 bd3 ba1.9k sqft1366 Pinebluff Rd, Winston Salem, NC 27103For SaleMLS ID #1237596, Katie Trenerowski. Triad MLS
- $265,0004 bd3 ba1.5k sqft2399 Old Salisbury Rd, Winston Salem, NC 27127For SaleMLS ID #1227873, Nicole Agner-Goddard. Triad MLS
