Motivated seller! The search for your dream home is over! The reason? 3915 Avera is the home you’ve been waiting for! Prepare to be wowed by this unique ranch home in the heart of Winston. Step into the huge open living room complete with gorgeous vinyl plank flooring and a beautifully painted brick fireplace. The living room opens up to a dining space, leading to the completely updated kitchen that boasts slow-close drawers and cabinets, instant hot water, and stainless steel appliances! The completely fenced in yard is a huge plus! With a 2 car backload garage, huge parking pad, and plenty of space to create the perfect backyard oasis. You don’t want to miss this one, schedule your showing today!
For sale
Price cut: $5K (7/23)
$280,000
3915 Avera Ave, Winston Salem, NC 27106
3beds
1,855sqft
:
Get pre-qualified$1,690/mo
Stick/Site Built, Residential, Single Family Residence
Built in 1955
0.44 Acres Lot
$-- Zestimate®
$--/sqft
$-- HOA
What's special
Instant hot waterCompletely fenced in yardCompletely updated kitchenGorgeous vinyl plank flooringHuge parking padBeautifully painted brick fireplaceSlow-close drawers and cabinets
- 163 days |
- 770 |
- 63 |
Zillow last checked:
Listing updated:
Listed by:
Jason Bragg 336-813-1818,
Leonard Ryden Burr Real Estate
Source: Triad MLS,MLS#: 1210268
Facts & features
Interior
Bedrooms & bathrooms
- Bedrooms: 3
- Bathrooms: 2
- Full bathrooms: 2
- Main level bathrooms: 2
Primary bedroom
- Level: Main
- Dimensions: 14.42 x 11.75
Bedroom 2
- Level: Main
- Dimensions: 11.58 x 9.83
Bedroom 3
- Level: Main
- Dimensions: 9.83 x 7.92
Den
- Level: Main
- Dimensions: 20.42 x 11.25
Dining room
- Level: Main
- Dimensions: 16.83 x 13.58
Kitchen
- Level: Main
- Dimensions: 15.17 x 14
Living room
- Level: Main
- Dimensions: 23.17 x 20.08
Heating
- Baseboard, Forced Air, Electric, Natural Gas
Cooling
- Central Air
Appliances
- Included: Microwave, Dishwasher, Exhaust Fan, Instant Hot Water, Free-Standing Range, Electric Water Heater
- Laundry: Dryer Connection, Main Level, Washer Hookup
Features
- Ceiling Fan(s), Kitchen Island, Pantry
- Flooring: Tile, Vinyl, Wood
- Doors: Insulated Doors
- Windows: Insulated Windows
- Basement: Unfinished, Basement, Crawl Space
- Number of fireplaces: 1
- Fireplace features: Gas Log, Living Room
Interior area
- Total structure area: 2,105
- Total interior livable area: 1,855 sqft
- Finished area above ground: 1,855
Property
Parking
- Total spaces: 2
- Parking features: Garage, Driveway, Garage Door Opener, Garage Faces Rear
- Garage spaces: 2
- Has uncovered spaces: Yes
Features
- Levels: One
- Stories: 1
- Patio & porch: Porch
- Exterior features: Garden
- Pool features: None
- Fencing: Fenced
Lot
- Size: 0.44 Acres
- Features: Not in Flood Zone
Details
- Additional structures: Storage
- Parcel number: 6808507579
- Zoning: RS9
- Special conditions: Owner Sale
- Other equipment: Sump Pump
Construction
Type & style
- Home type: SingleFamily
- Architectural style: Ranch
- Property subtype: Stick/Site Built, Residential, Single Family Residence
Materials
- Brick, Vinyl Siding
Condition
- Year built: 1955
Utilities & green energy
- Sewer: Public Sewer
- Water: Public
Community & HOA
Community
- Security: Security Lights, Smoke Detector(s)
- Subdivision: Cedar Forest Estates
HOA
- Has HOA: No
Location
- Region: Winston Salem
Financial & listing details
- Tax assessed value: $272,600
- Annual tax amount: $3,005
- Date on market: 2/25/2026
- Cumulative days on market: 156 days
- Listing agreement: Exclusive Right To Sell
Estimated market value
Not available
Estimated sales range
Not available
Not available
Price history
| Date | Event | Price |
|---|---|---|
| 7/23/2026 | Price change | $280,000-1.8% |
Source:  Triad MLS #1210268 Report a problem Triad MLS #1210268 Report a problem | ||
| 7/20/2026 | Listed for sale | $285,000 |
Source: Triad MLS #1210268 Report a problem | ||
| 7/1/2026 | Pending sale | $285,000 |
Source: Triad MLS #1210268 Report a problem | ||
| 6/8/2026 | Price change | $285,000-1.4% |
Source: Triad MLS #1210268 Report a problem | ||
| 4/17/2026 | Price change | $289,000-3.3% |
Source: Triad MLS #1210268 Report a problem | ||
| 3/18/2026 | Price change | $299,000-2% |
Source: Triad MLS #1210268 Report a problem | ||
| 2/25/2026 | Listed for sale | $305,000-6.2% |
Source: Triad MLS #1210268 Report a problem | ||
| 2/17/2026 | Listing removed | $325,000$175/sqft |
Source:  Doorify MLS #10133835 Report a problem Doorify MLS #10133835 Report a problem | ||
| 12/16/2025 | Price change | $325,000-1.5%$175/sqft |
Source: Doorify MLS #10133835 Report a problem | ||
| 11/19/2025 | Listed for sale | $330,000+22.2%$178/sqft |
Source: Doorify MLS #10133835 Report a problem | ||
| 10/21/2024 | Sold | $270,000-3.6% |
Source: Triad MLS #1155359 Report a problem | ||
| 9/19/2024 | Pending sale | $280,000 |
Source: Triad MLS #1155359 Report a problem | ||
| 9/13/2024 | Listed for sale | $280,000 |
Source: Triad MLS #1155359 Report a problem | ||
Public tax history
| Year | Property taxes | Tax assessment |
|---|---|---|
| 2025 | $3,005 +58.4% | $272,600 +101.6% |
| 2024 | $1,897 +4.8% | $135,200 |
| 2023 | $1,810 +1.9% | $135,200 |
| 2022 | $1,776 +1.8% | $135,200 |
| 2021 | $1,744 +19.7% | $135,200 +28.2% |
| 2020 | $1,457 -0.7% | $105,500 |
| 2019 | $1,467 +5.3% | $105,500 |
| 2018 | $1,394 | $105,500 +12.1% |
| 2016 | $1,394 +14.3% | $94,114 |
| 2015 | $1,220 +3.1% | $94,114 |
| 2014 | $1,183 | $94,114 |
| 2013 | -- | $94,114 -26.5% |
| 2012 | -- | $128,090 |
| 2011 | -- | $128,090 |
| 2010 | -- | $128,090 |
| 2009 | -- | $128,090 +12.7% |
| 2008 | -- | $113,614 |
| 2007 | -- | $113,614 |
| 2006 | -- | $113,614 |
| 2005 | -- | $113,614 +7.3% |
| 2004 | -- | $105,852 |
| 2003 | -- | $105,852 |
| 2002 | -- | $105,852 +2.3% |
| 2001 | -- | $103,502 +12.3% |
| 2000 | -- | $92,154 |
Find assessor info on the county website
Monthly payment
Est. payment
Payment breakdown
Explore the cost of this home by adjusting the details. Changes won't be saved.Climate risks
Neighborhood: Cedar Forest
Nearby schools
GreatSchools rating
- 2/10Old Town ElementaryGrades: PK-5Distance: 0.2 mi
- 1/10Northwest MiddleGrades: 6-8Distance: 2.6 mi
- 9/10Reagan High SchoolGrades: 9-12Distance: 1.8 mi
- $246,9003 bd2 ba1.3k sqft3919 Avera Ave, Winston Salem, NC 27106Off Market
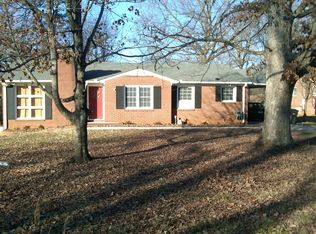
- $210,0004 bd2 ba2.1k sqft3913 Avera Ave, Winston Salem, NC 27106Sold
- $256,0003 bd1 ba1.7k sqft3923 Avera Ave, Winston Salem, NC 27106Off Market
- $246,8003 bd2 ba1.6k sqft3914 Talcott Ave, Winston Salem, NC 27106Off Market
- $290,0003 bd2 ba1.8k sqft3918 Talcott Ave, Winston Salem, NC 27106Sold
- $218,6003 bd1 ba1.4k sqft4644 Shattalon Dr, Winston Salem, NC 27106Off Market
- $237,5003 bd2 ba1.5k sqft3906 Talcott Ave, Winston Salem, NC 27106Off Market
- $12,800-- bd-- ba-- sqftAvera Ave, Winston salem, NC 27106Off Market
A local agent can set up tours, give advice and negotiate with sellers.
A local lender can help you make sure your offer is ready when you are.
Similar homes
- $289,9004 bd2 ba1.7k sqft2921 Bittersweet Rd, Winston Salem, NC 27106For Sale

 MLS ID #1225243, Sherri Kiser. Triad MLS
 - $274,9003 bd3 ba2k sqft3742 Crosland Rd, Winston Salem, NC 27106For Sale
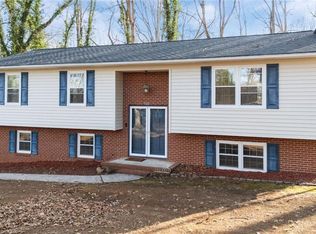 MLS ID #1205996, Chris Martin. Triad MLS
 - $297,7002 bd1 ba1.3k sqft3810 Yadkinville Rd, Winston Salem, NC 27106For Sale
 MLS ID #1229459, Amanda Tucker. Triad MLS
 - $249,9993 bd2 ba1.3k sqft5037 Selena St, Winston Salem, NC 27106For Sale
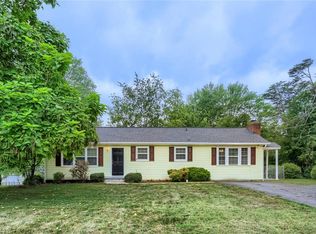 MLS ID #1224918, Yadi Herrera. Triad MLS
 - $250,0003 bd2 ba1.2k sqft176 Endsley Ave, Winston Salem, NC 27106For SaleMLS ID #1226112, Christopher Pappalardo. Triad MLS
- $330,0003 bd3 ba1.7k sqft4095 Havenwood Dr, Winston Salem, NC 27106For SaleMLS ID #1223227, Allison Sigmon. Triad MLS
- $339,9003 bd2 ba2.1k sqft3927 Beacon Dr, Winston Salem, NC 27106For SaleMLS ID #1221806, Brent Moser. Triad MLS
- $274,9003 bd2 ba1.4k sqft581 Clyde Dr, Winston Salem, NC 27104For SaleMLS ID #1210861, Jamie Gentry. Triad MLS
- $325,0003 bd3 ba2k sqft2150 Storm Canyon Rd, Winston Salem, NC 27106For SaleMLS ID #1227699, Fletcher Bingham. Triad MLS
- $349,9003 bd3 ba1.7k sqft4480 Langhorne Dr, Winston Salem, NC 27106For SaleMLS ID #1226458, Victoria L. Boysen. Triad MLS
- $339,9003 bd3 ba2.1k sqft3030 Magazine Dr, Winston Salem, NC 27106For SaleMLS ID #1229643, Anh Young. Triad MLS
- $335,0003 bd3 ba2k sqft2110 Whitney Rd, Winston Salem, NC 27106For SaleMLS ID #1214146, Doug Pollet. Triad MLS
- $289,0004 bd3 ba1.6k sqft4365 Wakeman Dr, Winston Salem, NC 27105For SaleMLS ID #1229500, Megan Rice. Triad MLS
- $325,0003 bd3 ba2.4k sqft850 Minorcas Rd, Winston Salem, NC 27106For SaleMLS ID #1226780, Donna Claytor. Triad MLS
- $289,0003 bd3 ba1.9k sqft4810 Hemphill Dr, Winston Salem, NC 27105For SaleMLS ID #1224565, Missy Hunter. Triad MLS
- $282,9003 bd2 ba1.5k sqft735 Hallmark Dr, Rural Hall, NC 27045For SaleMLS ID #1213191, Benjamin Rafferty. Triad MLS
- $294,9003 bd2 ba1.6k sqft4816 Dippen Rd, Winston Salem, NC 27105For SaleMLS ID #1224685, Lisa Pfefferkorn. Triad MLS
- $309,0003 bd2 ba1.5k sqft465 Pennsylvania Ave, Winston Salem, NC 27104For SaleMLS ID #1220460, Michael Ferrin. Triad MLS
- $270,0004 bd3 ba1.7k sqft103 Flintfield Dr, Winston Salem, NC 27103For SaleMLS ID #1226670, Emily Phipps. Triad MLS
- $299,0003 bd2 ba1.3k sqft5430 Phillips Bridge Rd, Winston Salem, NC 27104For SaleMLS ID #1208211, Jonathan Gregory. Triad MLS
