NOW OFFERING UP TO A $1000 CREDIT W/ PREFERRED LENDER. Charming updated brick ranch offers timeless character, modern style, and a functional layout tucked away at the end of a cul-de-sac. The open living area with built-ins flows into a stunning updated kitchen featuring navy cabinetry, sleek countertops, stainless steel appliances, and a farmhouse sink. The cozy den off the kitchen showcases a working wood-burning fireplace. The hallway off the kitchen and living area leads to a full bathroom and all three bedrooms. The primary suite includes its own half bath with a vintage-style vanity. Natural light and hardwood floors add warmth throughout. One-level living offers convenience and the unfinished basement provides dry storage space. Enjoy the spacious patio or deck and a private, tree-lined backyard ideal for relaxing or entertaining. Additional updates include an electrical panel with grounded 3-prong outlets, a 2025 water heater, and a new roof to be installed prior to closing.
For sale
Price cut: $100 (7/28)
$274,900
581 Clyde Dr, Winston Salem, NC 27104
3beds
1,415sqft
:
Get pre-qualified$1,659/mo
Stick/Site Built, Residential, Single Family Residence
Built in 1962
0.7 Acres Lot
$269,900 Zestimate®
$--/sqft
$-- HOA
What's special
Modern styleNatural lightWorking wood-burning fireplaceSleek countertopsSpacious patio or deckHardwood floorsTimeless character
- 153 days |
- 696 |
- 73 |
Zillow last checked:
Listing updated:
Listed by:
Jamie Gentry 336-244-0757,
Keller Williams Realty,
Dakota Wallace 336-469-7215,
Keller Williams Realty
Source: Triad MLS,MLS#: 1210861
Facts & features
Interior
Bedrooms & bathrooms
- Bedrooms: 3
- Bathrooms: 2
- Full bathrooms: 1
- 1/2 bathrooms: 1
- Main level bathrooms: 2
Primary bedroom
- Level: Main
- Dimensions: 10.17 x 12.83
Bedroom 2
- Level: Main
- Dimensions: 14.42 x 11.25
Bedroom 3
- Level: Main
- Dimensions: 12.5 x 11.25
Den
- Level: Main
- Dimensions: 21.67 x 15.17
Kitchen
- Level: Main
- Dimensions: 17.83 x 9.83
Living room
- Level: Main
- Dimensions: 15.42 x 15
Heating
- Heat Pump, Electric
Cooling
- Heat Pump
Appliances
- Included: Microwave, Dishwasher, Ice Maker, Free-Standing Range, Electric Water Heater
- Laundry: Dryer Connection, Washer Hookup
Features
- Built-in Features, Ceiling Fan(s)
- Flooring: Carpet, Laminate, Vinyl, Wood
- Basement: Unfinished, Basement
- Attic: Access Only
- Number of fireplaces: 1
- Fireplace features: Den
Interior area
- Total structure area: 2,058
- Total interior livable area: 1,415 sqft
- Finished area above ground: 1,415
Property
Parking
- Parking features: Driveway, No Garage
- Has uncovered spaces: Yes
Features
- Levels: One
- Stories: 1
- Patio & porch: Porch
- Pool features: None
- Fencing: None
Lot
- Size: 0.7 Acres
- Features: City Lot, Cul-De-Sac, Not in Flood Zone
Details
- Parcel number: 6805574930
- Zoning: RS0
- Special conditions: Owner Sale
Construction
Type & style
- Home type: SingleFamily
- Architectural style: Ranch
- Property subtype: Stick/Site Built, Residential, Single Family Residence
Materials
- Brick
Condition
- Year built: 1962
Utilities & green energy
- Sewer: Public Sewer
- Water: Public
Community & HOA
HOA
- Has HOA: No
Location
- Region: Winston Salem
Financial & listing details
- Tax assessed value: $210,200
- Annual tax amount: $2,316
- Date on market: 3/5/2026
- Cumulative days on market: 242 days
- Listing agreement: Exclusive Right To Sell
- Listing terms: Cash,Conventional,FHA,VA Loan
Estimated market value
$269,900
$256,000 - $283,000
$1,805/mo
Price history
| Date | Event | Price |
|---|---|---|
| 7/28/2026 | Price change | $274,9000% |
Source:  Triad MLS #1210861 Report a problem Triad MLS #1210861 Report a problem | ||
| 7/16/2026 | Price change | $275,000-3.5% |
Source: Triad MLS #1210861 Report a problem | ||
| 4/24/2026 | Price change | $285,000-3.4% |
Source: Triad MLS #1210861 Report a problem | ||
| 4/8/2026 | Price change | $295,000-3.3%$208/sqft |
Source:  Canopy MLS as distributed by MLS GRID #4352702 Report a problem Canopy MLS as distributed by MLS GRID #4352702 Report a problem | ||
| 3/5/2026 | Listed for sale | $305,000-3.1% |
Source: Triad MLS #1210861 Report a problem | ||
| 1/12/2026 | Listing removed | $314,900 |
Source: Triad MLS #1198499 Report a problem | ||
| 11/13/2025 | Price change | $314,900-1.6% |
Source: Triad MLS #1198499 Report a problem | ||
| 10/10/2025 | Listed for sale | $320,000+56.1% |
Source: Triad MLS #1198499 Report a problem | ||
| 6/14/2022 | Sold | $205,000+5.1% |
Source: Triad MLS #1069946 Report a problem | ||
| 5/23/2022 | Pending sale | $195,000 |
Source: Triad MLS #1069946 Report a problem | ||
| 5/19/2022 | Listed for sale | $195,000 |
Source: Triad MLS #1069946 Report a problem | ||
Public tax history
| Year | Property taxes | Tax assessment |
|---|---|---|
| 2025 | $2,317 +29.9% | $210,200 +65.4% |
| 2024 | $1,783 +4.8% | $127,100 |
| 2023 | $1,702 +2.8% | $127,100 +0.9% |
| 2022 | $1,655 +1.8% | $126,000 |
| 2021 | $1,626 +6.3% | $126,000 +13.8% |
| 2020 | $1,529 -0.7% | $110,700 |
| 2019 | $1,540 +5.3% | $110,700 |
| 2018 | $1,462 | $110,700 +7.9% |
| 2016 | -- | $102,630 |
| 2015 | $1,330 +3.1% | $102,630 |
| 2014 | $1,289 | $102,630 |
| 2013 | -- | $102,630 -9.9% |
| 2012 | -- | $113,896 |
| 2011 | -- | $113,896 |
| 2010 | -- | $113,896 |
| 2009 | -- | $113,896 +5.4% |
| 2008 | -- | $108,072 |
| 2007 | -- | $108,072 |
| 2006 | -- | $108,072 |
| 2005 | -- | $108,072 +5.1% |
| 2004 | -- | $102,803 |
| 2003 | -- | $102,803 |
| 2002 | -- | $102,803 |
| 2001 | -- | $102,803 +18.9% |
| 2000 | -- | $86,432 |
Find assessor info on the county website
Monthly payment
Est. payment
Payment breakdown
Explore the cost of this home by adjusting the details. Changes won't be saved.Climate risks
Neighborhood: 27104
Nearby schools
GreatSchools rating
- 9/10Sherwood Forest ElementaryGrades: PK-5Distance: 1.5 mi
- 7/10Jefferson MiddleGrades: 6-8Distance: 1.4 mi
- 4/10Mount Tabor HighGrades: 9-12Distance: 2.2 mi
Schools provided by the listing agent
- Elementary: Sherwood Forest
- Middle: Jefferson
- High: Mt. Tabor
Source: Triad MLS. This data may not be complete. We recommend contacting the local school district to confirm school assignments for this home.
- $162,6003 bd1 ba1.2k sqft571 Clyde Dr, Winston Salem, NC 27104Off Market
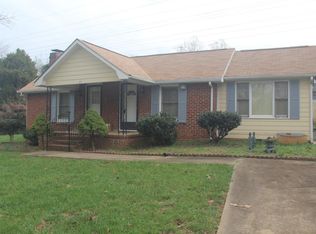
- $200-- bd-- ba-- sqftClyde St, Winston salem, NC 27104Off Market
- $341,4003 bd2 ba1.5k sqft810 Woodcrest Dr, Winston Salem, NC 27104Off Market

- $487,1005 bd3 ba2.4k sqft800 Woodcrest Dr, Winston Salem, NC 27104Off Market
- $208,2003 bd1 ba1.1k sqft561 Clyde Dr, Winston Salem, NC 27104Off Market
- $419,7003 bd4 ba2.4k sqft94 Shadylawn Dr, Winston Salem, NC 27104Off Market
- $417,8003 bd3 ba2.1k sqft92 Shadylawn Dr, Winston Salem, NC 27104Off Market
- $406,2003 bd2 ba2.3k sqft98 Shadylawn Dr, Winston Salem, NC 27104Off Market
A local agent can set up tours, give advice and negotiate with sellers.
A local lender can help you make sure your offer is ready when you are.
Similar homes
- $299,9004 bd3 ba1.9k sqft620 Lantern Ridge Dr, Winston Salem, NC 27104For Sale

 MLS ID #1229903, Judit Lewis. Triad MLS
 - $299,0003 bd2 ba1.3k sqft5430 Phillips Bridge Rd, Winston Salem, NC 27104For Sale
 MLS ID #1208211, Jonathan Gregory. Triad MLS
 - $309,0003 bd2 ba1.5k sqft465 Pennsylvania Ave, Winston Salem, NC 27104For Sale
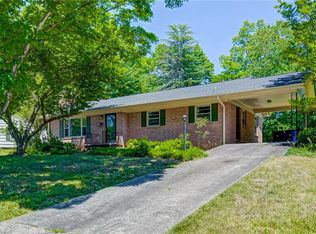 MLS ID #1220460, Michael Ferrin. Triad MLS
 - $289,9004 bd2 ba1.7k sqft2921 Bittersweet Rd, Winston Salem, NC 27106For Sale
 MLS ID #1225243, Sherri Kiser. Triad MLS
 - $279,0003 bd2 ba1.2k sqft905 Camden Ct, Winston Salem, NC 27103For SaleMLS ID #1224601, Jerri Banner. Triad MLS
- $280,0003 bd2 ba1.8k sqft3915 Avera Ave, Winston Salem, NC 27106For SaleMLS ID #1210268, Jason Bragg. Triad MLS
- $269,9003 bd2 ba1.3k sqft2606 Alderney Ln, Winston Salem, NC 27103For SaleMLS ID #1220079, Emily Raulerson. Triad MLS
- $264,9003 bd2 ba1.5k sqft1129 Ziglar Rd, Winston Salem, NC 27105For SaleMLS ID #1222062, Sean Houle. Triad MLS
- $239,0003 bd1 ba1.2k sqft4531 Chantilly Ln, Winston Salem, NC 27106For SaleMLS ID #1229185, Jennifer Brandenburg. Triad MLS
- $250,0003 bd2 ba1.2k sqft176 Endsley Ave, Winston Salem, NC 27106For SaleMLS ID #1226112, Christopher Pappalardo. Triad MLS
- $319,9003 bd2 ba1.1k sqft3021 Kinnamon Rd, Winston Salem, NC 27104For SaleMLS ID #1215537, Chad Kiger. Triad MLS
- $294,9003 bd2 ba1.4k sqft5308 Westrock Dr, Pfafftown, NC 27040For SaleMLS ID #1229045, Samuel Holder. Triad MLS
- $289,0004 bd3 ba1.6k sqft4365 Wakeman Dr, Winston Salem, NC 27105For SaleMLS ID #1229500, Megan Rice. Triad MLS
- $259,9003 bd2 ba1.3k sqft198 Quail Dr, Winston Salem, NC 27105For SaleMLS ID #1229927, Evelyn Hernandez. Triad MLS
- $290,0003 bd2 ba1.8k sqft1251 Union Cross Rd, Kernersville, NC 27284For SaleMLS ID #1229823, Bill Houser. Triad MLS
- $339,9003 bd2 ba2.1k sqft406 S Cliffdale Dr, Winston Salem, NC 27104For SaleMLS ID #1228544, Susan Carter. Triad MLS
- $339,9003 bd2 ba1.4k sqft6037 Lura Rd, Winston Salem, NC 27104For SaleMLS ID #1228581, Samuel Collins. Triad MLS
- $319,0003 bd3 ba1.6k sqft3000 Wonderwood Dr, Winston Salem, NC 27103For SaleMLS ID #1217378, Lisa Allen. Triad MLS
- $325,0003 bd3 ba2k sqft2150 Storm Canyon Rd, Winston Salem, NC 27106For SaleMLS ID #1227699, Fletcher Bingham. Triad MLS
- $300,0003 bd2 ba1.6k sqft2519 Lullington Dr, Winston Salem, NC 27103For SaleMLS ID #1222679, Amy Scheid. Triad MLS
