Absolutely delightful, very well taken care of brick ranch on a lovely .66 acre lot! This 3 bedroom, 1 bathroom home has had extensive updates while keeping the charm of the house. The eat-in kitchen boasts an upgraded Vintage feel with Quartz countertops (2025) and updated stove and refrigerator (2020). Relax in the bright living room that faces the back of the house so you can enjoy the view of the yard through the large windows while warming up with the wood burning fireplace on colder days. The one car garage features the original wood paneling and is currently being enjoyed as a patio space. Step outside and you will love the tranquil, privacy fenced (2019) back yard that has room to play/garden and nice trees for shade. Metal roof (2020), water heater (2021), HVAC (2023), new windows (2024), privacy fencing (2019), and truly so much more. See attachments for full list of upgrades! Agents, see agent only remarks.
For sale
$239,000
4531 Chantilly Ln, Winston Salem, NC 27106
3beds
1,254sqft
:
Get pre-qualified$1,460/mo
Stick/Site Built, Residential, Single Family Residence
Built in 1958
0.66 Acres Lot
$231,000 Zestimate®
$--/sqft
$-- HOA
What's special
Privacy fencingBrick ranchUpgraded vintage feelWood burning fireplacePatio spaceUpdated stove and refrigeratorEat-in kitchen
- 1 day |
- 245 |
- 22 |
Zillow last checked:
Listing updated:
Listed by:
Jennifer Brandenburg 336-391-4840,
Keller Williams Realty Elite
Source: Triad MLS,MLS#: 1229185 Originating MLS: Winston-Salem
Originating MLS: Winston-SalemFacts & features
Interior
Bedrooms & bathrooms
- Bedrooms: 3
- Bathrooms: 1
- Full bathrooms: 1
- Main level bathrooms: 1
Primary bedroom
- Level: Main
- Dimensions: 11.67 x 9.92
Bedroom 2
- Level: Main
- Dimensions: 11.67 x 8.75
Bedroom 3
- Level: Main
- Dimensions: 11 x 9.17
Dining room
- Level: Main
- Dimensions: 8.83 x 8
Entry
- Level: Main
- Dimensions: 9.58 x 6.58
Kitchen
- Level: Main
- Dimensions: 11 x 10.92
Living room
- Level: Main
- Dimensions: 25.42 x 11.08
Heating
- Heat Pump, Electric
Cooling
- Heat Pump
Appliances
- Included: Range, Electric Water Heater
- Laundry: Dryer Connection, In Basement, Washer Hookup
Features
- Built-in Features, Ceiling Fan(s), Dead Bolt(s), Pantry, Solid Surface Counter
- Flooring: Carpet, Laminate
- Doors: Storm Door(s)
- Windows: Insulated Windows
- Basement: Unfinished, Basement
- Attic: Access Only
- Number of fireplaces: 1
- Fireplace features: Living Room
Interior area
- Total structure area: 2,517
- Total interior livable area: 1,254 sqft
- Finished area above ground: 1,254
Property
Parking
- Total spaces: 2
- Parking features: Carport, Driveway, Garage, Paved, Garage Door Opener, Attached, Detached Carport
- Attached garage spaces: 2
- Has carport: Yes
- Has uncovered spaces: Yes
Features
- Levels: One
- Stories: 1
- Patio & porch: Porch
- Pool features: None
- Fencing: Fenced,Privacy
Lot
- Size: 0.66 Acres
- Dimensions: 100 x 294 x 101 x 282
- Features: City Lot, Level, Subdivided, Sloped, Not in Flood Zone, Subdivision
Details
- Additional structures: Storage
- Parcel number: 6807785662
- Zoning: RS9
- Special conditions: Owner Sale
Construction
Type & style
- Home type: SingleFamily
- Architectural style: Ranch
- Property subtype: Stick/Site Built, Residential, Single Family Residence
Materials
- Brick
Condition
- Year built: 1958
Utilities & green energy
- Sewer: Public Sewer
- Water: Public
Community & HOA
Community
- Security: Carbon Monoxide Detector(s), Smoke Detector(s)
- Subdivision: Old Town Heights
HOA
- Has HOA: No
Location
- Region: Winston Salem
Financial & listing details
- Tax assessed value: $149,300
- Annual tax amount: $1,646
- Date on market: 7/28/2026
- Listing agreement: Exclusive Right To Sell
- Listing terms: Cash,Conventional,VA Loan
Estimated market value
$231,000
$219,000 - $243,000
$1,463/mo
Price history
| Date | Event | Price |
|---|---|---|
| 7/28/2026 | Listed for sale | $239,000+120.9% |
Source:  Triad MLS #1229185 Report a problem Triad MLS #1229185 Report a problem | ||
| 5/24/2019 | Sold | $108,200-9.8% |
Source: Triad MLS #925645 Report a problem | ||
| 4/11/2019 | Pending sale | $119,900$96/sqft |
Source: Allen Tate Winston Salem-Cherry St #925645 Report a problem | ||
| 4/6/2019 | Price change | $119,900-3.2%$96/sqft |
Source: Allen Tate Winston Salem-Cherry St #925645 Report a problem | ||
| 3/29/2019 | Listed for sale | $123,900+18.6%$99/sqft |
Source: Allen Tate Winston Salem-Cherry St #925645 Report a problem | ||
| 10/6/2014 | Listing removed | $750$1/sqft |
Source: Zillow Rental Network Report a problem | ||
| 10/2/2014 | Listed for rent | $750$1/sqft |
Source: Allen Tate, REALTORS #720262 Report a problem | ||
| 10/2/2014 | Listing removed | $104,500$83/sqft |
Source: Allen Tate Company #720037 Report a problem | ||
| 9/25/2014 | Listed for sale | $104,500+67.2%$83/sqft |
Source: Allen Tate Company #720037 Report a problem | ||
| 3/30/2012 | Sold | $62,500$50/sqft |
Source: Public Record Report a problem | ||
Public tax history
| Year | Property taxes | Tax assessment |
|---|---|---|
| 2025 | $1,646 +5% | $149,300 +33.7% |
| 2024 | $1,567 +4.8% | $111,700 |
| 2023 | $1,495 +1.9% | $111,700 |
| 2022 | $1,468 +1.8% | $111,700 |
| 2021 | $1,441 +7.6% | $111,700 +15.2% |
| 2020 | $1,339 -0.7% | $97,000 |
| 2019 | $1,349 +5.3% | $97,000 |
| 2018 | $1,281 | $97,000 +13.1% |
| 2016 | $1,281 +15.4% | $85,728 |
| 2015 | $1,111 +3.1% | $85,728 |
| 2014 | $1,077 | $85,728 |
| 2013 | -- | $85,728 -28.4% |
| 2012 | -- | $119,719 |
| 2011 | -- | $119,719 |
| 2010 | -- | $119,719 |
| 2009 | -- | $119,719 +8.1% |
| 2008 | -- | $110,739 |
| 2007 | -- | $110,739 |
| 2006 | -- | $110,739 |
| 2005 | -- | -- |
| 2004 | -- | $96,770 |
| 2003 | -- | $96,770 |
| 2002 | -- | $96,770 |
| 2001 | -- | $96,770 +10.8% |
| 2000 | -- | $87,301 |
Find assessor info on the county website
Monthly payment
Est. payment
Payment breakdown
Explore the cost of this home by adjusting the details. Changes won't be saved.Climate risks
Neighborhood: Old Town Heights
Nearby schools
GreatSchools rating
- 2/10Old Town ElementaryGrades: PK-5Distance: 0.5 mi
- 1/10Mineral Springs MiddleGrades: 6-8Distance: 5.2 mi
- 9/10Reagan High SchoolGrades: 9-12Distance: 2.2 mi
Schools provided by the listing agent
- Elementary: Old Town
- Middle: Mineral Springs
- High: Reagan
Source: Triad MLS. This data may not be complete. We recommend contacting the local school district to confirm school assignments for this home.
- $220,7003 bd1 ba1.5k sqft4535 Chantilly Ln, Winston Salem, NC 27106Off Market

- $218,3003 bd1 ba1.5k sqft4513 Chantilly Ln, Winston Salem, NC 27106Off Market
- $245,9003 bd2 ba1.9k sqft4525 Chantilly Ln, Winston Salem, NC 27106Off Market

- $193,9003 bd1 ba1.2k sqft4553 Sunny Dr, Winston Salem, NC 27106Off Market
- $288,6003 bd2 ba2k sqft4557 Sunny Dr, Winston Salem, NC 27106Off Market
- $232,4003 bd1 ba1.2k sqft4549 Sunny Dr, Winston Salem, NC 27106Off Market
- $239,3003 bd2 ba1.9k sqft4561 Sunny Dr, Winston Salem, NC 27106Off Market
- $249,3003 bd2 ba1.4k sqft3822 Crosland Rd, Winston Salem, NC 27106Off Market
A local agent can set up tours, give advice and negotiate with sellers.
A local lender can help you make sure your offer is ready when you are.
Similar homes
- $239,9003 bd2 ba1.4k sqft5092 Hutchins St, Winston Salem, NC 27106For Sale

 MLS ID #1228914, Angela Hodges. Triad MLS
 - $159,9003 bd1 ba1.1k sqft4013 Avera Ave, Winston Salem, NC 27106For Sale
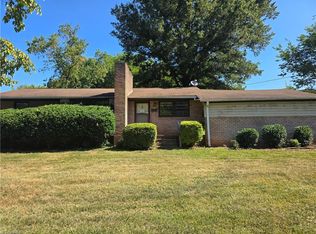 MLS ID #1229285, Tracey Shrouder. Triad MLS
 - $249,9993 bd2 ba1.3k sqft5037 Selena St, Winston Salem, NC 27106For Sale
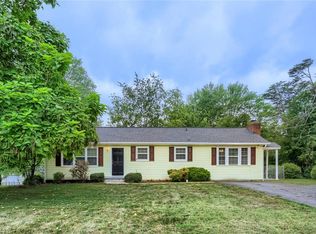 MLS ID #1224918, Yadi Herrera. Triad MLS
 - $229,9003 bd2 ba1.3k sqft6051 Summer Trace Ln, Winston Salem, NC 27105For Sale
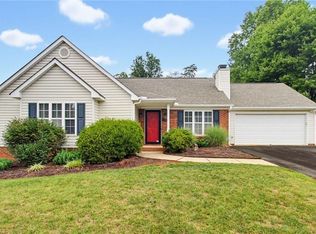 MLS ID #1228957, Lisa Hill. Triad MLS
 - $239,9004 bd3 ba1.3k sqft3868 Hartford St, Winston Salem, NC 27106For SaleMLS ID #1208346, Sam Cooper. Triad MLS
- $225,0002 bd2 ba1.1k sqft339 Petree Rd, Winston Salem, NC 27106For SaleMLS ID #1226024, Matt Ingram. Triad MLS
- $214,9003 bd2 ba1k sqft3855 Queen Ann Cir, Winston Salem, NC 27106For SaleMLS ID #1224289, Mitchell Mullis. Triad MLS
- $300,0003 bd3 ba1.6k sqft4627 Shattalon Dr, Winston Salem, NC 27106For Sale
 MLS ID #4407534, Ian Stevens, MATHERS REALTY.COM. Canopy MLS as distributed by MLS GRID
 - $259,9003 bd2 ba1.3k sqft532 Polo Rd, Winston Salem, NC 27106For SaleMLS ID #1224305, Cathy Bailey. Triad MLS
- $289,9003 bd2 ba1.4k sqft5308 Westrock Dr, Pfafftown, NC 27040For SaleMLS ID #1229045, Samuel Holder. Triad MLS
- $217,5002 bd1 ba938 sqft2345 Redbud Ln, Winston Salem, NC 27106For SaleMLS ID #1228540, Mary Corder. Triad MLS
- $214,9003 bd1 ba1.3k sqft5002 Cherry St, Winston Salem, NC 27105For SaleMLS ID #1227474, Reveca Cardoza. Triad MLS
- $280,0003 bd2 ba1.8k sqft3915 Avera Ave, Winston Salem, NC 27106For SaleMLS ID #1210268, Jason Bragg. Triad MLS
- $228,0002 bd2 ba1.2k sqft2286 Bethabara Rd, Winston Salem, NC 27106For SaleMLS ID #1222936, Ashley Chapman. Triad MLS
- $299,9004 bd2 ba1.7k sqft2921 Bittersweet Rd, Winston Salem, NC 27106For SaleMLS ID #1225243, Sherri Kiser. Triad MLS
- $264,9003 bd2 ba1.5k sqft1129 Ziglar Rd, Winston Salem, NC 27105For SaleMLS ID #1222062, Sean Houle. Triad MLS
- $265,0003 bd2 ba1.2k sqft5701 Cannoy St, Winston Salem, NC 27105For SaleMLS ID #1228740, Aaron Reel. Triad MLS
- $235,0003 bd2 ba1.1k sqft5858 Bushberry Ct, Winston-salem, NC 27105For SaleMLS ID #1227820, Kaitlin Eller Wall. Triad MLS
- $314,9003 bd2 ba1.6k sqft5210 Ashlyn Dr, Winston Salem, NC 27106For SaleMLS ID #1228942, Robert Salmons. Triad MLS
- $219,9003 bd2 ba1k sqft4768 N Cherry St, Winston Salem, NC 27105For SaleMLS ID #1219695, Aleka Degraaf. Triad MLS
