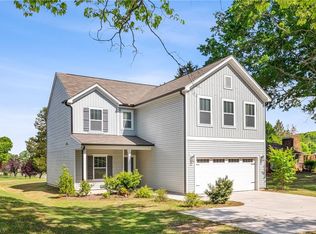
Welcome to 4627 Shattalon Drive—where modern style meets everyday comfort! Built in 2023 and meticulously maintained, this move-in ready home offers 3 spacious bedrooms, 2.5 bathrooms, and an inviting open-concept layout designed for today's lifestyle. The bright main living area features abundant natural light, a beautifully appointed kitchen with granite countertops, stainless steel appliances, a large center island, and ample cabinetry—perfect for entertaining or enjoying family meals.
Upstairs, the private primary suite offers a relaxing retreat with an en-suite bath and generous walk-in closet, while two additional bedrooms provide flexibility for family, guests, or a home office. Step outside to a large, level backyard with endless possibilities for outdoor living, gardening, or play.
Conveniently located just minutes from shopping, dining, parks, and major commuter routes, this home offers the perfect combination of peaceful living and everyday convenience. Best of all, there's no HOA. Don't miss your opportunity to own this like-new home in a desirable Winston-Salem location!
Active
Price cut: $10K (8/28)
$275,000
4627 Shattalon Dr, Winston Salem, NC 27106
3beds
1,632sqft
Single Family Residence
Built in 2023
0.37 Acres Lot
$284,300 Zestimate®
$169/sqft
$-- HOA
What's special
Modern styleAbundant natural lightLarge center islandBeautifully appointed kitchenGranite countertopsLarge level backyardPrivate primary suite
- 35 days
- 646
- 52
Likely to sell faster than
Zillow last checked:
Listing updated:
Listed by:
Ian Stevens ianstevens32296@gmail.com,
MATHERS REALTY.COM
Source: Canopy MLS as distributed by MLS GRID,MLS#: 4407534
Facts & features
Interior
Bedrooms & bathrooms
- Bedrooms: 3
- Bathrooms: 3
- Full bathrooms: 2
- 1/2 bathrooms: 1
Primary bedroom
- Level: Upper
Heating
- Heat Pump
Cooling
- Central Air
Appliances
- Included: None
- Laundry: Inside
Features
- Has basement: No
Interior area
- Total structure area: 1,632
- Total interior livable area: 1,632 sqft
- Finished area above ground: 1,632
- Finished area below ground: 0
Property
Parking
- Total spaces: 2
- Parking features: Driveway, Attached Garage, Garage on Main Level
- Attached garage spaces: 2
- Has uncovered spaces: Yes
Features
- Levels: Two
- Stories: 2
Lot
- Size: 0.37 Acres
Details
- Parcel number: 6808602192
- Zoning: RS9
- Special conditions: Standard
Construction
Type & style
- Home type: SingleFamily
- Property subtype: Single Family Residence
Materials
- Stone, Vinyl
- Foundation: Slab
Condition
- New construction: No
- Year built: 2023
Utilities & green energy
- Sewer: Public Sewer, County Sewer
- Water: City, County Water
Community & HOA
Community
- Subdivision: None
Location
- Region: Winston Salem
Financial & listing details
- Price per square foot: $169/sqft
- Tax assessed value: $202,100
- Annual tax amount: $3,549
- Date on market: 7/25/2026
- Cumulative days on market: 35 days
- Road surface type: Concrete, Paved
Estimated market value
$284,300
$270,000 - $299,000
$1,942/mo
Price history
| Date | Event | Price |
|---|---|---|
| 8/28/2026 | Price change | $275,000-3.5%$169/sqft |
Source:  Canopy MLS as distributed by MLS GRID #4407534 Report a problem Canopy MLS as distributed by MLS GRID #4407534 Report a problem | ||
| 8/12/2026 | Price change | $285,000-3.4%$175/sqft |
Source: Canopy MLS as distributed by MLS GRID #4407534 Report a problem | ||
| 8/7/2026 | Price change | $295,000-1.7%$181/sqft |
Source: Canopy MLS as distributed by MLS GRID #4407534 Report a problem | ||
| 7/25/2026 | Listed for sale | $300,000-3.2%$184/sqft |
Source: Canopy MLS as distributed by MLS GRID #4407534 Report a problem | ||
| 7/6/2026 | Listing removed | $309,900 |
Source:  Triad MLS #1204344 Report a problem Triad MLS #1204344 Report a problem | ||
| 5/31/2026 | Price change | $309,900-1.6% |
Source: Triad MLS #1204344 Report a problem | ||
| 3/27/2026 | Price change | $314,900-1.6% |
Source: Triad MLS #1204344 Report a problem | ||
| 3/2/2026 | Price change | $319,900-1.4% |
Source: Triad MLS #1204344 Report a problem | ||
| 1/9/2026 | Price change | $324,500-1.5% |
Source: Triad MLS #1204344 Report a problem | ||
| 12/12/2025 | Listed for sale | $329,500-3.1% |
Source: Triad MLS #1204344 Report a problem | ||
| 10/31/2025 | Listing removed | $340,000 |
Source: Triad MLS #1185514 Report a problem | ||
| 10/6/2025 | Price change | $340,000-1.4% |
Source: Triad MLS #1185514 Report a problem | ||
| 9/3/2025 | Price change | $344,990+1.5% |
Source: Triad MLS #1185514 Report a problem | ||
| 8/19/2025 | Price change | $340,000-1.4% |
Source: Triad MLS #1185514 Report a problem | ||
| 8/14/2025 | Price change | $345,000-1.4% |
Source: Triad MLS #1185514 Report a problem | ||
| 8/10/2025 | Price change | $350,000+0% |
Source: Triad MLS #1185514 Report a problem | ||
| 7/25/2025 | Price change | $349,990-2.8% |
Source: Triad MLS #1185514 Report a problem | ||
| 7/4/2025 | Price change | $360,000-2.7% |
Source: Triad MLS #1185514 Report a problem | ||
| 6/26/2025 | Listed for sale | $370,000+23.3% |
Source: Triad MLS #1185514 Report a problem | ||
| 5/24/2024 | Sold | $300,000+328.6%$184/sqft |
Source: Public Record Report a problem | ||
| 3/15/2023 | Sold | $70,000$43/sqft |
Source: Public Record Report a problem | ||
Public tax history
| Year | Property taxes | Tax assessment |
|---|---|---|
| 2025 | $3,549 +25.2% | $322,000 +59.3% |
| 2024 | $2,835 | $202,100 |
Find assessor info on the county website
Monthly payment
Est. payment
Payment breakdown
Explore the cost of this home by adjusting the details. Changes won't be saved.Climate risks
Neighborhood: Old Town Heights
- $348,0004 bd3 ba2.3k sqft4623 Shattalon Dr, Winston Salem, NC 27106Sold
- $235,1004 bd1 ba1.4k sqft4633 Shattalon Dr, Winston Salem, NC 27106Off Market
- $77,5005 bd1 ba1.5k sqft4629 Shattalon Dr, Winston Salem, NC 27106Off Market
- $24,600-- bd-- ba-- sqft3895 Yarbrough Ave, Winston salem, NC 27106Off Market
Similar homes
- $275,0003 bd3 ba1.5k sqft4310 Oak Ridge Dr, Winston Salem, NC 27105For Sale

 MLS ID #1231824, Jennifer Hollowell. Triad MLS
 - $349,9003 bd2 ba2.1k sqft5076 Brian Center Ln, Winston Salem, NC 27106For Sale
 MLS ID #1233337, Amanda Tucker. Triad MLS
 - $334,9003 bd2 ba1.6k sqft575 Alpine Rd, Winston Salem, NC 27104For Sale
 MLS ID #1231156, Robert Salmons. Triad MLS
 - $314,9004 bd3 ba2k sqft3857 Crestwell Cove Ct, Winston Salem, NC 27103For Sale
 MLS ID #1233400, Victoria L. Boysen. Triad MLS
 - $319,9003 bd3 ba1.7k sqft5351 Becks Church Rd, Winston Salem, NC 27106For SaleMLS ID #1227435, Brittany Ray. Triad MLS
- $378,9003 bd3 ba2k sqft256 Brooks Landing Dr, Winston Salem, NC 27106For SaleMLS ID #1230562, Emily Phipps. Triad MLS
- $264,9003 bd3 ba1.4k sqft3825 Poplar Valley Ln, Winston Salem, NC 27127For SaleMLS ID #1222149, Marissa Bolen. Triad MLS
- $250,0003 bd3 ba1.5k sqft1421 Long Hope Dr, Winston Salem, NC 27127For SaleMLS ID #1233814, Evan Gallimore. Triad MLS
- $235,0003 bd2 ba1.4k sqft621 Mulberry St, Winston Salem, NC 27101For SaleMLS ID #1227937, Tracey Shrouder. Triad MLS
- $249,0003 bd3 ba1.5k sqft1391 Motor Rd, Winston Salem, NC 27105New ConstructionMLS ID #1216221, Neil Sutton, Jr.. Triad MLS
- $304,9003 bd2 ba1.6k sqft5400 Springhouse Farm Rd, Winston Salem, NC 27107For SaleMLS ID #1226690, Robert Salmons. Triad MLS
- $350,0003 bd3 ba1.9k sqft252 Brooks Landing Dr, Winston Salem, NC 27106For SaleMLS ID #1212864, Chrystal Yates. Triad MLS
- $247,0003 bd3 ba1.5k sqft551 Clear Meadow Dr, Winston Salem, NC 27107For SaleMLS ID #1228525, LeAnn Tinnin. Triad MLS
- $335,0003 bd3 ba1.8k sqft1644 Finwick Dr, Pfafftown, NC 27040For SaleMLS ID #1225759, April Brim. Triad MLS
- $309,9004 bd3 ba2.4k sqft3048 Stauton Dr, Winston Salem, NC 27105For SaleMLS ID #1225568, Blake Ginther. Triad MLS
- $299,9003 bd2 ba1.7k sqft5980 Hollow Wood Ct, Winston Salem, NC 27104For SaleMLS ID #1230915, Lynn Mustin. Triad MLS
- $309,0004 bd3 ba1.7k sqft1950 Skycrest Dr, Winston Salem, NC 27127For SaleMLS ID #1226829, Laura Emert. Triad MLS
- $299,0003 bd3 ba1.8k sqft2345 Piccadilly Pines Ct, Winston Salem, NC 27127For SaleMLS ID #1224307, Linda K. Beck. Triad MLS
- $302,0003 bd3 ba1.4k sqft2808 Reynolds Park Rd, Winston Salem, NC 27107New ConstructionMLS ID #1231262, Sydney Mashburn. Triad MLS
- $255,0003 bd3 ba1.4k sqft640 Joshua Tree Ln, Winston Salem, NC 27127For SaleMLS ID #1231791, Trinity French. Triad MLS
