Beautiful home in a Long Creek Village neighborhood featuring a community pool, playground, and sidewalks. The main-level primary suite offers convenience and comfort, while abundant natural light fills the home, creating a bright and welcoming atmosphere. Enjoy the screened-in porch—perfect for morning coffee or relaxing evenings, overlooking the fenced-in backyard with raised beds already in place for your garden. The bonus room provides versatile space, ideal for a home office, playroom, or entertainment area.
For sale
Price cut: $2K (8/28)
$335,000
1644 Finwick Dr, Pfafftown, NC 27040
3beds
1,832sqft
Stick/Site Built, Residential, Single Family Residence
Built in 2007
0.17 Acres Lot
$330,000 Zestimate®
$--/sqft
$52/mo HOA
What's special
Abundant natural lightFenced-in backyardBright and welcoming atmosphereScreened-in porchMain-level primary suite
- 76 days
- 739
- 50
Zillow last checked:
Listing updated:
Listed by:
April Brim 336-669-1284,
Howard Hanna Allen Tate Oak Ridge Commons
Source: Triad MLS,MLS#: 1225759
Facts & features
Interior
Bedrooms & bathrooms
- Bedrooms: 3
- Bathrooms: 3
- Full bathrooms: 2
- 1/2 bathrooms: 1
- Main level bathrooms: 2
Primary bedroom
- Level: Main
- Dimensions: 16.33 x 12.25
Bedroom 2
- Level: Second
- Dimensions: 10.92 x 12.67
Bedroom 3
- Level: Second
- Dimensions: 10.92 x 12.67
Bonus room
- Level: Second
- Dimensions: 15.67 x 16.83
Breakfast
- Level: Main
- Dimensions: 10.17 x 8.75
Dining room
- Level: Main
- Dimensions: 9.83 x 12.08
Kitchen
- Level: Main
- Dimensions: 9.83 x 11.67
Living room
- Level: Main
- Dimensions: 14.67 x 16.67
Heating
- Heat Pump, Electric
Cooling
- Central Air
Appliances
- Included: Microwave, Dishwasher, Disposal, Gas Cooktop, Free-Standing Range, Gas Water Heater
- Laundry: Dryer Connection, Main Level, Washer Hookup
Features
- Ceiling Fan(s), Dead Bolt(s), Soaking Tub, Separate Shower, Vaulted Ceiling(s)
- Flooring: Carpet, Tile, Wood
- Basement: Crawl Space
- Attic: Partially Floored,Pull Down Stairs
- Number of fireplaces: 1
- Fireplace features: Gas Log, Living Room
Interior area
- Total structure area: 1,832
- Total interior livable area: 1,832 sqft
- Finished area above ground: 1,832
Property
Parking
- Total spaces: 2
- Parking features: Driveway, Garage, Garage Door Opener, Attached, Garage Faces Front
- Attached garage spaces: 2
- Has uncovered spaces: Yes
Features
- Levels: One and One Half
- Stories: 1
- Patio & porch: Porch
- Exterior features: Garden
- Pool features: Community
- Fencing: Fenced
Lot
- Size: 0.17 Acres
- Features: Cleared, Level, Flat
Details
- Additional structures: Storage
- Parcel number: 6809841795
- Zoning: MU-S
- Special conditions: Owner Sale
Construction
Type & style
- Home type: SingleFamily
- Property subtype: Stick/Site Built, Residential, Single Family Residence
Materials
- Brick, Vinyl Siding
Condition
- Year built: 2007
Utilities & green energy
- Sewer: Public Sewer
- Water: Public
Community & HOA
Community
- Subdivision: Long Creek Village
HOA
- Has HOA: Yes
- HOA fee: $629 annually
Location
- Region: Pfafftown
Financial & listing details
- Tax assessed value: $348,800
- Annual tax amount: $3,074
- Date on market: 6/26/2026
- Cumulative days on market: 75 days
- Listing agreement: Exclusive Right To Sell
- Listing terms: Cash,Conventional,FHA,VA Loan
- Exclusions: Swing In Screened In Porch And Five Peonies Bushes In Backyard Do Not Convey. Also The Electric Car Charger In The Garage Will Be Removed Prior To Closing.
Estimated market value
$330,000
$314,000 - $347,000
$2,032/mo
Price history
| Date | Event | Price |
|---|---|---|
| 8/28/2026 | Price change | $335,000-0.6% |
Source:  Triad MLS #1225759 Report a problem Triad MLS #1225759 Report a problem | ||
| 8/1/2026 | Price change | $337,000-0.6% |
Source: Triad MLS #1225759 Report a problem | ||
| 6/26/2026 | Listed for sale | $339,000+89.9% |
Source: Triad MLS #1225759 Report a problem | ||
| 8/16/2012 | Sold | $178,500+5% |
Source: Triad MLS #642583 Report a problem | ||
| 4/23/2010 | Sold | $170,000+385.7%$93/sqft |
Source: Public Record Report a problem | ||
| 4/23/2007 | Sold | $35,000$19/sqft |
Source: Public Record Report a problem | ||
Public tax history
| Year | Property taxes | Tax assessment |
|---|---|---|
| 2025 | $3,844 +25.1% | $316,400 +44.4% |
| 2024 | $3,074 +4.8% | $219,100 |
| 2023 | $2,933 +1.9% | $219,100 |
| 2022 | $2,879 +5% | $219,100 +3.1% |
| 2021 | $2,742 +26.5% | $212,500 +35.4% |
| 2020 | $2,167 -0.7% | $156,900 |
| 2019 | $2,182 +5.3% | $156,900 |
| 2018 | $2,072 | $156,900 -2% |
| 2016 | $2,072 -0.1% | $160,027 |
| 2015 | $2,074 +3.1% | $160,027 |
| 2014 | $2,011 | $160,027 |
| 2013 | -- | $160,027 -9.6% |
| 2012 | -- | $177,018 |
| 2011 | -- | $177,018 |
| 2010 | -- | $177,018 |
| 2009 | -- | $177,018 |
Find assessor info on the county website
Monthly payment
Est. payment
Payment breakdown
Explore the cost of this home by adjusting the details. Changes won't be saved.Climate risks
Neighborhood: 27040
Nearby schools
Schools provided by the listing agent
- Elementary: Gibson
- Middle: Northwest
- High: North Forsyth
Source: Triad MLS. This data may not be complete. We recommend contacting the local school district to confirm school assignments for this home.
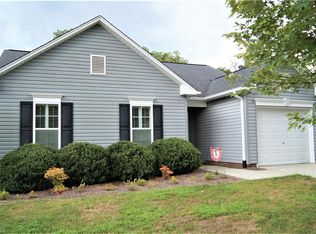


Similar homes
- $314,9003 bd4 ba2.2k sqft1052 Stamford Club Dr, Rural Hall, NC 27045For Sale

 MLS ID #1226569, Robert Salmons. Triad MLS
 - $344,9003 bd2 ba2.1k sqft5076 Brian Center Ln, Winston Salem, NC 27106For Sale
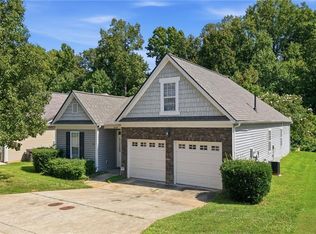 MLS ID #1233337, Amanda Tucker. Triad MLS
 - $375,0004 bd3 ba2.3k sqft148 Brooks Landing Dr, Winston Salem, NC 27106For Sale
 MLS ID #1234934, Brooke Cashion. Triad MLS
 - $394,9003 bd3 ba2.5k sqft4595 Peter Pfaff Dr, Pfafftown, NC 27040For Sale
 MLS ID #1226840, Paris Williford. Triad MLS
 - $289,9003 bd3 ba1.5k sqft8984 Stamford Club Ct, Rural Hall, NC 27045For SaleMLS ID #1233844, Amy Ramey. Triad MLS
- $349,9003 bd2 ba1.5k sqft1035 Trinity Place Rd, Tobaccoville, NC 27050For SaleMLS ID #1230927, Amanda Tucker. Triad MLS
- $325,0003 bd3 ba1.5k sqft100 Kirkleigh Ct, King, NC 27021For SaleMLS ID #1215761, Zach Sawyers. Triad MLS
- $354,9003 bd2 ba2.1k sqft671 Dover Dr, Winston Salem, NC 27104For SaleMLS ID #1222208, Robert Salmons. Triad MLS
- $329,9003 bd3 ba1.9k sqft4603 Center Rock Ct, Winston Salem, NC 27127For SaleMLS ID #1225380, April Wasserman. Triad MLS
- $329,9003 bd3 ba2.2k sqft349 Ivy Park Ln, Winston Salem, NC 27104For SaleMLS ID #1220469, Robert Salmons. Triad MLS
- $345,0003 bd3 ba2k sqft2032 Williamsburg Manor Ct, Winston Salem, NC 27103For SaleMLS ID #1222081, Chad Adams. Triad MLS
- $319,9003 bd3 ba1.7k sqft2910 Bridgeport Dr, Winston Salem, NC 27103For SaleMLS ID #1223363, Robert Salmons. Triad MLS
- $309,9003 bd3 ba1.8k sqft5407 Hundley Rd, Winston Salem, NC 27106For SaleMLS ID #1222850, Judy Ricardo. Triad MLS
- $375,0003 bd3 ba2k sqft4931 Sebania Ct, Walnut Cove, NC 27052For SaleMLS ID #1229978, Karen Bolyard. Triad MLS
- $325,0003 bd3 ba1.9k sqft1181 Bent Grass Ln, Winston Salem, NC 27127For SaleMLS ID #1224007, Dania Jackson. Triad MLS
- $375,0003 bd2 ba1.9k sqft5410 Stone Crossing Dr, Winston Salem, NC 27104For SaleMLS ID #1224776, Christopher Pappalardo. Triad MLS
- $334,9003 bd3 ba1.9k sqft496 Quick Silver Dr, Winston Salem, NC 27127For SaleMLS ID #1216862, Robert Salmons. Triad MLS
- $298,5003 bd3 ba1.5k sqft1365 Still Point Ct, Winston Salem, NC 27103For SaleMLS ID #1226444, Christina Parker. Triad MLS
- $340,0004 bd3 ba2.3k sqft2595 Viola Ct, Winston Salem, NC 27127For SaleMLS ID #1229539, Gary Hernandez. Triad MLS
- $347,0003 bd2 ba1.5k sqft1900 Austin Place Ln, Winston Salem, NC 27127For SaleMLS ID #1226859, Pamelia Matthews. Triad MLS
