Adorable 2 story home in Cotswold! 3 bedrooms, 2.5 baths with ample space throughout. Large corner lot on a dead end street with a covered front porch, deck & patio space for entertaining. Spacious yard with opportunity for recreation or gardening. The main level features a large living room, formal dining room, and an eat in kitchen. Upstairs you will find the primary bedroom with a walk in closet and an en-suite with a soaker tub and separate shower. 2 car basement garage that opens to the bonus room in the basement. The basement room is finished but unheated. Fresh paint throughout and new carpet on the upper level. Minutes to shopping, highways, parks and Pilot Mountain. USDA financing eligible! Agents see remarks. Previous inspection report available.
For sale
$325,000
100 Kirkleigh Ct, King, NC 27021
3beds
1,597sqft
Stick/Site Built, Residential, Single Family Residence
Built in 2001
0.41 Acres Lot
$321,100 Zestimate®
$--/sqft
$4/mo HOA
What's special
Covered front porchFresh paint throughoutLarge corner lotSpacious yardEat in kitchenFormal dining room
- 181 days
- 452
- 39
Zillow last checked:
Listing updated:
Listed by:
Zach Sawyers 336-778-6575,
Hunter Realty & Property Management, LLC
Source: Triad MLS,MLS#: 1215761
Facts & features
Interior
Bedrooms & bathrooms
- Bedrooms: 3
- Bathrooms: 3
- Full bathrooms: 2
- 1/2 bathrooms: 1
- Main level bathrooms: 1
Primary bedroom
- Level: Second
- Dimensions: 11.42 x 17.75
Bedroom 2
- Level: Second
- Dimensions: 11.42 x 10.08
Bedroom 3
- Level: Second
- Dimensions: 10.17 x 10.08
Bonus room
- Level: Basement
- Dimensions: 14.67 x 23.17
Breakfast
- Level: Main
- Dimensions: 8.58 x 10.83
Dining room
- Level: Main
- Dimensions: 13.17 x 12.08
Kitchen
- Level: Main
- Dimensions: 11.08 x 10.83
Living room
- Level: Main
- Dimensions: 11.42 x 23.25
Heating
- Heat Pump, Electric
Cooling
- Central Air
Appliances
- Included: Microwave, Dishwasher, Free-Standing Range, Electric Water Heater
- Laundry: Dryer Connection, Laundry Room, Washer Hookup
Features
- Ceiling Fan(s), Dead Bolt(s)
- Flooring: Carpet, Vinyl, Wood
- Basement: Unfinished, Basement
- Number of fireplaces: 1
- Fireplace features: Living Room
Interior area
- Total structure area: 1,945
- Total interior livable area: 1,597 sqft
- Finished area above ground: 1,597
Property
Parking
- Total spaces: 2
- Parking features: Driveway, Garage, Basement
- Attached garage spaces: 2
- Has uncovered spaces: Yes
Features
- Levels: Two
- Stories: 2
- Pool features: None
Lot
- Size: 0.41 Acres
Details
- Parcel number: 599210457603
- Zoning: R-15
- Special conditions: Owner Sale
Construction
Type & style
- Home type: SingleFamily
- Property subtype: Stick/Site Built, Residential, Single Family Residence
Materials
- Brick, Vinyl Siding
Condition
- Year built: 2001
Utilities & green energy
- Sewer: Public Sewer
- Water: Public
Community & HOA
Community
- Subdivision: Cotswold
HOA
- Has HOA: Yes
- HOA fee: $50 annually
Location
- Region: King
Financial & listing details
- Tax assessed value: $308,600
- Annual tax amount: $3,379
- Date on market: 4/11/2026
- Cumulative days on market: 178 days
- Listing agreement: Exclusive Right To Sell
Estimated market value
$321,100
$305,000 - $337,000
$1,856/mo
Price history
| Date | Event | Price |
|---|---|---|
| 7/23/2026 | Listed for sale | $325,000 |
Source:  Triad MLS #1215761 Report a problem Triad MLS #1215761 Report a problem | ||
| 7/17/2026 | Pending sale | $325,000 |
Source: Triad MLS #1215761 Report a problem | ||
| 6/15/2026 | Price change | $325,000-3.6% |
Source: Triad MLS #1215761 Report a problem | ||
| 4/11/2026 | Listed for sale | $337,000+8.7% |
Source: Triad MLS #1215761 Report a problem | ||
| 10/17/2022 | Sold | $310,000-1.6% |
Source: Triad MLS #1078384 Report a problem | ||
| 10/17/2022 | Pending sale | $314,900$197/sqft |
Source:  RE/MAX International #1078384 Report a problem RE/MAX International #1078384 Report a problem | ||
| 10/17/2022 | Listing removed | -- |
Source: RE/MAX International Report a problem | ||
| 9/16/2022 | Pending sale | $314,900 |
Source: Triad MLS #1078384 Report a problem | ||
| 9/7/2022 | Price change | $314,900-3.1% |
Source: Triad MLS #1078384 Report a problem | ||
| 7/23/2022 | Listed for sale | $325,000+19.9% |
Source: Triad MLS #1078384 Report a problem | ||
| 1/11/2022 | Sold | $271,000-3.2% |
Source: Triad MLS #1036664 Report a problem | ||
| 9/18/2021 | Pending sale | $279,900 |
Source: Triad MLS #1036664 Report a problem | ||
| 9/5/2021 | Price change | $279,900-3.4% |
Source: Triad MLS #1036664 Report a problem | ||
| 8/24/2021 | Listed for sale | $289,900+55.9% |
Source: Triad MLS #1036664 Report a problem | ||
| 2/8/2017 | Sold | $186,000+16.3% |
Source: Triad MLS #815270 Report a problem | ||
| 4/30/2002 | Sold | $159,875 |
Source: Triad MLS #W262250 Report a problem | ||
Public tax history
| Year | Property taxes | Tax assessment |
|---|---|---|
| 2025 | $3,379 +34.5% | $308,600 +45% |
| 2024 | $2,512 +4.4% | $212,900 |
| 2023 | $2,406 +6.9% | $212,900 +6.9% |
| 2022 | $2,251 | $199,200 |
| 2021 | $2,251 +16.4% | $199,200 +11.4% |
| 2020 | $1,935 | $178,800 +84.3% |
| 2019 | -- | $97,000 |
| 2018 | $713 | $97,000 |
| 2017 | $713 +4.9% | $97,000 +4.9% |
| 2016 | $680 +0.7% | $92,500 |
| 2015 | $675 -1.8% | $92,500 |
| 2014 | $687 | $92,500 -5.1% |
| 2012 | -- | $97,500 |
| 2009 | -- | $97,500 +9.3% |
| 2008 | -- | $89,200 |
| 2005 | $57,980 | $89,200 +8.3% |
| 2002 | -- | $82,400 |
Find assessor info on the county website
Monthly payment
Est. payment
Payment breakdown
Explore the cost of this home by adjusting the details. Changes won't be saved.Climate risks
Neighborhood: 27021
Similar homes
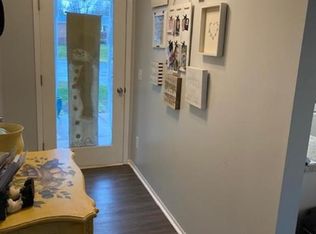
- $369,9003 bd2 ba2k sqft933 E King St, King, NC 27021For Sale

 MLS ID #1234207, James Redden, Jr.. Triad MLS
 - $329,9003 bd2 ba1.5k sqft1035 Trinity Place Rd, Tobaccoville, NC 27050For Sale
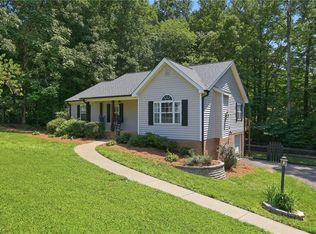 MLS ID #1230927, Amanda Tucker. Triad MLS
 - $334,9003 bd3 ba1.8k sqft7508 Meadow Green Ct, Tobaccoville, NC 27050For Sale
 MLS ID #1235045, Seth Langdon. Triad MLS
 - $289,9003 bd2 ba1.4k sqft114 Cedardale Ln, King, NC 27021For Sale
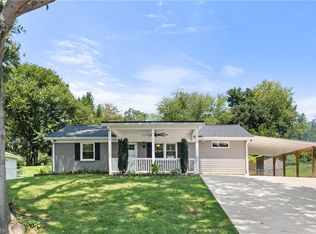 MLS ID #1230873, Susan Maier Colon. Triad MLS
 - $325,5003 bd2 ba1.3k sqft848 Ridge View Ter, Rural Hall, NC 27045For SaleMLS ID #1236039, Kent Hunter. Triad MLS
- $314,9003 bd4 ba2.2k sqft1052 Stamford Club Dr, Rural Hall, NC 27045For SaleMLS ID #1226569, Robert Salmons. Triad MLS
- $359,0003 bd3 ba2.2k sqft7405 Cortney Glen Ln, Lewisville, NC 27023For SaleMLS ID #1236702, Donna Meeker. Triad MLS
- $330,0003 bd3 ba1.7k sqft4095 Havenwood Dr, Winston Salem, NC 27106For SaleMLS ID #1223227, Allison Sigmon. Triad MLS
- $334,9003 bd2 ba1.6k sqft575 Alpine Rd, Winston Salem, NC 27104For SaleMLS ID #1231156, Robert Salmons. Triad MLS
- $350,0003 bd2 ba1.9k sqft4399 Bridalcreek W, Winston Salem, NC 27106For SaleMLS ID #1233756, Johnathan Meyers. Triad MLS
- $339,9003 bd2 ba1.6k sqft2910 Hope Valley Rd, Winston Salem, NC 27106For SaleMLS ID #1232890, Candy Hege. Triad MLS
- $299,9003 bd2 ba1.6k sqft5210 Ashlyn Dr, Winston Salem, NC 27106For SaleMLS ID #1228942, Robert Salmons. Triad MLS
- $284,5003 bd2 ba1.5k sqft1466 Weatherend Dr, Rural Hall, NC 27045For SaleMLS ID #1234999, Cathy Nourse. Triad MLS
- $299,9002 bd2 ba1.8k sqft5038 Pinewood Dr, Winston Salem, NC 27106For SaleMLS ID #1235862, McKenzie Ziegler. Triad MLS
- $335,0004 bd3 ba2.2k sqft6777 Capstone Ct, Rural Hall, NC 27045For SaleMLS ID #1234289, Jeannie Smith. Triad MLS
- $359,0003 bd4 ba2.1k sqft2370 Oakton Dr, Clemmons, NC 27012For SaleMLS ID #1235338, Kim Sharp. Triad MLS
- $289,9003 bd2 ba1.8k sqft207 Leland Dr, Winston Salem, NC 27106For SaleMLS ID #1234671, Samuel Collins. Triad MLS
- $309,9003 bd2 ba2.1k sqft5671 Novack St, Winston Salem, NC 27105For SaleMLS ID #1224954, Robert Salmons. Triad MLS
- $314,0004 bd2 ba1.6k sqft117 Kingswood Place Dr, Walnut Cove, NC 27052For SaleMLS ID #1218209, John Riggins. Triad MLS
- $264,7003 bd2 ba1.1k sqft956 Heatherstone Dr, Winston Salem, NC 27104For SaleMLS ID #1237922, Christina Miner-O’Reilly. Triad MLS
