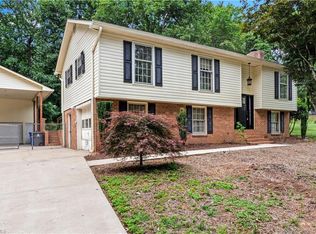
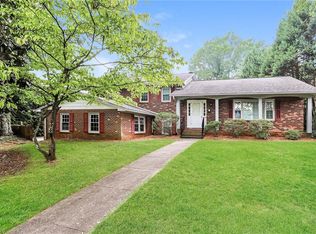
Welcome to this beautifully updated 3-bedroom, 2-bathroom home. This beautiful residence features a bright, open floor plan that creates a seamless flow throughout the main living areas. Outfitted with vinyl flooring, the inviting living room is anchored by a cozy fireplace, perfect for gathering. The modern, open-concept kitchen overlooks the living space and boasts stunning granite countertops alongside sleek stainless steel appliances, making it a highly functional and stylish area for cooking and entertaining. The primary bedroom includes an attached en-suite bathroom for your convenience. Step outside to discover a large backyard with a storage shed, providing a great private space for outdoor activities. Beyond the home itself, the property offers an excellent location, placing you conveniently close to shopping, dining, and everyday conveniences. Schedule your private showing today!
For sale
$314,900
5210 Ashlyn Dr, Winston Salem, NC 27106
3beds
1,656sqft
Stick/Site Built, Residential, Single Family Residence
Built in 1974
0.47 Acres Lot
$-- Zestimate®
$--/sqft
$-- HOA
What's special
- 23 days |
- 566 |
- 20 |
Zillow last checked:
Listing updated:
Listed by:
Robert Salmons 713-248-9869,
Entera Realty LLC,
Robert Salmons 713-248-9869,
Entera Realty LLC
Source: Triad MLS,MLS#: 1228942
Facts & features
Interior
Bedrooms & bathrooms
- Bedrooms: 3
- Bathrooms: 2
- Full bathrooms: 2
Primary bedroom
- Level: Second
- Dimensions: 11.58 x 15
Bedroom 2
- Level: Second
- Dimensions: 10 x 9.5
Bedroom 3
- Level: Second
- Dimensions: 13 x 13.5
Kitchen
- Level: Main
- Dimensions: 9.58 x 17.58
Living room
- Level: Main
- Dimensions: 11.58 x 17.33
Heating
- Fireplace(s), Heat Pump, Electric
Cooling
- Heat Pump
Appliances
- Included: Built-In Range, Cooktop, Dishwasher, Disposal, Exhaust Fan, Gas Cooktop, Ice Maker, Electric Water Heater, Attic Fan
- Laundry: Dryer Connection, Washer Hookup
Features
- Ceiling Fan(s), Dead Bolt(s), Interior Attic Fan
- Flooring: Laminate, Vinyl, Wood
- Has basement: No
- Number of fireplaces: 1
- Fireplace features: Blower Fan, Den
Interior area
- Total structure area: 1,656
- Total interior livable area: 1,656 sqft
- Finished area above ground: 1,656
Property
Parking
- Parking features: None, Driveway
- Has uncovered spaces: Yes
Features
- Levels: Two
- Stories: 2
- Exterior features: Dog Run
- Pool features: None
- Fencing: None
Lot
- Size: 0.47 Acres
- Dimensions: 45 x 51 x 8 x 189 x 118 x 207
- Features: Partially Wooded
- Residential vegetation: Partially Wooded
Details
- Additional structures: Storage
- Parcel number: 5896716737
- Zoning: RS9
- Special conditions: Owner Sale
- Other equipment: Sump Pump
Construction
Type & style
- Home type: SingleFamily
- Architectural style: Traditional
- Property subtype: Stick/Site Built, Residential, Single Family Residence
Materials
- Brick, Vinyl Siding
- Foundation: Slab
Condition
- Year built: 1974
Utilities & green energy
- Sewer: Septic Tank
- Water: Public
Community & HOA
Community
- Security: Smoke Detector(s)
- Subdivision: Galebrook Estates
HOA
- Has HOA: No
Location
- Region: Winston Salem
Financial & listing details
- Tax assessed value: $1,833
- Annual tax amount: $1,833
- Date on market: 7/24/2026
- Cumulative days on market: 23 days
- Listing agreement: Exclusive Right To Sell
- Listing terms: Cash,Conventional,FHA,VA Loan
Estimated market value
Not available
Estimated sales range
Not available
Not available
Price history
| Date | Event | Price |
|---|---|---|
| 7/24/2026 | Listed for sale | $314,900+30.4% |
Source:  Triad MLS #1228942 Report a problem Triad MLS #1228942 Report a problem | ||
| 5/20/2025 | Listing removed | $1,995$1/sqft |
Source: Zillow Rentals Report a problem | ||
| 5/13/2025 | Listed for rent | $1,995+16.7%$1/sqft |
Source: Zillow Rentals Report a problem | ||
| 5/13/2022 | Listing removed | -- |
Source: Zillow Rental Network Premium Report a problem | ||
| 4/21/2022 | Listed for rent | $1,710$1/sqft |
Source: Zillow Rental Network Premium Report a problem | ||
| 3/11/2022 | Sold | $241,500+102.9%$146/sqft |
Source: Public Record Report a problem | ||
| 1/15/2008 | Sold | $119,000$72/sqft |
Source: Public Record Report a problem | ||
| 1/15/2007 | Sold | $119,000 |
Source: Triad MLS #W439710 Report a problem | ||
Public tax history
| Year | Property taxes | Tax assessment |
|---|---|---|
| 2025 | $2,436 +32.9% | $221,000 +69.1% |
| 2024 | $1,833 +4.8% | $130,700 |
| 2023 | $1,750 | $130,700 |
| 2022 | -- | $130,700 |
| 2021 | $1,686 -3.8% | $130,700 +2.9% |
| 2020 | $1,754 -0.7% | $127,000 |
| 2019 | $1,766 +5.3% | $127,000 |
| 2018 | $1,678 | $127,000 +22.5% |
| 2016 | $1,678 +24.9% | $103,641 |
| 2015 | $1,343 +3.1% | $103,641 |
| 2014 | $1,302 | $103,641 |
| 2013 | -- | $103,641 -13.4% |
| 2012 | -- | $119,658 |
| 2011 | -- | $119,658 |
| 2010 | -- | $119,658 +0.3% |
| 2009 | -- | $119,358 +8.8% |
| 2008 | -- | $109,724 |
| 2007 | -- | $109,724 |
| 2006 | -- | $109,724 |
| 2005 | -- | $109,724 +16.7% |
| 2004 | -- | $94,016 |
| 2003 | -- | $94,016 +1.2% |
| 2002 | -- | $92,936 |
| 2001 | -- | $92,936 +16.9% |
| 2000 | -- | $79,471 |
Find assessor info on the county website
Monthly payment
Est. payment
Payment breakdown
Explore the cost of this home by adjusting the details. Changes won't be saved.Climate risks
Neighborhood: 27106
Nearby schools
GreatSchools rating
- 9/10Meadowlark ElementaryGrades: PK-5Distance: 0.7 mi
- 5/10Meadowlark MiddleGrades: 6-8Distance: 0.7 mi
- 9/10Reagan High SchoolGrades: 9-12Distance: 4.2 mi
Schools provided by the listing agent
- Elementary: Meadowlark
- Middle: Meadowlark
- High: Reagan
Source: Triad MLS. This data may not be complete. We recommend contacting the local school district to confirm school assignments for this home.
- $241,0003 bd2 ba1.4k sqft5220 Ashlyn Dr, Winston Salem, NC 27106Sold
- $279,4003 bd2 ba1.1k sqft5230 Ashlyn Dr, Winston Salem, NC 27106Off Market
- $36,200-- bd-- ba-- sqft5208 Ashlyn Dr, Winston Salem, NC 27106Off Market
- $278,8002 bd2 ba1.9k sqft797 Meadowlark Dr, Winston Salem, NC 27106Off Market
- $272,7003 bd2 ba1.8k sqft5200 Ashlyn Dr, Winston Salem, NC 27106Off Market
- $285,0003 bd2 ba1.7k sqft5225 Ashlyn Dr, Winston Salem, NC 27106Sold
- $308,5003 bd3 ba1.4k sqft5215 Ashlyn Dr, Winston Salem, NC 27106Off Market
- $355,0003 bd2 ba1.4k sqft5240 Ashlyn Dr, Winston Salem, NC 27106Sold
A local agent can set up tours, give advice and negotiate with sellers.
A local lender can help you make sure your offer is ready when you are.
Similar homes
- $325,0003 bd3 ba2k sqft2150 Storm Canyon Rd, Winston Salem, NC 27106For Sale
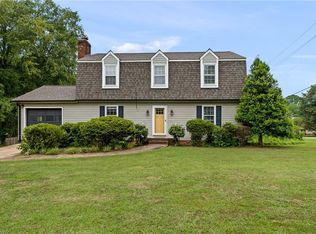
 MLS ID #1227699, Fletcher Bingham. Triad MLS
 - $330,0003 bd3 ba1.7k sqft4095 Havenwood Dr, Winston Salem, NC 27106For Sale
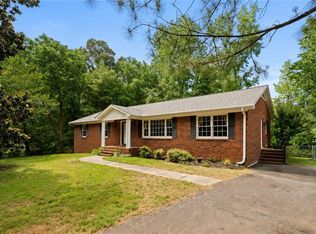 MLS ID #1223227, Allison Sigmon. Triad MLS
 - $315,0003 bd2 ba1.3k sqft155 Monroe St, Winston Salem, NC 27104For Sale
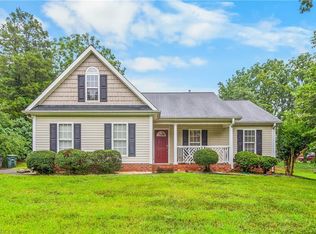 MLS ID #1228928, Jackson Faude. Triad MLS
 - $339,9003 bd3 ba2.1k sqft3030 Magazine Dr, Winston Salem, NC 27106For Sale
 MLS ID #1229643, Anh Young. Triad MLS
 - $299,0004 bd3 ba2.2k sqft430 Flyntvalley Dr, Winston Salem, NC 27104For SaleMLS ID #1229747, Heather Bowen. Triad MLS
- $299,0003 bd2 ba1.3k sqft5430 Phillips Bridge Rd, Winston Salem, NC 27104For SaleMLS ID #1208211, Jonathan Gregory. Triad MLS
- $339,9003 bd2 ba2.1k sqft3927 Beacon Dr, Winston Salem, NC 27106For SaleMLS ID #1221806, Brent Moser. Triad MLS
- $325,0003 bd3 ba2.4k sqft850 Minorcas Rd, Winston Salem, NC 27106For SaleColdwell Banker Advantage
- $274,9003 bd3 ba2k sqft3742 Crosland Rd, Winston Salem, NC 27106For SaleMLS ID #1205996, Chris Martin. Triad MLS
- $339,0003 bd2 ba1.7k sqft5059 Ramillie Run, Winston Salem, NC 27106For SaleMLS ID #1224157, Elizabeth Kresge. Triad MLS
- $319,9003 bd3 ba1.7k sqft2910 Bridgeport Dr, Winston Salem, NC 27103For SaleMLS ID #1223363, Robert Salmons. Triad MLS
- $287,8002 bd3 ba1.9k sqft7545 Grapevine Rd, Lewisville, NC 27023AuctionMLS ID #1230801, Ashton Burton. Triad MLS
- $354,9003 bd2 ba2.1k sqft671 Dover Dr, Winston Salem, NC 27104For SaleMLS ID #1222208, Robert Salmons. Triad MLS
- $329,9003 bd2 ba2k sqft3432 Kinnamon Rd, Winston Salem, NC 27104For SaleMLS ID #1225789, Robert Salmons. Triad MLS
- $259,9004 bd2 ba1.7k sqft106 Lillian Ct, Winston Salem, NC 27103For SaleMLS ID #1229365, Robert Salmons. Triad MLS
- $289,9003 bd3 ba2k sqft1206 Magnolia St, Winston Salem, NC 27103For SaleMLS ID #1229657, Thomas Hyde. Triad MLS
- $250,0003 bd2 ba1.2k sqft176 Endsley Ave, Winston Salem, NC 27106For SaleMLS ID #1226112, Christopher Pappalardo. Triad MLS
- $309,9003 bd2 ba2.1k sqft5671 Novack St, Winston Salem, NC 27105For SaleMLS ID #1224954, Robert Salmons. Triad MLS
- $329,9003 bd3 ba2.2k sqft349 Ivy Park Ln, Winston Salem, NC 27104For SaleMLS ID #1220469, Robert Salmons. Triad MLS
- $270,0004 bd3 ba1.7k sqft103 Flintfield Dr, Winston Salem, NC 27103For SaleMLS ID #1226670, Emily Phipps. Triad MLS
