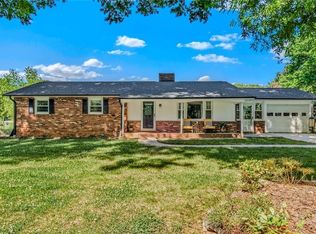
Welcome to this spacious 4-bedroom, 2.5-bath split-level home offering a versatile floor plan and an ideal location! The main level features a large living room filled with natural light and an eat-in kitchen perfect for gatherings. Upstairs, you'll find three comfortable bedrooms, including a thoughtfully designed full bath with a shower and separate vanity/toilet areas for added convenience. The lower level offers even more living space with a cozy den, laundry area, full bath, and a 4th bedroom with its own exterior entrance—ideal for guests, office, or multi-generational living. Enjoy peace of mind with a new Trane HVAC system installed in 2025. Conveniently located near neighborhood favorites, spend your summers at Jonestown Swim Club (membership required) or enjoy the many amenities at Little Creek Park, featuring basketball courts, pickleball courts, a splash pad, playgrounds, walking trails, and more. Don't miss this wonderful opportunity to make this home your own!
For sale
Price cut: $5K (7/20)
$270,000
103 Flintfield Dr, Winston Salem, NC 27103
4beds
1,727sqft
:
Get pre-qualified$1,630/mo
Stick/Site Built, Residential, Single Family Residence
Built in 1962
0.25 Acres Lot
$262,600 Zestimate®
$--/sqft
$-- HOA
What's special
- 28 days |
- 1,240 |
- 90 |
Zillow last checked:
Listing updated:
Listed by:
Emily Phipps 336-813-7520,
Keller Williams Realty Elite,
Ashley Harris 336-409-0757,
Keller Williams Realty Elite
Source: Triad MLS,MLS#: 1226670
Facts & features
Interior
Bedrooms & bathrooms
- Bedrooms: 4
- Bathrooms: 3
- Full bathrooms: 2
- 1/2 bathrooms: 1
Primary bedroom
- Level: Upper
- Dimensions: 13.92 x 11.92
Bedroom 2
- Level: Upper
- Dimensions: 13.58 x 10.58
Bedroom 3
- Level: Upper
- Dimensions: 11.83 x 10.17
Bedroom 4
- Level: Lower
- Dimensions: 11.5 x 9.67
Den
- Level: Lower
- Dimensions: 15 x 12.08
Dining room
- Level: Main
- Dimensions: 11.92 x 9.42
Kitchen
- Level: Main
- Dimensions: 12.42 x 11.92
Living room
- Level: Main
- Dimensions: 17.67 x 11.83
Heating
- Forced Air, Natural Gas
Cooling
- Central Air
Appliances
- Included: Dishwasher, Range, Cooktop, Range Hood, Gas Water Heater
- Laundry: Dryer Connection, In Basement, Washer Hookup
Features
- Ceiling Fan(s), Dead Bolt(s), Solid Surface Counter
- Flooring: Carpet, Laminate, Tile, Wood
- Windows: Insulated Windows, Storm Window(s)
- Basement: Basement
- Attic: Access Only
- Number of fireplaces: 1
- Fireplace features: Den
Interior area
- Total structure area: 1,955
- Total interior livable area: 1,727 sqft
- Finished area above ground: 1,275
- Finished area below ground: 452
Property
Parking
- Parking features: Driveway, No Garage
- Has uncovered spaces: Yes
Features
- Levels: Multi/Split
- Pool features: None
- Fencing: Fenced
Lot
- Size: 0.25 Acres
- Features: Subdivided, Subdivision
Details
- Additional structures: Storage
- Parcel number: 6804338963
- Zoning: RS9
- Special conditions: Owner Sale
Construction
Type & style
- Home type: SingleFamily
- Architectural style: Split Level
- Property subtype: Stick/Site Built, Residential, Single Family Residence
Materials
- Brick, Vinyl Siding
Condition
- Year built: 1962
Utilities & green energy
- Sewer: Public Sewer
- Water: Public
Community & HOA
Community
- Subdivision: Salem Woods
HOA
- Has HOA: No
Location
- Region: Winston Salem
Financial & listing details
- Tax assessed value: $220,600
- Annual tax amount: $2,431
- Date on market: 7/7/2026
- Cumulative days on market: 14 days
- Listing agreement: Exclusive Right To Sell
Estimated market value
$262,600
$249,000 - $276,000
$2,232/mo
Price history
| Date | Event | Price |
|---|---|---|
| 7/20/2026 | Price change | $270,000-1.8% |
Source:  Triad MLS #1226670 Report a problem Triad MLS #1226670 Report a problem | ||
| 7/8/2026 | Listed for sale | $275,000+388.9% |
Source: Triad MLS #1226670 Report a problem | ||
| 6/1/2009 | Sold | $56,250-29.7% |
Source: Triad MLS #517591 Report a problem | ||
| 2/18/2009 | Listing removed | $80,000$46/sqft |
Source: foreclosure.com Report a problem | ||
| 2/9/2009 | Listed for sale | $80,000+9.2%$46/sqft |
Source: foreclosure.com Report a problem | ||
| 12/16/2008 | Sold | $73,264$42/sqft |
Source: Public Record Report a problem | ||
Public tax history
| Year | Property taxes | Tax assessment |
|---|---|---|
| 2025 | $2,431 +18.6% | $220,600 +51% |
| 2024 | $2,050 +4.8% | $146,100 |
| 2023 | $1,956 +1.9% | $146,100 |
| 2022 | $1,919 +1.8% | $146,100 |
| 2021 | $1,885 +30.4% | $146,100 +39.5% |
| 2020 | $1,446 -0.7% | $104,700 |
| 2019 | $1,456 +5.3% | $104,700 |
| 2018 | $1,383 | $104,700 +8.2% |
| 2016 | $1,383 +10.2% | $96,797 |
| 2015 | $1,255 +3.1% | $96,797 |
| 2014 | $1,217 | $96,797 |
| 2013 | -- | $96,797 -18.2% |
| 2012 | -- | $118,332 |
| 2011 | -- | $118,332 |
| 2010 | -- | $118,332 |
| 2009 | -- | $118,332 +3.7% |
| 2008 | -- | $114,135 |
| 2007 | -- | $114,135 |
| 2006 | -- | $114,135 |
| 2005 | -- | $114,135 +10.1% |
| 2004 | -- | $103,632 |
| 2003 | -- | $103,632 +0.6% |
| 2002 | -- | $103,032 |
| 2001 | -- | $103,032 +14.4% |
| 2000 | -- | $90,086 |
Find assessor info on the county website
Monthly payment
Est. payment
Payment breakdown
Explore the cost of this home by adjusting the details. Changes won't be saved.Climate risks
Neighborhood: Salem Woods
Nearby schools
GreatSchools rating
- 4/10Ward ElementaryGrades: PK-5Distance: 2.5 mi
- 5/10Clemmons MiddleGrades: 6-8Distance: 2.4 mi
- 8/10West Forsyth HighGrades: 9-12Distance: 2.6 mi
- $190,0004 bd2 ba1.4k sqft105 Flintfield Dr, Winston Salem, NC 27103Sold

- $202,0003 bd2 ba1.4k sqft101 Flintfield Dr, Winston Salem, NC 27103Sold
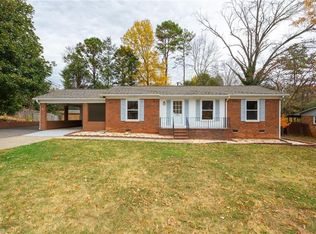
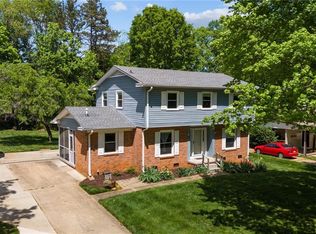
- $260,0003 bd3 ba1.6k sqft107 Flintfield Dr, Winston Salem, NC 27103Sold
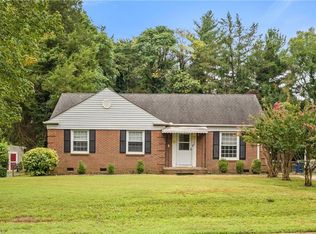
- $175,0003 bd2 ba1.2k sqft108 Flintfield Dr, Winston Salem, NC 27103Sold
- $31,6003 bd-- ba1.4k sqftCrestview Dr, Winston salem, NC 27103Off Market
- $29,300-- bd-- ba-- sqftCrestview Dr, Winston salem, NC 27103Off Market
- $11,5000.83 AcresCrestview Dr, Winston salem, NC 27103Sold
- $246,3003 bd2 ba1.7k sqft106 Flintfield Dr, Winston Salem, NC 27103Off Market
A local agent can set up tours, give advice and negotiate with sellers.
A local lender can help you make sure your offer is ready when you are.
Similar homes
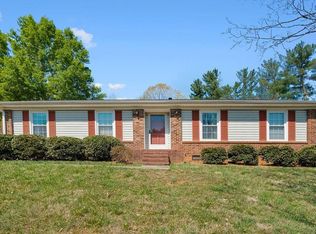
- $255,0003 bd2 ba1.4k sqft203 Shenandoah Dr, Winston Salem, NC 27103For Sale
 MLS ID #1215684, Victoria Melton. Triad MLS
 - $293,0003 bd2 ba1.5k sqft2801 Deerwood Dr, Winston Salem, NC 27103For Sale
 MLS ID #1229552, Judy Ricardo. Triad MLS
 - $319,0003 bd3 ba1.6k sqft3000 Wonderwood Dr, Winston Salem, NC 27103For Sale
 MLS ID #1217378, Lisa Allen. Triad MLS
 - $279,0003 bd2 ba1.2k sqft905 Camden Ct, Winston Salem, NC 27103For Sale
 MLS ID #1224601, Jerri Banner. Triad MLS
 - $340,0003 bd2 ba1.6k sqft4831 Welwyn Rd, Winston Salem, NC 27104For SaleMLS ID #1229719, Thomas Streblow. Triad MLS
- $300,0003 bd2 ba1.6k sqft2519 Lullington Dr, Winston Salem, NC 27103For SaleMLS ID #1222679, Amy Scheid. Triad MLS
- $289,0004 bd3 ba1.6k sqft4365 Wakeman Dr, Winston Salem, NC 27105For SaleMLS ID #1229500, Megan Rice. Triad MLS
- $350,0004 bd3 ba2.2k sqft430 Flyntvalley Dr, Winston Salem, NC 27104For SaleMLS ID #1229747, Heather Bowen. Triad MLS
- $269,9003 bd3 ba1.4k sqft3825 Poplar Valley Ln, Winston Salem, NC 27127For SaleMLS ID #1222149, Marissa Bolen. Triad MLS
- $289,9004 bd2 ba1.7k sqft2921 Bittersweet Rd, Winston Salem, NC 27106For SaleMLS ID #1225243, Sherri Kiser. Triad MLS
- $297,7002 bd1 ba1.3k sqft3810 Yadkinville Rd, Winston Salem, NC 27106For SaleMLS ID #1229459, Amanda Tucker. Triad MLS
- $325,0005 bd5 ba1.7k sqft4908 Southwin Dr, Winston Salem, NC 27104For SaleMLS ID #1225129, John Pursley. Triad MLS
- $314,9003 bd2 ba1.6k sqft5210 Ashlyn Dr, Winston Salem, NC 27106For SaleMLS ID #1228942, Robert Salmons. Triad MLS
- $305,9003 bd1 ba1.1k sqft2425 Lyndhurst Ave, Winston Salem, NC 27103For SaleMLS ID #1219044, George Munford. Triad MLS
- $299,0003 bd2 ba1.5k sqft488 Lansdowne Pl, Winston Salem, NC 27107For SaleMLS ID #1229435, Kristen Bodford. Triad MLS
- $349,9003 bd2 ba2k sqft738 Elderwood Ave, Winston Salem, NC 27103For SaleMLS ID #1226177, Jenny Edwards. Triad MLS
- $335,0003 bd3 ba2k sqft5536 Moravian Heights Ln, Clemmons, NC 27012For SaleMLS ID #1229517, Devonte Freeman. Triad MLS
- $269,9004 bd2 ba2.1k sqft4935 Garden View Dr, Winston Salem, NC 27107For SaleMLS ID #1218330, Michael Hosey. Triad MLS
- $284,9003 bd3 ba2k sqft3742 Crosland Rd, Winston Salem, NC 27106For SaleMLS ID #1205996, Chris Martin. Triad MLS
- $264,9003 bd2 ba1.5k sqft1129 Ziglar Rd, Winston Salem, NC 27105For SaleMLS ID #1222062, Sean Houle. Triad MLS
