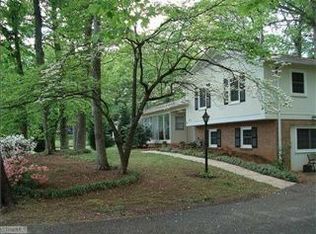
Adorable 1-level rancher with cedar shake shingles nestled into a quiet cul-de-sac in desirable Sherwood Forest area! Large kitchen with ample cabinetry and counter space, and eat in bar that overlooks a private fenced backyard with freshly stained deck. The home has 2 living areas: cozy den connected to kitchen, showcasing a fireplace ready for entertaining, and a living room that receives warm southern light leading to the dining room just off of the kitchen. Primary bedroom has private full bath. Heated/cooled garage with insulated door that can be used as another living area. Backyard shed with plenty of storage. And a brand new HVAC! Ready to move right in!
Sold for $350,000
Zillow last checked:
Listing updated:
Bought with:
Michael Ferrin, 275814
Leonard Ryden Burr Real Estate
Source: Triad MLS,MLS#: 1229719
Price history
| Date | Event | Price |
|---|---|---|
| 9/24/2026 | Sold | $350,000+2.9% |
Source:  Triad MLS #1229719 Report a problem Triad MLS #1229719 Report a problem | ||
| 8/5/2026 | Pending sale | $340,000 |
Source: Triad MLS #1229719 Report a problem | ||
| 8/4/2026 | Listed for sale | $340,000+101.8% |
Source: Triad MLS #1229719 Report a problem | ||
| 9/3/2010 | Sold | $168,500-0.8% |
Source: Triad MLS #566269 Report a problem | ||
| 8/11/2010 | Pending sale | $169,900$102/sqft |
Source: Prudential Real Estate #566269 Report a problem | ||
| 6/5/2010 | Listed for sale | $169,900$102/sqft |
Source: Prudential Carolinas Realty #566269 Report a problem | ||
| 4/25/2010 | Listing removed | $169,900$102/sqft |
Source: Prudential Real Estate #566269 Report a problem | ||
| 2/20/2010 | Price change | $169,900-2.9%$102/sqft |
Source: Prudential Real Estate #566269 Report a problem | ||
| 1/15/2010 | Listed for sale | $174,900$105/sqft |
Source: Prudential Real Estate #566269 Report a problem | ||
Nearby homes
Get a cash offer in 3 minutes
Find out how much your home could sell for in as little as 3 minutes with a no-obligation cash offer.
Estimated market value
$342,000
