Welcome to 4816 Welwyn Road in the sought-after Sherwood Forest neighborhood. This beautifully renovated home features a completely new kitchen with luxurious real-plywood cabinetry, quartz countertops, tile backsplash, under-cabinet lighting, island, recessed lighting, and brand-new appliances. The bathrooms have been fully remodeled with tile showers and surrounds, while additional updates include refinished hardwood floors, new LVP flooring, fresh paint, new trim, updated light fixtures, custom accent walls, and a new HVAC system. The spacious den offers built-ins and a fireplace, and outside you’ll find a spacious yard with new landscaping. This move-in-ready home combines classic Sherwood Forest character with extensive modern updates throughout.
For sale
$399,000
4816 Welwyn Rd, Winston Salem, NC 27104
4beds
1,891sqft
Stick/Site Built, Residential, Single Family Residence
Built in 1969
0.45 Acres Lot
$386,500 Zestimate®
$--/sqft
$-- HOA
What's special
Refinished hardwood floorsCustom accent wallsRecessed lightingFresh paintUpdated light fixturesTile showers and surroundsTile backsplash
- 8 days
- 691
- 101
Likely to sell faster than
Zillow last checked:
Listing updated:
Listed by:
Blake Ginther 336-283-8689,
Keller Williams Realty Elite,
Fatima Herrera 336-912-3112,
Keller Williams Realty Elite
Source: Triad MLS,MLS#: 1235736
Facts & features
Interior
Bedrooms & bathrooms
- Bedrooms: 4
- Bathrooms: 3
- Full bathrooms: 2
- 1/2 bathrooms: 1
Heating
- Heat Pump, Electric
Cooling
- Heat Pump
Appliances
- Included: Microwave, Dishwasher, Free-Standing Range, Cooktop, Electric Water Heater
- Laundry: Dryer Connection, In Basement, Washer Hookup
Features
- Built-in Features, Ceiling Fan(s), Dead Bolt(s), Kitchen Island, Solid Surface Counter
- Flooring: Vinyl, Wood
- Basement: Basement, Crawl Space
- Attic: Pull Down Stairs
- Number of fireplaces: 1
- Fireplace features: Den
Interior area
- Total structure area: 1,891
- Total interior livable area: 1,891 sqft
- Finished area above ground: 1,296
- Finished area below ground: 595
Property
Parking
- Total spaces: 1
- Parking features: Carport, Driveway, Paved, Attached Carport
- Attached garage spaces: 1
- Has carport: Yes
- Has uncovered spaces: Yes
Features
- Levels: Multi/Split
- Patio & porch: Porch
- Pool features: Community
- Fencing: Fenced
Lot
- Size: 0.45 Acres
- Features: Level, Subdivided, Sloped, Subdivision
Details
- Additional structures: Storage
- Parcel number: 6805785328
- Zoning: RS9
- Special conditions: Owner Sale
Construction
Type & style
- Home type: SingleFamily
- Architectural style: Split Level
- Property subtype: Stick/Site Built, Residential, Single Family Residence
Materials
- Brick, Vinyl Siding
Condition
- Year built: 1969
Utilities & green energy
- Sewer: Public Sewer
- Water: Public
Community & HOA
Community
- Security: Security Lights, Smoke Detector(s)
- Subdivision: Sherwood Forest
HOA
- Has HOA: No
Location
- Region: Winston Salem
Financial & listing details
- Tax assessed value: $283,200
- Annual tax amount: $3,237
- Date on market: 9/18/2026
- Listing agreement: Exclusive Right To Sell
- Listing terms: Cash,Conventional,FHA,VA Loan
Estimated market value
$386,500
$367,000 - $406,000
$2,189/mo
Price history
| Date | Event | Price |
|---|---|---|
| 9/18/2026 | Listed for sale | $399,000+66.3% |
Source:  Triad MLS #1235736 Report a problem Triad MLS #1235736 Report a problem | ||
| 5/28/2026 | Sold | $240,000+45.5%$127/sqft |
Source: Public Record Report a problem | ||
| 10/2/2018 | Sold | $165,000-5.7% |
Source: Triad MLS #896330 Report a problem | ||
| 8/17/2018 | Pending sale | $175,000$93/sqft |
Source: Coldwell Banker Triad, Realtors #896330 Report a problem | ||
| 8/9/2018 | Listed for sale | $175,000$93/sqft |
Source: Coldwell Banker Triad, Realtors #896330 Report a problem | ||
| 7/25/2018 | Pending sale | $175,000$93/sqft |
Source: Coldwell Banker Triad, Realtors #896330 Report a problem | ||
| 7/23/2018 | Listed for sale | $175,000$93/sqft |
Source: Coldwell Banker Triad Stratford #896330 Report a problem | ||
Public tax history
| Year | Property taxes | Tax assessment |
|---|---|---|
| 2025 | $3,121 +27.2% | $283,200 +61.8% |
| 2024 | $2,455 +4.8% | $175,000 |
| 2023 | $2,343 +1.9% | -- |
| 2022 | $2,299 +1.8% | $175,000 |
| 2021 | $2,258 +3.7% | $175,000 +11% |
| 2020 | $2,176 -0.7% | $157,600 |
| 2019 | $2,192 +5.4% | $157,600 +0.1% |
| 2018 | $2,080 | $157,500 +4.3% |
| 2016 | -- | $151,074 |
| 2015 | $1,958 +3.1% | $151,074 |
| 2014 | $1,899 | $151,074 |
| 2013 | -- | $151,074 -10% |
| 2012 | -- | $167,866 |
| 2011 | -- | $167,866 |
| 2010 | -- | $167,866 |
| 2009 | -- | $167,866 +14.8% |
| 2008 | -- | $146,288 |
| 2007 | -- | $146,288 |
| 2006 | -- | $146,288 |
| 2005 | -- | $146,288 +3% |
| 2004 | -- | $142,002 |
| 2003 | -- | $142,002 |
| 2002 | -- | $142,002 |
| 2001 | -- | $142,002 +26.9% |
| 2000 | -- | $111,935 |
Find assessor info on the county website
Monthly payment
Est. payment
Payment breakdown
Explore the cost of this home by adjusting the details. Changes won't be saved.Climate risks
Neighborhood: Colony West
Similar homes
- $377,7004 bd3 ba2.5k sqft590 N Peace Haven Rd, Winston Salem, NC 27104For Sale
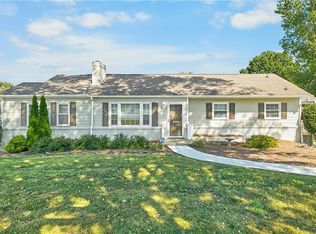
 MLS ID #1236440, Chasity Carroll. Triad MLS
 - $443,0004 bd3 ba2.1k sqft117 Marian Ln, Winston Salem, NC 27104For Sale
 MLS ID #1230839, Scott Nichols. Triad MLS
 - $409,9005 bd3 ba1.7k sqft624 Brentwood Court, Winston Salem, NC 27104For Sale
 MLS ID #263629, Teresa Overcash. High Country AOR
 - $369,9004 bd2 ba1.9k sqft4733 Eastwin Dr, Winston Salem, NC 27104For Sale
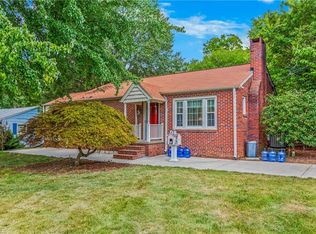 MLS ID #1235345, Blake Ginther. Triad MLS
 - $349,9003 bd2 ba1.4k sqft1201 Strathmore Cir, Winston Salem, NC 27104For SaleMLS ID #1235704, Noah Wilkerson. Triad MLS
- $399,9003 bd3 ba2.3k sqft401 Wind Haven Ln, Winston Salem, NC 27104For SaleMLS ID #1234673, Cindy Kluttz. Triad MLS
- $359,9003 bd3 ba2.4k sqft670 Alpine Rd, Winston Salem, NC 27104For SaleMLS ID #1235382, Chad Kiger. Triad MLS
- $354,9003 bd2 ba2.1k sqft671 Dover Dr, Winston Salem, NC 27104For SaleMLS ID #1222208, Robert Salmons. Triad MLS
- $415,0003 bd2 ba2.1k sqft410 N Gordon Dr, Winston Salem, NC 27104For SaleMLS ID #1222083, Dwanna Adams. Triad MLS
- $385,0003 bd3 ba2.4k sqft4819 Gladwyn Dr, Winston Salem, NC 27104For SaleMLS ID #1230780, Joshua Jones. Triad MLS
- $299,9003 bd2 ba1.7k sqft3768 Vandalia Dr, Winston Salem, NC 27104For SaleMLS ID #1235955, Robert Salmons. Triad MLS
- $416,0004 bd3 ba2.8k sqft524 Sun Creek Dr, Winston Salem, NC 27104For SaleMLS ID #1229723, Lisa McGill. Triad MLS
- $449,0003 bd3 ba2.4k sqft106 Bishop St, Winston Salem, NC 27104For SaleMLS ID #1226665, Barbara Barnes. Triad MLS
- $299,0004 bd2 ba1.9k sqft503 Lindbergh St, Winston Salem, NC 27104For SaleMLS ID #1235899, Kristin Bennett Wooten. Triad MLS
- $349,9003 bd2 ba2.2k sqft241 Commonwealth Dr, Winston Salem, NC 27104For SaleMLS ID #1231355, Camron Reid. Triad MLS
- $334,9003 bd2 ba1.6k sqft575 Alpine Rd, Winston Salem, NC 27104For SaleMLS ID #1231156, Robert Salmons. Triad MLS
- $492,0003 bd2 ba2.7k sqft311 Pineridge Dr, Winston Salem, NC 27104For SaleMLS ID #1236206, Sue Kent. Triad MLS
- $365,0004 bd3 ba2k sqft5474 Alamo Dr, Winston Salem, NC 27104For SaleMLS ID #1231130, Lisa McGill. Triad MLS
- $399,0003 bd3 ba2.5k sqft5812 Luxbury Ct, Winston Salem, NC 27104For SaleMLS ID #1222037, Jose Melendez. Triad MLS
