SQUARE FOOTAGE LISTED ABOVE DOES NOT REFLECT THE ADDITIONAL 897 SQUARE FEET OF FINISHED BASEMENT SPACE (due to 6’6” ceiling height) THIS SPACE INCLUDES A FULL KITCHEN, FULL BATH, LAUNDRY, OFFICE SPACE, AND LARGE OPEN AREA. SEPARATE PRIVATE BASEMENT GARAGE ENTRANCE ALSO!! GREAT FOR EXTRA LIVING AREA, GUESTS, EXTENDING LIVING, OR RECREATION. Main level features three bedrooms, two full baths, a spacious, open kitchen/dining area, living room with lots of natural light, four seasons room, and large mudroom just off the main level garage to keep life organized. Main level and basement garages, two driveways, and ample parking add to the home’s functionality. You can relax on the front porch knowing the major updates have been taken care of with a new roof, gutters, heat pump, and furnace. This one level ranch on a great corner lot is so close to Hanes Mall Blvd. and I-40 for easy access to shopping, dining, healthcare, and more!
For sale
Price cut: $16K (7/9)
$319,000
3000 Wonderwood Dr, Winston Salem, NC 27103
3beds
1,676sqft
Stick/Site Built, Residential, Single Family Residence
Built in 1963
0.54 Acres Lot
$315,600 Zestimate®
$--/sqft
$-- HOA
What's special
Finished basement spaceFour seasons roomGreat corner lotTwo drivewaysNew roofAmple parking
- 109 days |
- 526 |
- 36 |
Zillow last checked:
Listing updated:
Listed by:
Lisa Allen 336-403-9056,
Keller Williams Realty Elite
Source: Triad MLS,MLS#: 1217378
Facts & features
Interior
Bedrooms & bathrooms
- Bedrooms: 3
- Bathrooms: 3
- Full bathrooms: 3
- Main level bathrooms: 2
Primary bedroom
- Level: Main
- Dimensions: 14.83 x 9.75
Bedroom 2
- Level: Main
- Dimensions: 14.92 x 10.92
Bedroom 3
- Level: Main
- Dimensions: 11.83 x 10.42
Dining room
- Level: Main
- Dimensions: 11.08 x 10.33
Kitchen
- Level: Main
- Dimensions: 13.33 x 11.08
Living room
- Level: Main
- Dimensions: 20.25 x 11.92
Other
- Level: Main
- Dimensions: 20.5 x 8.08
Sunroom
- Level: Main
- Dimensions: 13.25 x 11.42
Heating
- Steam, Heat Pump, Electric, Natural Gas
Cooling
- Attic Fan, Heat Pump
Appliances
- Included: Microwave, Dishwasher, Free-Standing Range, Cooktop, Electric Water Heater
- Laundry: Dryer Connection, Washer Hookup
Features
- Built-in Features, Ceiling Fan(s)
- Flooring: Carpet, Laminate, Tile, Wood
- Doors: Insulated Doors, Storm Door(s)
- Windows: Insulated Windows
- Basement: Unfinished, Basement
- Attic: Pull Down Stairs
- Number of fireplaces: 2
- Fireplace features: Basement, Dining Room
Interior area
- Total structure area: 3,048
- Total interior livable area: 1,676 sqft
- Finished area above ground: 1,676
Property
Parking
- Total spaces: 2
- Parking features: Driveway, Garage, Paved, Attached, Basement
- Attached garage spaces: 2
- Has uncovered spaces: Yes
Features
- Levels: One
- Stories: 1
- Patio & porch: Porch
- Pool features: None
- Fencing: None
Lot
- Size: 0.54 Acres
- Features: City Lot, Corner Lot, Level, Subdivided, Sloped, Not in Flood Zone, Subdivision
Details
- Additional structures: Storage
- Parcel number: 6804929962
- Zoning: RS9
- Special conditions: Owner Sale
Construction
Type & style
- Home type: SingleFamily
- Architectural style: Ranch
- Property subtype: Stick/Site Built, Residential, Single Family Residence
Materials
- Brick, Vinyl Siding
Condition
- Year built: 1963
Utilities & green energy
- Sewer: Public Sewer
- Water: Public
Community & HOA
Community
- Security: Security Lights
- Subdivision: Atwood Acres
HOA
- Has HOA: No
Location
- Region: Winston Salem
Financial & listing details
- Tax assessed value: $138,450
- Annual tax amount: $1,325
- Date on market: 4/29/2026
- Cumulative days on market: 109 days
- Listing agreement: Exclusive Right To Sell
- Listing terms: Cash,Conventional,FHA,VA Loan
Estimated market value
$315,600
$300,000 - $331,000
$2,011/mo
Price history
| Date | Event | Price |
|---|---|---|
| 7/9/2026 | Price change | $319,000-4.8% |
Source:  Triad MLS #1217378 Report a problem Triad MLS #1217378 Report a problem | ||
| 5/29/2026 | Price change | $335,000-2.9% |
Source: Triad MLS #1217378 Report a problem | ||
| 4/29/2026 | Listed for sale | $345,000+130% |
Source: Triad MLS #1217378 Report a problem | ||
| 12/3/1999 | Sold | $150,000$89/sqft |
Source: Agent Provided Report a problem | ||
Public tax history
| Year | Property taxes | Tax assessment |
|---|---|---|
| 2025 | $1,526 +31% | $276,700 +66.8% |
| 2024 | $1,165 +4.8% | $165,900 |
| 2023 | $1,112 | $165,900 |
| 2022 | -- | $165,900 |
| 2021 | $1,072 +10.9% | -- |
| 2020 | $967 -0.7% | $139,700 |
| 2019 | $974 -47.2% | $139,700 |
| 2018 | $1,845 | $139,700 +5.8% |
| 2016 | -- | $132,012 |
| 2015 | $1,711 +3.1% | $132,012 |
| 2014 | $1,659 | $132,012 |
| 2013 | -- | $132,012 -16.2% |
| 2012 | -- | $157,543 |
| 2011 | -- | $157,543 |
| 2010 | -- | $157,543 |
| 2009 | -- | $157,543 +14.8% |
| 2008 | -- | $137,219 |
| 2007 | -- | $137,219 |
| 2006 | -- | $137,219 |
| 2005 | -- | $137,219 +13.8% |
| 2004 | -- | $120,584 |
| 2003 | -- | $120,584 |
| 2002 | -- | $120,584 +2.7% |
| 2001 | -- | $117,442 +15.4% |
| 2000 | -- | $101,759 |
Find assessor info on the county website
Monthly payment
Est. payment
Payment breakdown
Explore the cost of this home by adjusting the details. Changes won't be saved.Climate risks
Neighborhood: Atwood Acres
Nearby schools
GreatSchools rating
- 4/10Ward ElementaryGrades: PK-5Distance: 2.5 mi
- 2/10Wiley MiddleGrades: 6-8Distance: 4 mi
- 4/10Reynolds HighGrades: 9-12Distance: 4.2 mi

- $330,0003 bd3 ba2.5k sqft3010 Wonderwood Dr, Winston Salem, NC 27103Sold
- $245,5003 bd2 ba1.3k sqft2520 Atwood Rd, Winston Salem, NC 27103Off Market
- $280,3003 bd2 ba1.5k sqft2501 Atwood Rd, Winston Salem, NC 27103Off Market
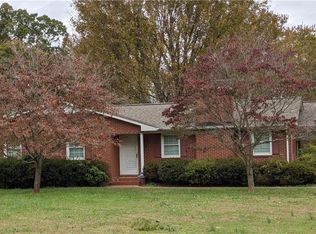
- $291,8004 bd3 ba1.2k sqft3021 Springhaven Dr, Winston Salem, NC 27103Off Market
- $329,8003 bd2 ba2.2k sqft2470 Atwood Rd, Winston Salem, NC 27103Off Market
- $311,0003 bd2 ba2k sqft2511 Atwood Rd, Winston Salem, NC 27103Off Market
- $385,0003 bd3 ba1.8k sqft3011 Springhaven Dr, Winston Salem, NC 27103Sold
- $318,5004 bd2 ba1.6k sqft2530 Atwood Rd, Winston Salem, NC 27103Off Market
A local agent can set up tours, give advice and negotiate with sellers.
A local lender can help you make sure your offer is ready when you are.
Similar homes
- $300,0003 bd2 ba1.6k sqft2519 Lullington Dr, Winston Salem, NC 27103For Sale
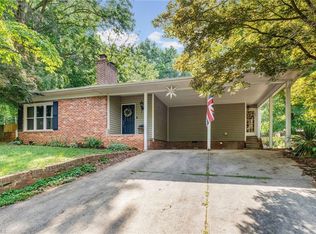
 MLS ID #1222679, Amy Scheid. Triad MLS
 - $325,0003 bd2 ba1.2k sqft1210 Martin St, Winston Salem, NC 27103For Sale
 MLS ID #1225895, Emily Phipps. Triad MLS
 - $324,9003 bd3 ba2k sqft813 Gales Ave, Winston Salem, NC 27103For Sale
 MLS ID #1218276, Zach Sawyers. Triad MLS
 - $270,0004 bd3 ba1.7k sqft103 Flintfield Dr, Winston Salem, NC 27103For Sale
 MLS ID #1226670, Emily Phipps. Triad MLS
 - $314,9992 bd1 ba1.4k sqft820 Brent St, Winston Salem, NC 27103For SaleMLS ID #1226563, Jennifer Sapp. Triad MLS
- $339,9003 bd2 ba2.1k sqft406 S Cliffdale Dr, Winston Salem, NC 27104For SaleMLS ID #1228544, Susan Carter. Triad MLS
- $306,9003 bd2 ba1.2k sqft4358 Gumtree Rd, Winston Salem, NC 27107For SaleMLS ID #1230925, Amanda Tucker. Triad MLS
- $285,0003 bd2 ba1k sqft2357 Parkway Dr, Winston Salem, NC 27103For SaleMLS ID #1218842, Melissa Farrell. Triad MLS
- $299,9905 bd5 ba1.7k sqft4908 Southwin Dr, Winston Salem, NC 27104For SaleMLS ID #1225129, John Pursley. Triad MLS
- $325,0003 bd3 ba2k sqft2150 Storm Canyon Rd, Winston Salem, NC 27106For SaleMLS ID #1227699, Fletcher Bingham. Triad MLS
- $324,9993 bd3 ba2k sqft5536 Moravian Heights Ln, Clemmons, NC 27012For SaleMLS ID #1229517, Devonte Freeman. Triad MLS
- $289,9004 bd2 ba1.7k sqft2921 Bittersweet Rd, Winston Salem, NC 27106For SaleMLS ID #1225243, Sherri Kiser. Triad MLS
- $335,0003 bd3 ba2k sqft2110 Whitney Rd, Winston Salem, NC 27106For SaleMLS ID #1214146, Doug Pollet. Triad MLS
- $409,0003 bd3 ba2.2k sqft1734 Lancelot Ln, Winston Salem, NC 27103For SaleMLS ID #1225754, Lisa Parrish. Triad MLS
- $329,9004 bd3 ba2.2k sqft4104 Moss Brook Dr, Winston Salem, NC 27127For SaleMLS ID #1222416, David Cooke. Triad MLS
- $359,0003 bd4 ba2.2k sqft215 Barrington Pl, Winston Salem, NC 27104For SaleMLS ID #1230756, Brittany Duncan. Triad MLS
- $360,0003 bd3 ba2.2k sqft4312 Cooper Rd, Winston Salem, NC 27127For SaleMLS ID #1224775, Alison Sink. Triad MLS
- $289,0004 bd3 ba1.6k sqft4365 Wakeman Dr, Winston Salem, NC 27105For SaleMLS ID #1229500, Megan Rice. Triad MLS
- $400,0003 bd2 ba1.9k sqft1103 N Peace Haven Rd, Winston Salem, NC 27104For SaleMLS ID #1223828, Fletcher Bingham. Triad MLS
- $364,9003 bd3 ba2.3k sqft12577 Old Us Highway 52, Winston Salem, NC 27107For SaleMLS ID #1218827, Eddie R. Longbottom. Triad MLS
