Charming Classic Ardmore cottage! Move-in ready, and perfectly located close to hospitals shopping, dining, coffee shops, Miller Park, and all Ardmore has to offer! Inviting living room with an arched doorway flows into the newly renovated kitchen/dining area, with a new fridge and vent. 3 bedrooms and 1.5 baths, including a renovated bath with a new glass shower door and walk-in shower. Cozy front porch with new railings installed and plenty of shade, plus a large, private, fenced backyard perfect for grilling, hosting, and gardening. Carport with a locked storage unit and a long driveway offer parking for multiple cars, while the attic adds even more storage space. Home is equipped with a security system as well as a Nest thermostat and remotely controlled lights. No thru traffic on this street, so extra privacy and no traffic! European lime washed exterior! No HOA fees. NEW ROOF 5/2026. The house is preloved and updated by the current owners and is ready for a new owner!
For sale
Price cut: $9.5K (8/6)
$285,000
2357 Parkway Dr, Winston Salem, NC 27103
3beds
1,090sqft
Stick/Site Built, Residential, Single Family Residence
Built in 1961
0.2 Acres Lot
$282,200 Zestimate®
$--/sqft
$-- HOA
What's special
European lime washed exteriorSecurity system
- 110 days |
- 861 |
- 57 |
Zillow last checked:
Listing updated:
Listed by:
Melissa Farrell 336-469-8055,
Village Realty
Source: Triad MLS,MLS#: 1218842
Facts & features
Interior
Bedrooms & bathrooms
- Bedrooms: 3
- Bathrooms: 2
- Full bathrooms: 1
- 1/2 bathrooms: 1
- Main level bathrooms: 2
Primary bedroom
- Level: Main
- Dimensions: 13.58 x 8.75
Bedroom 2
- Level: Main
- Dimensions: 10.08 x 9.92
Bedroom 3
- Level: Main
- Dimensions: 11.42 x 10.92
Dining room
- Level: Main
- Dimensions: 9.25 x 8
Entry
- Level: Main
- Dimensions: 11.25 x 3.83
Kitchen
- Level: Main
- Dimensions: 11.17 x 8.75
Living room
- Level: Main
- Dimensions: 14.08 x 11.25
Heating
- Heat Pump, Electric
Cooling
- Heat Pump
Appliances
- Included: Dishwasher, Range, Cooktop, Range Hood, Electric Water Heater
- Laundry: Dryer Connection, Main Level, Washer Hookup
Features
- Built-in Features, Ceiling Fan(s), Dead Bolt(s), Solid Surface Counter
- Flooring: Tile, Vinyl, Wood
- Doors: Arched Doorways, Storm Door(s)
- Windows: Storm Window(s)
- Basement: Crawl Space
- Attic: Pull Down Stairs
- Has fireplace: No
Interior area
- Total structure area: 1,090
- Total interior livable area: 1,090 sqft
- Finished area above ground: 1,090
Property
Parking
- Total spaces: 1
- Parking features: Driveway, Paved, Attached Carport
- Attached garage spaces: 1
- Has carport: Yes
- Has uncovered spaces: Yes
Features
- Levels: One
- Stories: 1
- Patio & porch: Porch
- Pool features: None
- Fencing: None,Fenced
Lot
- Size: 0.2 Acres
- Dimensions: 0.20
- Features: City Lot, Sloped, Not in Flood Zone
Details
- Parcel number: 6825211428
- Zoning: RS9
- Special conditions: Owner Sale
Construction
Type & style
- Home type: SingleFamily
- Architectural style: Cottage
- Property subtype: Stick/Site Built, Residential, Single Family Residence
Materials
- Brick, Vinyl Siding
Condition
- Year built: 1961
Utilities & green energy
- Sewer: Public Sewer
- Water: Public
Community & HOA
Community
- Security: Smoke Detector(s)
- Subdivision: Ardmore
HOA
- Has HOA: No
Location
- Region: Winston Salem
Financial & listing details
- Tax assessed value: $237,400
- Annual tax amount: $2,616
- Date on market: 5/7/2026
- Cumulative days on market: 110 days
- Listing agreement: Exclusive Right To Sell
- Listing terms: Cash,Conventional,FHA,VA Loan
Estimated market value
$282,200
$268,000 - $296,000
$1,624/mo
Price history
| Date | Event | Price |
|---|---|---|
| 8/6/2026 | Price change | $285,000-3.2% |
Source:  Triad MLS #1218842 Report a problem Triad MLS #1218842 Report a problem | ||
| 6/25/2026 | Price change | $294,500-5% |
Source: Triad MLS #1218842 Report a problem | ||
| 5/28/2026 | Price change | $309,900-1.6% |
Source: Triad MLS #1218842 Report a problem | ||
| 5/7/2026 | Listed for sale | $314,900+40% |
Source: Triad MLS #1218842 Report a problem | ||
| 5/16/2023 | Sold | $225,000-6.2% |
Source: Triad MLS #1099949 Report a problem | ||
| 4/3/2023 | Pending sale | $239,900 |
Source: Triad MLS #1099949 Report a problem | ||
| 3/31/2023 | Price change | $239,900-4% |
Source: Triad MLS #1099949 Report a problem | ||
| 3/27/2023 | Listed for sale | $249,900+120.2% |
Source: Triad MLS #1099949 Report a problem | ||
| 1/4/2018 | Sold | $113,500-1.2% |
Source: Triad MLS #854935 Report a problem | ||
| 11/11/2017 | Price change | $114,900-4.2%$105/sqft |
Source: Winston Salem #854935 Report a problem | ||
| 10/24/2017 | Listed for sale | $119,900$110/sqft |
Source: Winston Salem #854935 Report a problem | ||
Public tax history
| Year | Property taxes | Tax assessment |
|---|---|---|
| 2025 | $2,617 +33.5% | $237,400 +69.9% |
| 2024 | $1,960 +4.8% | $139,700 |
| 2023 | $1,870 +1.9% | $139,700 |
| 2022 | $1,835 +1.8% | $139,700 |
| 2021 | $1,802 +15.3% | $139,700 +23.4% |
| 2020 | $1,563 -0.7% | $113,200 |
| 2019 | $1,575 +8% | $113,200 +2.5% |
| 2018 | $1,458 | $110,400 +4.9% |
| 2016 | $1,458 +6.9% | $105,266 |
| 2015 | $1,365 +3.1% | $105,266 |
| 2014 | $1,323 | $105,266 |
| 2013 | -- | $105,266 +0.5% |
| 2012 | -- | $104,723 |
| 2011 | -- | $104,723 |
| 2010 | -- | $104,723 |
| 2009 | -- | $104,723 +0.3% |
| 2008 | -- | $104,377 |
| 2007 | -- | $104,377 |
| 2006 | -- | $104,377 |
| 2005 | -- | $104,377 +21.8% |
| 2004 | -- | $85,712 |
| 2003 | -- | $85,712 |
| 2002 | -- | $85,712 |
| 2001 | -- | $85,712 +26.6% |
| 2000 | -- | $67,682 |
Find assessor info on the county website
Monthly payment
Est. payment
Payment breakdown
Explore the cost of this home by adjusting the details. Changes won't be saved.Climate risks
Neighborhood: Ardmore
Nearby schools
GreatSchools rating
- 6/10Moore ElementaryGrades: PK-5Distance: 0.5 mi
- 2/10Wiley MiddleGrades: 6-8Distance: 1.3 mi
- 4/10Reynolds HighGrades: 9-12Distance: 1.5 mi
- $303,8003 bd2 ba1.4k sqft2353 Parkway Dr, Winston Salem, NC 27103Off Market
- $249,3003 bd2 ba1k sqft2361 Parkway Dr, Winston Salem, NC 27103Off Market

- $226,4002 bd1 ba1k sqft2351 Parkway Dr, Winston Salem, NC 27103Off Market
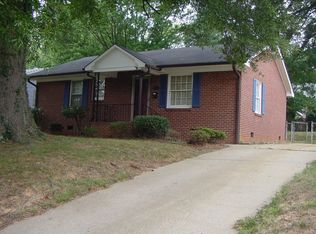
- $257,7003 bd1 ba984 sqft2371 Parkway Dr, Winston Salem, NC 27103Off Market
- $260,9003 bd2 ba1k sqft2358 Parkway Dr, Winston Salem, NC 27103Off Market
- $258,2002 bd2 ba1k sqft2352 Parkway Dr, Winston Salem, NC 27103Off Market
- $285,0002 bd1 ba1.1k sqft2379 Parkway Dr, Winston Salem, NC 27103Sold
- $261,3003 bd1 ba1.1k sqft2349 Parkway Dr, Winston Salem, NC 27103Off Market
A local agent can set up tours, give advice and negotiate with sellers.
A local lender can help you make sure your offer is ready when you are.
Similar homes
- $319,0003 bd2 ba1.3k sqft2772 Edinberg Dr, Winston Salem, NC 27103For Sale

 MLS ID #1233154, Broocks Foster. Triad MLS
 - $329,9003 bd3 ba1.4k sqft1146 Magnolia St, Winston Salem, NC 27103For Sale
 MLS ID #1231536, Brittany Ray. Triad MLS
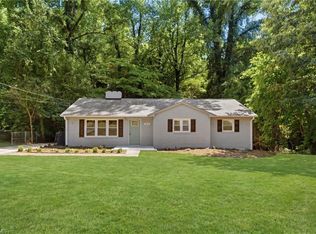
 - $269,9003 bd2 ba1.3k sqft2606 Alderney Ln, Winston Salem, NC 27103For Sale
 MLS ID #1220079, Emily Raulerson. Triad MLS
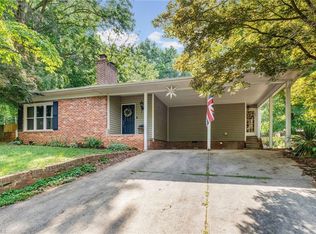
 - $300,0003 bd2 ba1.6k sqft2519 Lullington Dr, Winston Salem, NC 27103For Sale
 MLS ID #1222679, Amy Scheid. Triad MLS
 - $325,0003 bd2 ba1.2k sqft1210 Martin St, Winston Salem, NC 27103For SaleMLS ID #1225895, Emily Phipps. Triad MLS
- $329,0003 bd2 ba1.4k sqft1442 Capri Rd, Winston Salem, NC 27103For SaleMLS ID #1228334, Jill Sear. Triad MLS
- $314,9992 bd1 ba1.4k sqft820 Brent St, Winston Salem, NC 27103For SaleMLS ID #1226563, Jennifer Sapp. Triad MLS
- $347,5002 bd1 ba1.3k sqft705 Melrose St, Winston Salem, NC 27103For SaleMLS ID #1230616, Sharon May. Triad MLS
- $319,9003 bd2 ba1.1k sqft3021 Kinnamon Rd, Winston Salem, NC 27104For SaleMLS ID #1215537, Chad Kiger. Triad MLS
- $219,9003 bd2 ba1k sqft1278 Tredwell Dr, Winston Salem, NC 27103For SaleMLS ID #1220254, Blake Ginther. Triad MLS
- $255,0003 bd2 ba1.2k sqft324 Stewart Rd SE, Winston Salem, NC 27107For SaleMLS ID #1228458, Amber Johnson. Triad MLS
- $399,9003 bd2 ba1.1k sqft821 Watson Ave, Winston Salem, NC 27103For SaleMLS ID #1220465, Amber Johnson. Triad MLS
- $264,9003 bd2 ba1.4k sqft581 Clyde Dr, Winston Salem, NC 27104For SaleMLS ID #1210861, Jamie Gentry. Triad MLS
- $299,9003 bd2 ba1.4k sqft2117 N Peace Haven Rd, Winston Salem, NC 27106For SaleMLS ID #1227164, Carla Hoots. Triad MLS
- $245,0003 bd2 ba1.2k sqft176 Endsley Ave, Winston Salem, NC 27106For SaleMLS ID #1226112, Christopher Pappalardo. Triad MLS
- $299,9003 bd2 ba1.2k sqft4358 Gumtree Rd, Winston Salem, NC 27107For SaleMLS ID #1230925, Amanda Tucker. Triad MLS
- $419,9004 bd2 ba1.3k sqft938 Madison Ave, Winston Salem, NC 27103For SaleMLS ID #1227255, Nicole Agner-Goddard. Triad MLS
- $299,0003 bd1 ba1.5k sqft949 Hutton St, Winston Salem, NC 27101For SaleMLS ID #1224414, Yamila Smith. Triad MLS
- $414,9003 bd2 ba1.5k sqft319 Lockland Ave, Winston Salem, NC 27103For SaleMLS ID #1229961, Jessica Zombek Ferris. Triad MLS
- $229,0002 bd1 ba1.2k sqft719 S Green St, Winston Salem, NC 27101For SaleMLS ID #1232956, Abby Atwell. Triad MLS
