Newer roof, fresh paint, hard wood floors and SELLER PAID HOME WARRANTY! Using preferred lender can pay closing costs up to 1% of loan value; call the agent to discuss! Tucked away at the end of a quiet cul-de-sac in one of WS's most desirable Ardmore adjacent locations, Lullington House offers something increasingly rare: privacy, character, mature beauty, & convenience in perfect balance. Inside, rich hardwood floors flow throughout the home’s thoughtfully designed single-level floor plan. Fresh paint, elegant plantation shutters, generous storage, and carefully curated architectural details create spaces that feel warm, welcoming, & timeless. A gorgeous brick fireplace anchors the living space with warmth and character, while subtle Mid-Century Modern and Art Moderne influences lend the home a distinctive personality that is both refined and inviting. The home’s 3 bedroom, 2 bath layout combines comfort and practicality.
For sale
Price cut: $10K (6/24)
$300,000
2519 Lullington Dr, Winston Salem, NC 27103
3beds
1,608sqft
:
Get pre-qualified$1,811/mo
Stick/Site Built, Residential, Single Family Residence
Built in 1956
0.32 Acres Lot
$291,300 Zestimate®
$--/sqft
$-- HOA
What's special
Rich hardwood floorsHardwood floorsFresh paintCarefully curated architectural detailsWarmth and characterQuiet cul-de-sacSingle-level floor plan
- 62 days |
- 619 |
- 31 |
Likely to sell faster than
Zillow last checked:
Listing updated:
Listed by:
Amy Scheid 617-959-1022,
R&B Legacy Group
Source: Triad MLS,MLS#: 1222679 Originating MLS: Winston-Salem
Originating MLS: Winston-SalemFacts & features
Interior
Bedrooms & bathrooms
- Bedrooms: 3
- Bathrooms: 2
- Full bathrooms: 2
- Main level bathrooms: 2
Primary bedroom
- Level: Main
- Dimensions: 11.25 x 13.42
Bedroom 2
- Level: Main
- Dimensions: 10.58 x 12
Bedroom 3
- Level: Main
- Dimensions: 15.75 x 10.08
Dining room
- Level: Main
- Dimensions: 8.67 x 11.75
Kitchen
- Level: Main
- Dimensions: 8.67 x 12.33
Living room
- Level: Main
- Dimensions: 16.08 x 12.75
Other
- Level: Main
- Dimensions: 10.92 x 11.75
Sunroom
- Level: Main
- Dimensions: 9.25 x 9.08
Heating
- Forced Air, Electric, Natural Gas
Cooling
- Central Air
Appliances
- Included: Electric Water Heater
Features
- Basement: Unfinished, Basement
- Number of fireplaces: 1
- Fireplace features: Living Room
Interior area
- Total structure area: 1,931
- Total interior livable area: 1,608 sqft
- Finished area above ground: 1,608
Property
Parking
- Total spaces: 2
- Parking features: Carport, Attached Carport
- Attached garage spaces: 2
- Has carport: Yes
Features
- Levels: One
- Stories: 1
- Pool features: None
- Fencing: Fenced
Lot
- Size: 0.32 Acres
Details
- Parcel number: 6824052896
- Zoning: RS9
- Special conditions: Owner Sale
Construction
Type & style
- Home type: SingleFamily
- Property subtype: Stick/Site Built, Residential, Single Family Residence
Materials
- Brick
Condition
- Year built: 1956
Utilities & green energy
- Sewer: Public Sewer
- Water: Public
Community & HOA
Community
- Subdivision: Sandersted
HOA
- Has HOA: No
Location
- Region: Winston Salem
Financial & listing details
- Tax assessed value: $284,200
- Annual tax amount: $3,132
- Date on market: 6/1/2026
- Cumulative days on market: 61 days
- Listing agreement: Exclusive Right To Sell
- Exclusions: Curtain Rods And Drapes
Estimated market value
$291,300
$277,000 - $306,000
$1,980/mo
Price history
| Date | Event | Price |
|---|---|---|
| 6/24/2026 | Price change | $300,000-3.2% |
Source:  Triad MLS #1222679 Report a problem Triad MLS #1222679 Report a problem | ||
| 6/1/2026 | Listed for sale | $310,000+14.8% |
Source: Triad MLS #1222679 Report a problem | ||
| 8/24/2023 | Sold | $270,000+4.7% |
Source: Triad MLS #1112093 Report a problem | ||
| 7/26/2023 | Pending sale | $258,000 |
Source: Triad MLS #1112093 Report a problem | ||
| 7/18/2023 | Listed for sale | $258,000+91.1% |
Source: Triad MLS #1112093 Report a problem | ||
| 10/27/2006 | Sold | $135,000+6.7% |
Source: Triad MLS #W393982 Report a problem | ||
| 9/22/2000 | Sold | $126,500+11.9% |
Source: Triad MLS #W118736 Report a problem | ||
| 3/31/1998 | Sold | $113,000 |
Source: Triad MLS #W93037 Report a problem | ||
Public tax history
| Year | Property taxes | Tax assessment |
|---|---|---|
| 2025 | $3,132 +48.4% | $284,200 +88.8% |
| 2024 | $2,111 +4.8% | $150,500 |
| 2023 | $2,015 +1.9% | $150,500 |
| 2022 | $1,977 +1.8% | $150,500 |
| 2021 | $1,942 +20% | $150,500 +28.4% |
| 2020 | $1,618 -0.7% | $117,200 |
| 2019 | $1,630 +5.3% | $117,200 |
| 2018 | $1,548 | $117,200 -4.8% |
| 2016 | $1,548 -3% | $123,172 |
| 2015 | $1,597 +3.1% | $123,172 |
| 2014 | $1,548 | $123,172 |
| 2013 | -- | $123,172 -11.2% |
| 2012 | -- | $138,708 |
| 2011 | -- | $138,708 |
| 2010 | -- | $138,708 |
| 2009 | -- | $138,708 +0.7% |
| 2008 | -- | $137,752 |
| 2007 | -- | $137,752 |
| 2006 | -- | $137,752 |
| 2005 | -- | $137,752 +18% |
| 2004 | -- | $116,783 |
| 2003 | -- | $116,783 |
| 2002 | -- | $116,783 |
| 2001 | -- | $116,783 +16% |
| 2000 | -- | $100,657 |
Find assessor info on the county website
Monthly payment
Est. payment
Payment breakdown
Explore the cost of this home by adjusting the details. Changes won't be saved.Climate risks
Neighborhood: British Woods
Nearby schools
GreatSchools rating
- 5/10Bolton ElementaryGrades: PK-5Distance: 0.6 mi
- 2/10Wiley MiddleGrades: 6-8Distance: 2.4 mi
- 3/10Parkland HighGrades: 9-12Distance: 1.7 mi
- $272,6003 bd1 ba1.2k sqft2513 Lullington Dr, Winston Salem, NC 27103Off Market
- $282,9003 bd2 ba1.5k sqft2527 Lullington Dr, Winston Salem, NC 27103Off Market

- $272,5003 bd2 ba1.4k sqft2516 Lullington Dr, Winston Salem, NC 27103Sold
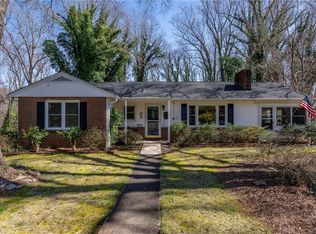
- $294,2003 bd2 ba1.6k sqft2507 Lullington Dr, Winston Salem, NC 27103Off Market
- $237,4003 bd2 ba1.2k sqft2539 Lullington Dr, Winston Salem, NC 27103Off Market
- $353,4003 bd2 ba2.7k sqft1633 Normandy Ln, Winston Salem, NC 27103Off Market
- $290,0004 bd3 ba2.2k sqft2522 Lullington Dr, Winston Salem, NC 27103Sold
- $290,2003 bd2 ba2.2k sqft1641 Normandy Ln, Winston Salem, NC 27103Off Market
A local agent can set up tours, give advice and negotiate with sellers.
A local lender can help you make sure your offer is ready when you are.
Similar homes
- $279,9003 bd2 ba1.5k sqft724 S Sunset Dr, Winston Salem, NC 27103For Sale
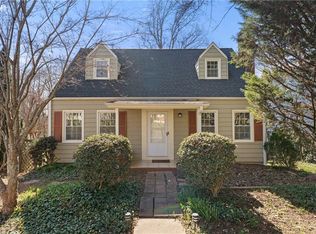
 MLS ID #1229284, Johnathan Meyers. Triad MLS
 - $319,0003 bd3 ba1.6k sqft3000 Wonderwood Dr, Winston Salem, NC 27103For Sale
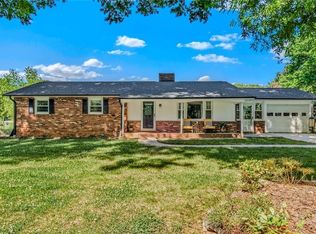 MLS ID #1217378, Lisa Allen. Triad MLS
 - $294,5003 bd2 ba1k sqft2357 Parkway Dr, Winston Salem, NC 27103For Sale
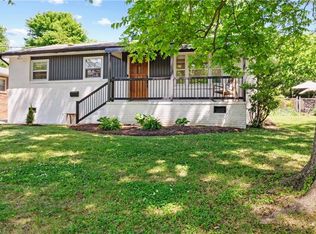 MLS ID #1218842, Melissa Farrell. Triad MLS
 - $325,0003 bd2 ba1.7k sqft832 Knollwood St, Winston Salem, NC 27103For Sale
 MLS ID #1225518, Patti Church. Triad MLS
 - $315,0002 bd1 ba1.4k sqft820 Brent St, Winston Salem, NC 27103For SaleMLS ID #1226563, Jennifer Sapp. Triad MLS
- $349,9003 bd2 ba2k sqft738 Elderwood Ave, Winston Salem, NC 27103For SaleMLS ID #1226177, Jenny Edwards. Triad MLS
- $270,0004 bd3 ba1.7k sqft103 Flintfield Dr, Winston Salem, NC 27103For SaleMLS ID #1226670, Emily Phipps. Triad MLS
- $325,0003 bd2 ba1.5k sqft465 Pennsylvania Ave, Winston Salem, NC 27104For SaleMLS ID #1220460, Michael Ferrin. Triad MLS
- $319,9003 bd2 ba1.1k sqft3021 Kinnamon Rd, Winston Salem, NC 27104For SaleMLS ID #1215537, Chad Kiger. Triad MLS
- $350,0003 bd3 ba2k sqft813 Gales Ave, Winston Salem, NC 27103For SaleMLS ID #1218276, Zach Sawyers. Triad MLS
- $339,9003 bd2 ba2.1k sqft406 S Cliffdale Dr, Winston Salem, NC 27104For SaleMLS ID #1228544, Susan Carter. Triad MLS
- $299,9003 bd2 ba1.3k sqft126 Fox Chase Ct, Lexington, NC 27295For SaleMLS ID #1229127, Ashley Lay. Triad MLS
- $320,0003 bd3 ba1.8k sqft4404 Eagles Nest Dr, Winston Salem, NC 27127For SaleMLS ID #1228685, Sarah Haynes. Triad MLS
- $235,0003 bd1 ba884 sqft2416 Parkway Dr, Winston Salem, NC 27103For SaleMLS ID #1228155, Lisa LaDue. Triad MLS
- $335,0003 bd3 ba2k sqft5536 Moravian Heights Ln, Clemmons, NC 27012For SaleMLS ID #1229517, Devonte Freeman. Triad MLS
- $350,0003 bd2 ba1.3k sqft136 Queensbury Rd, Winston Salem, NC 27104For SaleMLS ID #1224330, Abby Atwell. Triad MLS
- $255,0003 bd2 ba1.4k sqft203 Shenandoah Dr, Winston Salem, NC 27103For SaleMLS ID #1215684, Victoria Melton. Triad MLS
- $289,0003 bd3 ba1.9k sqft4810 Hemphill Dr, Winston Salem, NC 27105For SaleMLS ID #1224565, Missy Hunter. Triad MLS
- $325,0003 bd3 ba2.4k sqft850 Minorcas Rd, Winston Salem, NC 27106For SaleMLS ID #1226780, Donna Claytor. Triad MLS
- $419,0003 bd3 ba2.2k sqft1734 Lancelot Ln, Winston Salem, NC 27103For SaleMLS ID #1225754, Lisa Parrish. Triad MLS
