Location, Location, Location and PRICED TO SELL! This charming 3-bedroom, 1-bath home in the highly sought-after Ardmore neighborhood! Located at 2416 Parkway Drive, this home offers a truly magnificent location just minutes from shopping, dining, and beautiful Miller Park. Enjoy the welcoming front patio—perfect for relaxing and chatting with neighbors or greeting passersby. The spacious backyard provides plenty of room for entertaining, gardening, or simply unwinding outdoors. With its unbeatable location and inviting outdoor spaces, this home is full of potential and ready to be enjoyed!
Pending
$235,000
2416 Parkway Dr, Winston Salem, NC 27103
3beds
884sqft
Stick/Site Built, Residential, Single Family Residence
Built in 1951
0.21 Acres Lot
$-- Zestimate®
$--/sqft
$-- HOA
What's special
Inviting outdoor spaces
- 38 days |
- 366 |
- 21 |
Likely to sell faster than
Zillow last checked:
Listing updated:
Listed by:
Lisa LaDue 336-484-1746,
Coldwell Banker Advantage
Source: Triad MLS,MLS#: 1228155
Facts & features
Interior
Bedrooms & bathrooms
- Bedrooms: 3
- Bathrooms: 1
- Full bathrooms: 1
- Main level bathrooms: 1
Primary bedroom
- Level: Main
- Dimensions: 11.92 x 10.92
Bedroom 2
- Level: Main
- Dimensions: 10.08 x 9.75
Bedroom 3
- Level: Main
- Dimensions: 9.83 x 8.42
Dining room
- Level: Main
- Dimensions: 7.33 x 6.42
Kitchen
- Level: Main
- Dimensions: 9.83 x 7.33
Living room
- Level: Main
- Dimensions: 16.17 x 11.75
Heating
- Heat Pump, Electric
Cooling
- Heat Pump
Appliances
- Included: Dishwasher, Exhaust Fan, Free-Standing Range, Cooktop, Electric Water Heater
- Laundry: Dryer Connection, Washer Hookup
Features
- Built-in Features, Ceiling Fan(s), Dead Bolt(s), Pantry, Solid Surface Counter
- Flooring: Tile, Wood
- Doors: Storm Door(s)
- Windows: Insulated Windows, Storm Window(s)
- Basement: Unfinished, Basement
- Attic: Access Only
- Has fireplace: No
Interior area
- Total structure area: 1,768
- Total interior livable area: 884 sqft
- Finished area above ground: 884
Property
Parking
- Parking features: Driveway, Gravel
- Has uncovered spaces: Yes
Features
- Levels: One
- Stories: 1
- Patio & porch: Porch
- Pool features: None
- Fencing: Partial
Lot
- Size: 0.21 Acres
- Features: Level, Subdivided, Sloped, Subdivision
Details
- Parcel number: 6825116207
- Zoning: RS9
- Special conditions: Owner Sale
Construction
Type & style
- Home type: SingleFamily
- Architectural style: Cottage
- Property subtype: Stick/Site Built, Residential, Single Family Residence
Materials
- Block, Vinyl Siding
Condition
- Year built: 1951
Utilities & green energy
- Sewer: Public Sewer
- Water: Public
Community & HOA
Community
- Security: Security Lights, Smoke Detector(s)
- Subdivision: Ardmore
HOA
- Has HOA: No
Location
- Region: Winston Salem
Financial & listing details
- Tax assessed value: $219,500
- Annual tax amount: $2,419
- Date on market: 7/17/2026
- Cumulative days on market: 147 days
- Listing agreement: Exclusive Right To Sell
- Listing terms: Cash,Conventional,FHA,VA Loan
- Exclusions: None
Estimated market value
Not available
Estimated sales range
Not available
Not available
Price history
| Date | Event | Price |
|---|---|---|
| 8/6/2026 | Pending sale | $235,000 |
Source:  Triad MLS #1228155 Report a problem Triad MLS #1228155 Report a problem | ||
| 7/17/2026 | Listed for sale | $235,000-4.1% |
Source: Triad MLS #1228155 Report a problem | ||
| 7/16/2026 | Listing removed | $245,000$277/sqft |
Source:  Coldwell Banker Advantage #1213926 Report a problem Coldwell Banker Advantage #1213926 Report a problem | ||
| 6/11/2026 | Price change | $245,000-3.9% |
Source: Triad MLS #1213926 Report a problem | ||
| 4/14/2026 | Price change | $255,000-1.9% |
Source: Triad MLS #1213926 Report a problem | ||
| 3/27/2026 | Listed for sale | $260,000+51.2% |
Source: Triad MLS #1213926 Report a problem | ||
| 9/1/2020 | Sold | $172,000+4.2% |
Source: Triad MLS #983230 Report a problem | ||
| 7/1/2020 | Pending sale | $165,000$187/sqft |
Source: Berkshire Hathaway HomeServices Carolinas Realty #983230 Report a problem | ||
| 6/25/2020 | Listed for sale | $165,000+54.2%$187/sqft |
Source: Berkshire Hathaway HomeServices Carolinas Realty #983230 Report a problem | ||
| 9/3/2015 | Sold | $107,000-2.6% |
Source: Triad MLS #751759 Report a problem | ||
| 5/28/2015 | Pending sale | $109,900$124/sqft |
Source: Keller Williams - Kernersville #751759 Report a problem | ||
| 5/8/2015 | Price change | $109,900-4.4%$124/sqft |
Source: Keller Williams - Kernersville #751759 Report a problem | ||
| 4/7/2015 | Listed for sale | $115,000+29.2%$130/sqft |
Source: Keller Williams - Kernersville #751759 Report a problem | ||
| 8/27/2010 | Sold | $89,000 |
Source: Triad MLS #576873 Report a problem | ||
| 5/22/2010 | Price change | $89,000-5.3%$101/sqft |
Source: Allen Tate Company #576873 Report a problem | ||
| 4/17/2010 | Listed for sale | $94,000+1.2%$106/sqft |
Source: Allen Tate Company #576873 Report a problem | ||
| 1/31/2010 | Listing removed | $92,900$105/sqft |
Source: APS Realty Group #531233 Report a problem | ||
| 12/4/2009 | Price change | $92,900-2.1%$105/sqft |
Source: APS Realty Group #531233 Report a problem | ||
| 7/2/2009 | Listed for sale | $94,900+8.5%$107/sqft |
Source: APS Realty Group #531233 Report a problem | ||
| 7/17/2002 | Sold | $87,500$99/sqft |
Source: Public Record Report a problem | ||
Public tax history
| Year | Property taxes | Tax assessment |
|---|---|---|
| 2025 | $2,419 +35.1% | $219,500 +71.9% |
| 2024 | $1,791 +4.8% | $127,700 |
| 2023 | $1,710 +1.9% | $127,700 |
| 2022 | $1,678 +1.8% | $127,700 |
| 2021 | $1,648 +50.1% | $127,700 +60.6% |
| 2020 | $1,098 -0.7% | $79,500 |
| 2019 | $1,106 +5.3% | $79,500 |
| 2018 | $1,050 | $79,500 +6.4% |
| 2016 | $1,050 +8.5% | $74,715 |
| 2015 | $968 +3.1% | $74,715 |
| 2014 | $939 | $74,715 |
| 2013 | -- | $74,715 -10.7% |
| 2012 | -- | $83,703 |
| 2011 | -- | $83,703 |
| 2010 | -- | $83,703 |
| 2009 | -- | $83,703 +3.9% |
| 2008 | -- | $80,525 |
| 2007 | -- | $80,525 |
| 2006 | -- | $80,525 |
| 2005 | -- | $80,525 +15.8% |
| 2004 | -- | $69,559 |
| 2003 | -- | $69,559 |
| 2002 | -- | $69,559 |
| 2001 | -- | $69,559 +23.1% |
| 2000 | -- | $56,485 |
Find assessor info on the county website
Monthly payment
Est. payment
Payment breakdown
Explore the cost of this home by adjusting the details. Changes won't be saved.Climate risks
Neighborhood: Ardmore
Nearby schools
GreatSchools rating
- 6/10Moore ElementaryGrades: PK-5Distance: 0.5 mi
- 2/10Wiley MiddleGrades: 6-8Distance: 1.4 mi
- 4/10Reynolds HighGrades: 9-12Distance: 1.6 mi
- $370,7003 bd3 ba1.7k sqft2422 Parkway Dr, Winston Salem, NC 27103Off Market
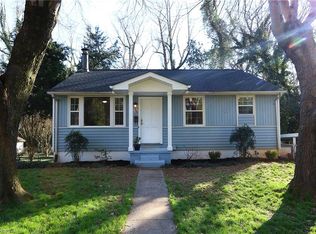
- $327,6004 bd2 ba1.7k sqft2412 Parkway Dr, Winston Salem, NC 27103Off Market

- $214,2003 bd2 ba884 sqft2406 Parkway Dr, Winston Salem, NC 27103Off Market
- $227,8003 bd1 ba919 sqft2419 Parkway Dr, Winston Salem, NC 27103Off Market
- $366,2004 bd2 ba1.3k sqft2411 Fairway Dr, Winston Salem, NC 27103Off Market
- $243,9002 bd1 ba848 sqft721 Magnolia St, Winston Salem, NC 27103Off Market
- $348,7003 bd1 ba1.8k sqft2423 Fairway Dr, Winston Salem, NC 27103Off Market
- $268,3003 bd1 ba1.4k sqft725 Magnolia St, Winston Salem, NC 27103Off Market
A local agent can set up tours, give advice and negotiate with sellers.
A local lender can help you make sure your offer is ready when you are.
Similar homes
- $285,0003 bd2 ba1k sqft2357 Parkway Dr, Winston Salem, NC 27103For Sale
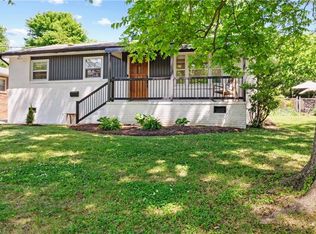
 MLS ID #1218842, Melissa Farrell. Triad MLS
 - $219,9003 bd2 ba1k sqft1278 Tredwell Dr, Winston Salem, NC 27103For Sale
 MLS ID #1220254, Blake Ginther. Triad MLS
 - $275,0002 bd1 ba1.1k sqft2333 Walker Ave, Winston Salem, NC 27103For Sale
 MLS ID #1230848, Toni Phillips. Triad MLS
 - $229,0002 bd1 ba1.2k sqft719 S Green St, Winston Salem, NC 27101For Sale
 MLS ID #1232956, Abby Atwell. Triad MLS
 - $319,0003 bd2 ba1.3k sqft2772 Edinberg Dr, Winston Salem, NC 27103For SaleMLS ID #1233154, Broocks Foster. Triad MLS
- $245,0003 bd2 ba1.2k sqft176 Endsley Ave, Winston Salem, NC 27106For SaleMLS ID #1226112, Christopher Pappalardo. Triad MLS
- $229,9003 bd2 ba1k sqft1656 Guilford Dr, Winston Salem, NC 27127For SaleMLS ID #1223451, Amy Zwiebel. Triad MLS
- $222,0003 bd1 ba1.2k sqft309 Beaumont St, Winston Salem, NC 27101For SaleMLS ID #1219742, Jose Melendez. Triad MLS
- $347,5002 bd1 ba1.3k sqft705 Melrose St, Winston Salem, NC 27103For SaleMLS ID #1230616, Sharon May. Triad MLS
- $249,5002 bd1 ba828 sqft800 W Academy St, Winston Salem, NC 27101For SaleMLS ID #1224280, Amy Scheid. Triad MLS
- $325,0003 bd2 ba1.2k sqft1210 Martin St, Winston Salem, NC 27103For SaleMLS ID #1225895, Emily Phipps. Triad MLS
- $199,9003 bd1 ba1.3k sqft2335 NW Greenway Ave, Winston Salem, NC 27105For SaleMLS ID #1230851, Tracy Dowling. Triad MLS
- $255,0003 bd2 ba1.2k sqft324 Stewart Rd SE, Winston Salem, NC 27107For SaleMLS ID #1228458, Amber Johnson. Triad MLS
- $247,9003 bd2 ba1.2k sqft1416 Clark Ave, Winston Salem, NC 27105For SaleMLS ID #1216937, Jill Holliday. Triad MLS
- $240,0003 bd2 ba1.1k sqft4027 Granby St, Winston Salem, NC 27101For SaleMLS ID #1226545, Lauren Williams. Triad MLS
- $244,9002 bd1 ba943 sqft823 W 7th St, Winston Salem, NC 27101For SaleMLS ID #1210971, Heather Bowen. Triad MLS
- $268,0003 bd2 ba1.2k sqft1613 Quillmark Rd, Winston Salem, NC 27127For SaleMLS ID #1229270, Jennifer Hollowell. Triad MLS
- $234,9003 bd1 ba1k sqft4918 Kaysboro Dr, Winston Salem, NC 27105For SaleMLS ID #1228750, Vickie Gallimore. Triad MLS
- $205,0003 bd2 ba1.1k sqft1919 Maryland Ave, Winston Salem, NC 27101For SaleMLS ID #1219537, Courtney Hall. Triad MLS
- $225,0003 bd2 ba1.2k sqft5102 Old Walkertown Rd, Winston Salem, NC 27105For SaleMLS ID #1229385, Chasity Carroll. Triad MLS
