Welcome home to this charming brick ranch offering comfortable one-level living! This 3-bedroom, 1-bath home features durable laminate flooring throughout, a spacious living room, and an inviting eat-in kitchen with all appliances remaining, including the refrigerator! The full unfinished basement provides excellent storage with built-in shelving, plus the washer and dryer remain for added convenience. Enjoy relaxing on the covered side porch or entertaining in the fenced backyard. Storage building & covered shed remains. Whether you're a first-time buyer, downsizing, or looking for an investment opportunity, this well-maintained home offers great value and plenty of potential!
For sale
Price cut: $10K (8/26)
$224,900
4918 Kaysboro Dr, Winston Salem, NC 27105
3beds
1,000sqft
Stick/Site Built, Residential, Single Family Residence
Built in 1977
0.5 Acres Lot
$-- Zestimate®
$--/sqft
$-- HOA
What's special
Comfortable one-level livingCharming brick ranchCovered side porchFenced backyardDurable laminate flooring throughoutWasher and dryer remainInviting eat-in kitchen
- 31 days |
- 351 |
- 25 |
Likely to sell faster than
Zillow last checked:
Listing updated:
Listed by:
Vickie Gallimore 336-953-9500,
RE/MAX Central Realty,
Brian Gallimore 336-953-9506,
RE/MAX Central Realty
Source: Triad MLS,MLS#: 1228750
Facts & features
Interior
Bedrooms & bathrooms
- Bedrooms: 3
- Bathrooms: 1
- Full bathrooms: 1
- Main level bathrooms: 1
Primary bedroom
- Level: Main
- Dimensions: 12.25 x 9.75
Bedroom 2
- Level: Main
- Dimensions: 10 x 9.33
Bedroom 3
- Level: Main
- Dimensions: 10.25 x 10
Breakfast
- Level: Main
- Dimensions: 10.17 x 6.75
Kitchen
- Level: Main
- Dimensions: 10.5 x 7
Living room
- Level: Main
- Dimensions: 16.33 x 10
Heating
- Heat Pump, Electric
Cooling
- Central Air
Appliances
- Included: Microwave, Dishwasher, Free-Standing Range, Electric Water Heater
Features
- Flooring: Laminate
- Basement: Unfinished, Basement
- Attic: Access Only
- Has fireplace: No
Interior area
- Total structure area: 2,000
- Total interior livable area: 1,000 sqft
- Finished area above ground: 1,000
Property
Parking
- Parking features: Driveway
- Has uncovered spaces: Yes
Features
- Levels: One
- Stories: 1
- Pool features: None
Lot
- Size: 0.5 Acres
Details
- Parcel number: 6848513239
- Zoning: RS9
- Special conditions: Owner Sale
Construction
Type & style
- Home type: SingleFamily
- Property subtype: Stick/Site Built, Residential, Single Family Residence
Materials
- Brick, Vinyl Siding
Condition
- Year built: 1977
Utilities & green energy
- Sewer: Septic Tank
- Water: Public
Community & HOA
Community
- Subdivision: Creekwood Acres
HOA
- Has HOA: No
Location
- Region: Winston Salem
Financial & listing details
- Tax assessed value: $221,200
- Annual tax amount: $1,394
- Date on market: 7/27/2026
- Cumulative days on market: 31 days
- Listing agreement: Exclusive Right To Sell
Estimated market value
Not available
Estimated sales range
Not available
Not available
Price history
| Date | Event | Price |
|---|---|---|
| 8/26/2026 | Price change | $224,900-4.3% |
Source:  Triad MLS #1228750 Report a problem Triad MLS #1228750 Report a problem | ||
| 7/27/2026 | Listed for sale | $234,900+8.2% |
Source: Triad MLS #1228750 Report a problem | ||
| 7/17/2025 | Sold | $217,000+0.9% |
Source: Triad MLS #1184219 Report a problem | ||
| 6/15/2025 | Pending sale | $215,000 |
Source: Triad MLS #1184219 Report a problem | ||
| 6/12/2025 | Listed for sale | $215,000+72.1% |
Source: Triad MLS #1184219 Report a problem | ||
| 2/22/2021 | Sold | $124,900 |
Source: Triad MLS #1006861 Report a problem | ||
| 1/5/2021 | Pending sale | $124,900$125/sqft |
Source: RE/MAX Preferred Properties #1006861 Report a problem | ||
| 12/18/2020 | Listed for sale | $124,900+144.9%$125/sqft |
Source: RE/MAX Preferred Properties #1006861 Report a problem | ||
| 12/11/2019 | Sold | $51,000$51/sqft |
Source: Public Record Report a problem | ||
Public tax history
| Year | Property taxes | Tax assessment |
|---|---|---|
| 2025 | $1,395 +55.5% | $221,200 +97.7% |
| 2024 | $897 | $111,900 |
| 2023 | $897 +0.6% | $111,900 |
| 2022 | $892 +36.5% | $111,900 +36.5% |
| 2021 | $653 +25.8% | $82,000 +36.7% |
| 2020 | $519 -1.1% | $60,000 |
| 2019 | $525 +110.5% | $60,000 |
| 2018 | $250 | $60,000 +3.8% |
| 2016 | -- | $57,785 |
| 2015 | $237 +2.4% | $57,785 |
| 2014 | $232 | $57,785 |
| 2013 | -- | $57,785 -33.7% |
| 2012 | -- | $87,156 |
| 2011 | -- | $87,156 |
| 2010 | -- | $87,156 |
| 2009 | -- | $87,156 +10% |
| 2008 | -- | $79,260 |
| 2007 | -- | $79,260 |
| 2006 | -- | $79,260 |
| 2005 | -- | $79,260 +6.6% |
| 2004 | -- | $74,332 +2.3% |
| 2003 | -- | $72,637 |
| 2002 | -- | $72,637 |
| 2001 | -- | $72,637 +16.4% |
| 2000 | -- | $62,412 |
Find assessor info on the county website
Monthly payment
Est. payment
Payment breakdown
Explore the cost of this home by adjusting the details. Changes won't be saved.Climate risks
Neighborhood: 27105
Nearby schools
GreatSchools rating
- 2/10Ibraham ElementaryGrades: PK-5Distance: 0.4 mi
- 1/10Mineral Springs MiddleGrades: 6-8Distance: 2 mi
- 3/10Carver HighGrades: 9-12Distance: 2.1 mi
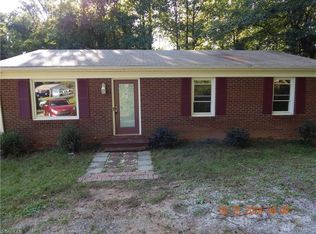
- $177,0004 bd1 ba1k sqft4909 Kaysboro Dr, Winston Salem, NC 27105Off Market
- $158,2003 bd1 ba1k sqft4905 Kaysboro Dr, Winston Salem, NC 27105Sold
- $9,4501.33 acres0 Davis Rd #35D, Winston Salem, NC 27105Sold

- $189,7003 bd1 ba1.4k sqft4913 Kaysboro Dr, Winston Salem, NC 27105Off Market
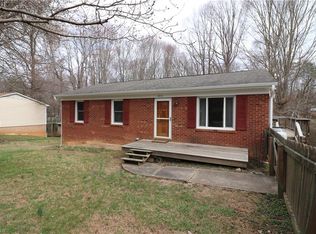
- $146,6003 bd1 ba1.2k sqft4910 Kaysboro Dr, Winston Salem, NC 27105Off Market
- $141,7003 bd1 ba1k sqft4917 Kaysboro Dr, Winston Salem, NC 27105Off Market
- $179,2003 bd1 ba1k sqft4914 Kaysboro Dr, Winston Salem, NC 27105Off Market
- $209,1003 bd2 ba1k sqft4921 Kaysboro Dr, Winston Salem, NC 27105Off Market
A local agent can set up tours, give advice and negotiate with sellers.
A local lender can help you make sure your offer is ready when you are.
Similar homes
- $244,9003 bd2 ba1.3k sqft3035 Plantation Rd, Winston Salem, NC 27105For Sale

 MLS ID #1223506, Ryan Gifford. Triad MLS
 - $254,9003 bd2 ba1.4k sqft4381 Stone Forest Ct, Winston Salem, NC 27105For Sale
 MLS ID #1229566, Mario Cea. Triad MLS
 - $224,9993 bd2 ba992 sqft4673 Hyatt Dr, Winston Salem, NC 27101For Sale
 MLS ID #1233393, Steven Montgomery. Triad MLS
 - $200,0002 bd2 ba1k sqft3720 Carver School Rd, Winston Salem, NC 27105For Sale
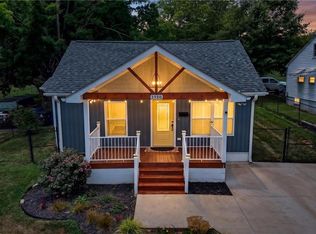 MLS ID #1226258, Maria Hernandez. Triad MLS
 - $240,0003 bd2 ba1.1k sqft4027 Granby St, Winston Salem, NC 27101For SaleMLS ID #1226545, Lauren Williams. Triad MLS
- $215,0003 bd2 ba1.3k sqft5037 Selena St, Winston Salem, NC 27106For SaleMLS ID #1224918, Yadi Herrera. Triad MLS
- $199,9003 bd1 ba1.3k sqft2335 NW Greenway Ave, Winston Salem, NC 27105For SaleMLS ID #1230851, Tracy Dowling. Triad MLS
- $189,9004 bd2 ba1.4k sqft2117 Bowen Blvd, Winston Salem, NC 27105For SaleMLS ID #1230684, Jesus Sandoval. Triad MLS
- $255,0003 bd2 ba1.2k sqft324 Stewart Rd SE, Winston Salem, NC 27107For SaleMLS ID #1228458, Amber Johnson. Triad MLS
- $209,9003 bd2 ba1k sqft3855 Queen Ann Cir, Winston Salem, NC 27106For SaleMLS ID #1224289, Mitchell Mullis. Triad MLS
- $239,0003 bd2 ba1.1k sqft2722 Darrow Rd, Walkertown, NC 27051For SaleMLS ID #1225638, Lance Jenkins. Triad MLS
- $199,9993 bd2 ba1k sqft977 Shalimar Dr, Winston Salem, NC 27107For SaleMLS ID #1229207, Tara Drake. Triad MLS
- $255,0003 bd3 ba1.3k sqft140 Lowery Mill Ln, Winston Salem, NC 27101For SaleMLS ID #1228496, Shaylan Good. Triad MLS
- $170,0003 bd1 ba950 sqft2546 Rosemary Dr, Winston Salem, NC 27105For SaleMLS ID #1226620, Katie Little. Triad MLS
- $245,0003 bd2 ba1.2k sqft176 Endsley Ave, Winston Salem, NC 27106For SaleMLS ID #1226112, Christopher Pappalardo. Triad MLS
- $224,0002 bd1 ba1.3k sqft3836 Old Lexington Rd, Winston Salem, NC 27107For SaleMLS ID #1222663, Blake Ginther. Triad MLS
- $219,9003 bd2 ba1k sqft1278 Tredwell Dr, Winston Salem, NC 27103For SaleMLS ID #1220254, Blake Ginther. Triad MLS
- $205,0003 bd2 ba1.1k sqft1919 Maryland Ave, Winston Salem, NC 27101For SaleMLS ID #1219537, Courtney Hall. Triad MLS
- $169,9002 bd1 ba1.3k sqft431 Stratton Ave, Winston Salem, NC 27101For SaleMLS ID #1233177, Samuel Collins. Triad MLS
- $225,0003 bd2 ba1k sqft1656 Guilford Dr, Winston Salem, NC 27127For SaleMLS ID #1223451, Amy Zwiebel. Triad MLS
