Charming all brick ranch, situated on a cul-de-sac in the Kingstree neighborhood. Offering the ease of main level living, this home features 3 bedrooms, 3 baths, and a main level garage right off the kitchen. The fully fenced yard and large deck are great for entertaining. The primary suite provides a retreat, complete with a sliding barn door leading to the ensuite bath and walk in closet. The finished walk out basement, while not included in the home's heated square footage, offers a large rec room with a second fireplace, a full bathroom, and two additional finished rooms that could be converted into heated living space. Whether you envision a home office, gym, or guest suite, this area is ready to fit your needs. Storage is abundant with an unfinished storage room and a third bay garage, perfect for lawn equipment, or a workshop space. With its desirable layout, and endless basement opportunities, this home offers the perfect blend of comfort and functionality.
Pending
$320,000
4404 Eagles Nest Dr, Winston Salem, NC 27127
3beds
1,823sqft
Stick/Site Built, Residential, Single Family Residence
Built in 1988
0.26 Acres Lot
$319,700 Zestimate®
$--/sqft
$-- HOA
What's special
Fully fenced yardFinished walk out basementTwo additional finished roomsAll brick ranchSituated on a cul-de-sacWalk in closetMain level living
- 40 days
- 65
- 0
Likely to sell faster than
Zillow last checked:
Listing updated:
Listed by:
Sarah Haynes 336-408-4971,
Leonard Ryden Burr Real Estate
Source: Triad MLS,MLS#: 1228685
Facts & features
Interior
Bedrooms & bathrooms
- Bedrooms: 3
- Bathrooms: 3
- Full bathrooms: 3
- Main level bathrooms: 2
Primary bedroom
- Level: Main
- Dimensions: 13.5 x 19.42
Bedroom 2
- Level: Main
- Dimensions: 11.08 x 14.67
Bedroom 3
- Level: Main
- Dimensions: 12 x 12.75
Den
- Level: Basement
- Dimensions: 17.08 x 26.33
Dining room
- Level: Main
- Dimensions: 9 x 14.67
Entry
- Level: Main
- Dimensions: 3.58 x 13.25
Kitchen
- Level: Main
- Dimensions: 13.42 x 16.33
Living room
- Level: Main
- Dimensions: 14.67 x 17.75
Office
- Level: Basement
- Dimensions: 12.92 x 13.5
Other
- Level: Basement
- Dimensions: 12.17 x 14.33
Heating
- Heat Pump, Electric
Cooling
- Heat Pump
Appliances
- Included: Microwave, Convection Oven, Dishwasher, Disposal, Double Oven, Free-Standing Range, Electric Water Heater
- Laundry: Dryer Connection, Main Level, Washer Hookup
Features
- Built-in Features, Ceiling Fan(s), Dead Bolt(s), Pantry, Solid Surface Counter
- Flooring: Carpet, Laminate, Vinyl, Wood
- Basement: Unfinished, Basement
- Attic: Pull Down Stairs
- Number of fireplaces: 2
- Fireplace features: Basement, Living Room
Interior area
- Total structure area: 3,273
- Total interior livable area: 1,823 sqft
- Finished area above ground: 1,823
Property
Parking
- Total spaces: 2
- Parking features: Driveway, Garage, Paved, Garage Door Opener, Garage Faces Front
- Garage spaces: 2
- Has uncovered spaces: Yes
Features
- Levels: One
- Stories: 1
- Patio & porch: Porch
- Pool features: None
- Fencing: Fenced
Lot
- Size: 0.26 Acres
- Features: City Lot, Cul-De-Sac, Not in Flood Zone
Details
- Parcel number: 6833033425
- Zoning: RS9
- Special conditions: Owner Sale
Construction
Type & style
- Home type: SingleFamily
- Architectural style: Ranch
- Property subtype: Stick/Site Built, Residential, Single Family Residence
Materials
- Brick
Condition
- Year built: 1988
Utilities & green energy
- Sewer: Public Sewer
- Water: Public
Community & HOA
Community
- Security: Smoke Detector(s)
- Subdivision: Kingstree
HOA
- Has HOA: No
Location
- Region: Winston Salem
Financial & listing details
- Tax assessed value: $353,300
- Annual tax amount: $3,895
- Date on market: 7/24/2026
- Cumulative days on market: 9 days
- Listing agreement: Exclusive Right To Sell
- Listing terms: Cash,Conventional,FHA,VA Loan
Estimated market value
$319,700
$304,000 - $336,000
$1,804/mo
Price history
| Date | Event | Price |
|---|---|---|
| 8/3/2026 | Pending sale | $320,000 |
Source:  Triad MLS #1228685 Report a problem Triad MLS #1228685 Report a problem | ||
| 7/24/2026 | Listed for sale | $320,000+113.3% |
Source: Triad MLS #1228685 Report a problem | ||
| 11/3/2016 | Sold | $150,000$82/sqft |
Source: Public Record Report a problem | ||
Public tax history
| Year | Property taxes | Tax assessment |
|---|---|---|
| 2025 | $3,894 +36.9% | $353,300 +84.1% |
| 2024 | $2,845 +4.8% | $191,900 |
| 2023 | $2,715 +1.9% | $191,900 |
| 2022 | $2,664 +1.8% | $191,900 |
| 2021 | $2,617 +16.8% | $191,900 +21% |
| 2020 | $2,240 -0.7% | $158,600 |
| 2019 | $2,256 +5.3% | $158,600 |
| 2018 | $2,143 | $158,600 +0.5% |
| 2016 | $2,143 +4.8% | $157,838 |
| 2015 | $2,045 +3.1% | $157,838 |
| 2014 | $1,983 | $157,838 |
| 2013 | -- | $157,838 -16.2% |
| 2012 | -- | $188,368 |
| 2011 | -- | $188,368 |
| 2010 | -- | $188,368 |
| 2009 | -- | $188,368 +7.3% |
| 2008 | -- | $175,603 |
| 2007 | -- | $175,603 |
| 2006 | -- | $175,603 |
| 2005 | -- | $175,603 +7.4% |
| 2004 | -- | $163,444 |
| 2003 | -- | $163,444 |
| 2002 | -- | $163,444 |
| 2001 | -- | $163,444 +14.6% |
| 2000 | -- | $142,682 |
Find assessor info on the county website
Monthly payment
Est. payment
Payment breakdown
Explore the cost of this home by adjusting the details. Changes won't be saved.Climate risks
Neighborhood: Kingstree
- $320,9003 bd3 ba1.9k sqft4400 Eagles Nest Dr, Winston Salem, NC 27127Off Market
- $287,7003 bd2 ba1.7k sqft4408 Eagles Nest Dr, Winston Salem, NC 27127Off Market
- $296,8003 bd3 ba2k sqft3176 Hickory Ridge Dr, Winston Salem, NC 27127Off Market

- $318,9003 bd4 ba1.9k sqft3180 Hickory Ridge Dr, Winston Salem, NC 27127Off Market
Similar homes
- $324,9003 bd2 ba1.6k sqft229 Farmbrooke Ln, Winston Salem, NC 27127For Sale
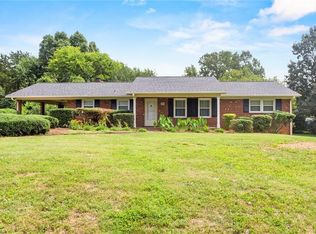
 MLS ID #1232983, Robyn Hogan. Triad MLS
 - $334,9003 bd2 ba1.5k sqft511 Croydon Ln, Winston Salem, NC 27107For Sale
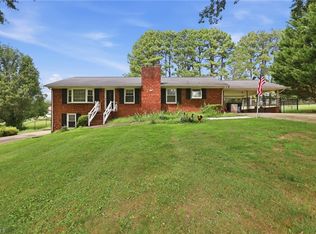 MLS ID #1233330, Amanda Tucker. Triad MLS
 - $304,9003 bd2 ba1.8k sqft196 Havenwood Dr, Winston Salem, NC 27127For Sale
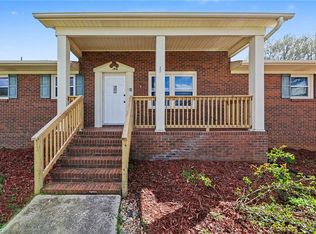 MLS ID #1212744, Robert Salmons. Triad MLS
 - $273,8003 bd3 ba1.7k sqft1786 Greencedar Ln, Winston Salem, NC 27127For Sale
 MLS ID #1220594, Steven Bintz. Triad MLS
 - $329,9003 bd3 ba1.9k sqft4603 Center Rock Ct, Winston Salem, NC 27127For SaleMLS ID #1225380, April Wasserman. Triad MLS
- $250,0003 bd2 ba1.2k sqft1613 Quillmark Rd, Winston Salem, NC 27127For SaleMLS ID #1229270, Jennifer Hollowell. Triad MLS
- $339,9003 bd3 ba2.1k sqft4110 Selda Dr, Winston Salem, NC 27107For SaleMLS ID #1233118, Crystal Rierson-Villeneuve. Triad MLS
- $304,9003 bd2 ba1.6k sqft5400 Springhouse Farm Rd, Winston Salem, NC 27107For SaleMLS ID #1226690, Robert Salmons. Triad MLS
- $265,0003 bd2 ba1.2k sqft4105 Deer Track Ct, Winston Salem, NC 27127For SaleMLS ID #1227263, Jodi Lee Tate. Triad MLS
- $345,0003 bd3 ba2k sqft2032 Williamsburg Manor Ct, Winston Salem, NC 27103For SaleMLS ID #1222081, Chad Adams. Triad MLS
- $359,0003 bd2 ba1.4k sqft194 Briarcreek Dr, Winston Salem, NC 27107For SaleMLS ID #1233062, Vivian Wilborne. Triad MLS
- $329,9003 bd2 ba1.9k sqft5532 Alma Dr, Winston Salem, NC 27105For SaleMLS ID #1233641, Sue Shults. Triad MLS
- $339,9003 bd3 ba2.2k sqft201 Jones Dr, Winston Salem, NC 27107For SaleMLS ID #1227865, Nicole Agner-Goddard. Triad MLS
- $308,0003 bd3 ba1.7k sqft2312 Barnsley Ct, Winston Salem, NC 27106For SaleMLS ID #1233512, Douglas Smith. Triad MLS
- $299,0003 bd2 ba1.5k sqft488 Lansdowne Pl, Winston Salem, NC 27107For SaleMLS ID #1229435, Kristen Bodford. Triad MLS
- $325,0004 bd3 ba1.6k sqft1704 Crinan Ct, High Point, NC 27265For SaleMLS ID #1231515, Christopher Pappalardo. Triad MLS
- $334,9003 bd2 ba1.6k sqft575 Alpine Rd, Winston Salem, NC 27104For SaleMLS ID #1231156, Robert Salmons. Triad MLS
- $315,0003 bd3 ba2k sqft2150 Storm Canyon Rd, Winston Salem, NC 27106For SaleMLS ID #1227699, Fletcher Bingham. Triad MLS
- $350,0003 bd2 ba1.9k sqft4399 Bridalcreek W, Winston Salem, NC 27106For SaleMLS ID #1233756, Johnathan Meyers. Triad MLS
- $342,0003 bd3 ba1.3k sqft5410 Nestleway Dr, Clemmons, NC 27012For SaleMLS ID #1233509, Amanda Cranfill. Triad MLS
