Welcome to this well-appointed home on a cul-de-sac lot in High Point, offering comfortable living and thoughtful updates. The main level features a spacious living room with a gas fireplace, kitchen with granite countertops, new backsplash and appliances, dining area, laundry, exercise room, and a convenient half bath. A one-car attached garage adds everyday convenience. Upstairs, find four bedrooms, including a primary suite with a private bath and walk-in closet, plus three additional bedrooms and a hall bath. Major updates include a NEW HVAC, roof and gutters, all replaced in 2026; hot water heater and garage door openers replaced in 2022. Enjoy a private, large fenced backyard with a patio and firepit. Located in north High Point, this home offers access to nearby parks and walking trails, nearby shopping and dining and with an easy commute to both High Point and Greensboro. Lease option may be available with 3rd party purchaser.
For sale
Price cut: $2K (9/17)
$323,000
1704 Crinan Ct, High Point, NC 27265
4beds
1,636sqft
Stick/Site Built, Residential, Single Family Residence
Built in 1997
0.3 Acres Lot
$319,200 Zestimate®
$--/sqft
$30/mo HOA
What's special
Gas fireplacePrivate large fenced backyardExercise roomCul-de-sac lotOne-car attached garageConvenient half bathNew backsplash and appliances
- 35 days
- 766
- 82
Likely to sell faster than
Zillow last checked:
Listing updated:
Listed by:
Christopher Pappalardo 336-525-1289,
Keller Williams One,
Kelly Hayes 336-455-2859,
Keller Williams One
Source: Triad MLS,MLS#: 1231515
Facts & features
Interior
Bedrooms & bathrooms
- Bedrooms: 4
- Bathrooms: 3
- Full bathrooms: 2
- 1/2 bathrooms: 1
- Main level bathrooms: 1
Primary bedroom
- Level: Second
- Dimensions: 15.67 x 10.92
Bedroom 2
- Level: Second
- Dimensions: 12.42 x 11
Bedroom 3
- Level: Second
- Dimensions: 11.58 x 11
Bedroom 4
- Level: Second
- Dimensions: 10.33 x 9.92
Dining room
- Level: Main
- Dimensions: 8.67 x 6.92
Entry
- Level: Main
- Dimensions: 8.58 x 4.75
Exercise room
- Level: Main
- Dimensions: 13.33 x 9.25
Kitchen
- Level: Main
- Dimensions: 10.17 x 8.67
Laundry
- Level: Main
- Dimensions: 5.67 x 5.17
Living room
- Level: Main
- Dimensions: 17.17 x 12.75
Heating
- Forced Air, Natural Gas
Cooling
- Central Air
Appliances
- Included: Gas Water Heater
- Laundry: Dryer Connection, Washer Hookup
Features
- Vaulted Ceiling(s)
- Flooring: Carpet, Vinyl
- Has basement: No
- Number of fireplaces: 1
- Fireplace features: Living Room
Interior area
- Total structure area: 1,636
- Total interior livable area: 1,636 sqft
- Finished area above ground: 1,636
Property
Parking
- Total spaces: 1
- Parking features: Driveway, Garage, Paved, Attached
- Attached garage spaces: 1
- Has uncovered spaces: Yes
Features
- Levels: Two
- Stories: 2
- Patio & porch: Porch
- Pool features: None
- Fencing: Fenced
Lot
- Size: 0.3 Acres
Details
- Parcel number: 0203818
- Zoning: R-3
- Special conditions: Owner Sale
Construction
Type & style
- Home type: SingleFamily
- Architectural style: Transitional
- Property subtype: Stick/Site Built, Residential, Single Family Residence
Materials
- Aluminum Siding, Vinyl Siding
- Foundation: Slab
Condition
- Year built: 1997
Utilities & green energy
- Sewer: Public Sewer
- Water: Public
Community & HOA
Community
- Subdivision: Windsor
HOA
- Has HOA: Yes
- HOA fee: $360 annually
Location
- Region: High Point
Financial & listing details
- Tax assessed value: $203,200
- Annual tax amount: $3,097
- Date on market: 8/27/2026
- Cumulative days on market: 42 days
- Listing agreement: Exclusive Right To Sell
- Listing terms: Assumable,Cash,Conventional,FHA,VA Loan
Estimated market value
$319,200
$303,000 - $335,000
$2,040/mo
Price history
| Date | Event | Price |
|---|---|---|
| 9/17/2026 | Price change | $323,000-0.6% |
Source:  Triad MLS #1231515 Report a problem Triad MLS #1231515 Report a problem | ||
| 8/27/2026 | Listed for sale | $325,000+6.9% |
Source: Triad MLS #1231515 Report a problem | ||
| 10/14/2022 | Sold | $304,000+1.3% |
Source: Triad MLS #1084349 Report a problem | ||
| 9/20/2022 | Pending sale | $300,000 |
Source: Triad MLS #1084349 Report a problem | ||
| 9/15/2022 | Listed for sale | $300,000+87.5% |
Source: Triad MLS #1084349 Report a problem | ||
| 6/18/2010 | Sold | $160,000+0%$98/sqft |
Source: Public Record Report a problem | ||
| 6/15/2010 | Listed for sale | $159,999-3%$98/sqft |
Source: FreeHomeListingOnLine.com #14124 Report a problem | ||
| 2/28/2010 | Listing removed | $164,900$101/sqft |
Source: RE/MAX 1st Choice #558716 Report a problem | ||
| 2/18/2010 | Price change | $164,900-2.9%$101/sqft |
Source: RE/MAX 1st Choice #558716 Report a problem | ||
| 11/13/2009 | Price change | $169,900-2.4%$104/sqft |
Source: RE/MAX 1st Choice #558716 Report a problem | ||
| 10/16/2009 | Listed for sale | $174,000+13%$106/sqft |
Source: RE/MAX 1st Choice #558716 Report a problem | ||
| 8/10/2004 | Sold | $154,000+17.6% |
Source: Triad MLS #G326845 Report a problem | ||
| 12/12/1997 | Sold | $131,000 |
Source: Triad MLS #G73468 Report a problem | ||
Public tax history
| Year | Property taxes | Tax assessment |
|---|---|---|
| 2025 | $2,800 | $203,200 |
| 2024 | $2,800 +2.2% | $203,200 |
| 2023 | $2,739 +13.8% | $203,200 +13.8% |
| 2022 | $2,408 +12.6% | $178,600 +15.1% |
| 2021 | $2,139 | $155,200 |
| 2018 | $2,139 +0.7% | $155,200 |
| 2017 | $2,124 | $155,200 +2% |
| 2016 | $2,124 | $152,200 |
| 2015 | $2,124 -2.7% | $152,200 |
| 2014 | $2,183 | $152,200 |
| 2013 | -- | $152,200 |
| 2012 | -- | $152,200 -0.4% |
| 2011 | -- | $152,800 |
| 2010 | -- | $152,800 |
| 2009 | -- | $152,800 |
| 2008 | -- | $152,800 |
| 2007 | -- | $152,800 |
| 2006 | -- | $152,800 |
| 2005 | -- | $152,800 +3.2% |
| 2004 | -- | $148,000 +16.8% |
| 2002 | -- | $126,700 |
| 2001 | -- | $126,700 |
Find assessor info on the county website
Monthly payment
Est. payment
Payment breakdown
Explore the cost of this home by adjusting the details. Changes won't be saved.Climate risks
Neighborhood: 27265
Nearby schools
Schools provided by the listing agent
- Elementary: Shadybrook
- Middle: Ferndale
- High: High Point Central
Source: Triad MLS. This data may not be complete. We recommend contacting the local school district to confirm school assignments for this home.

Similar homes
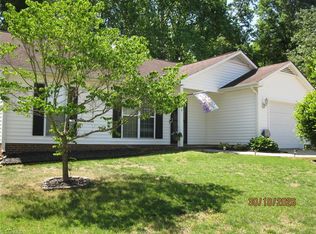
- $335,0003 bd3 ba1.8k sqft3338 Timberwolf Ave, High Point, NC 27265For Sale

 MLS ID #1233723, Jamey Martin. Triad MLS
 - $299,0004 bd3 ba1.7k sqft3212 Flanders Ct, High Point, NC 27265For Sale
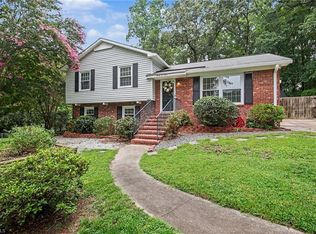 MLS ID #1229476, Laurie Olim Edwards. Triad MLS
 - $364,9004 bd3 ba2.3k sqft1579 Pondhaven Dr, High Point, NC 27265For Sale
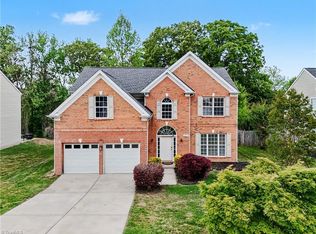 MLS ID #1217134, Kim Frazier. Triad MLS
 - $365,0004 bd3 ba2.1k sqft653 Cam Cir, High Point, NC 27265For Sale
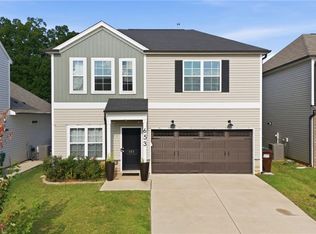 MLS ID #1233434, Shirisha Dulal. Triad MLS
 - $335,9004 bd4 ba2.1k sqft1955 Eastchester Dr Unit A, High Pt, NC 27265For SaleMLS ID #1230274, Maxine Nelson. Triad MLS
- $295,0003 bd2 ba1.6k sqft3701 Woodpark Dr, Jamestown, NC 27282For SaleMLS ID #1229905, Sherri Kiser. Triad MLS
- $335,0004 bd3 ba2.2k sqft1817 Kildare Woods Dr, Greensboro, NC 27407For SaleMLS ID #1236238, Randy Nguyen. Triad MLS
- $249,9003 bd2 ba1.4k sqft1609 Seven Oaks Pl, High Point, NC 27265For SaleMLS ID #1227303, Caroline McKinley. Triad MLS
- $279,0002 bd3 ba1.4k sqft3513 Sunset Hollow Ct, High Point, NC 27265For SaleMLS ID #1222918, Amy Gonzalez. Triad MLS
- $339,9003 bd3 ba1.7k sqft5605 Stone Kirk Ct, Greensboro, NC 27407For SaleMLS ID #1231554, Adrienne Ramstad. Triad MLS
- $339,9003 bd3 ba1.5k sqft5805 Edgebrook Ct, Jamestown, NC 27282For SaleMLS ID #1228686, Beatriz Guzman. Triad MLS
- $319,9004 bd3 ba1.9k sqft150 Creekview Dr, Kernersville, NC 27284For SaleMLS ID #1230113, Amanda Greene. Triad MLS
- $289,9004 bd2 ba1.7k sqft4906 Yarmouth Dr, Greensboro, NC 27407For SaleMLS ID #1234907, Jennifer Huffman. Triad MLS
- $289,9003 bd3 ba1.5k sqft5404 N Oaks Dr, Greensboro, NC 27455For SaleMLS ID #1237027, Amber N. Honeycutt. Triad MLS
- $325,0003 bd2 ba1.7k sqft5325 Old Greensboro Rd, Randleman, NC 27317For SaleMLS ID #1237143, Jodi Underwood. Triad MLS
- $325,0003 bd3 ba1.7k sqft5008 Kenview St, Greensboro, NC 27410For SaleMLS ID #1235264, Tim Russell. Triad MLS
- $339,9003 bd3 ba2.1k sqft4110 Selda Dr, Winston Salem, NC 27107For SaleMLS ID #1233118, Crystal Rierson-Villeneuve. Triad MLS
- $344,9004 bd3 ba2k sqft1 Downing Ridge Ct, Greensboro, NC 27407For SaleMLS ID #1227192, Karmen Quakenbush. Triad MLS
- $295,0003 bd3 ba1.5k sqft2603 Castle Croft Rd, Greensboro, NC 27407For SaleMLS ID #1234007, Dustin Moore. Triad MLS
- $315,0003 bd2 ba1.3k sqft914 Ferndale Dr, Thomasville, NC 27360For SaleMLS ID #1236040, Kristy Aguilar. Triad MLS
