Imagine coming home to the perfect combination of space, comfort, & privacy! Nestled on over an acre in Jamestown, this charming ranch offers the opportunity to enjoy a peaceful setting while remaining conveniently close to shopping, dining, & everyday amenities. Inside, you'll find 3 bedrooms & 3 full bathrooms, offering flexibility for guests, a home office, or what best fits your lifestyle. The eat-in kitchen is ready for everything from busy weekday mornings to weekend meals with family & friends, while the spacious living room invites you to cozy up by the beautiful fireplace. Outside is where the possibilities really open up! With over an acre to call your own, you'll have room to entertain, garden, let pets roam, create your own outdoor oasis, or simply enjoy the privacy & extra space that's hard to find. Whether you're looking for room to grow, space to spread out, or a place to make your own, this Jamestown home offers the lifestyle & possibilities you've been searching for!
For sale
$365,000
923 Bales Chapel Rd, Jamestown, NC 27282
3beds
2,012sqft
Stick/Site Built, Residential, Single Family Residence
Built in 1928
1.19 Acres Lot
$350,300 Zestimate®
$--/sqft
$-- HOA
What's special
Beautiful fireplacePrivacy and extra spaceEat-in kitchenRoom to entertain
- 6 days
- 329
- 36
Likely to sell faster than
Zillow last checked:
Listing updated:
Listed by:
Katelynn Burtis 860-949-2654,
Brick & Brass Realty LLC
Source: Triad MLS,MLS#: 1241556
Facts & features
Interior
Bedrooms & bathrooms
- Bedrooms: 3
- Bathrooms: 3
- Full bathrooms: 3
- Main level bathrooms: 3
Primary bedroom
- Level: Main
- Dimensions: 14.83 x 10.83
Bedroom 2
- Level: Main
- Dimensions: 10.75 x 10.33
Bedroom 3
- Level: Second
- Dimensions: 11.83 x 7.5
Dining room
- Level: Main
- Dimensions: 13.75 x 8.25
Kitchen
- Level: Main
- Dimensions: 11.25 x 10.33
Living room
- Level: Main
- Dimensions: 23.25 x 13.17
Heating
- Forced Air, Electric
Cooling
- Central Air
Appliances
- Included: Electric Water Heater
Features
- Basement: Crawl Space
- Number of fireplaces: 1
- Fireplace features: Living Room
Interior area
- Total structure area: 2,012
- Total interior livable area: 2,012 sqft
- Finished area above ground: 2,012
Property
Parking
- Parking features: Driveway
- Has uncovered spaces: Yes
Features
- Levels: One and One Half
- Stories: 1
- Pool features: None
Lot
- Size: 1.19 Acres
Details
- Parcel number: 160173
- Zoning: RS-40
- Special conditions: Owner Sale
Construction
Type & style
- Home type: SingleFamily
- Property subtype: Stick/Site Built, Residential, Single Family Residence
Materials
- Vinyl Siding
Condition
- Year built: 1928
Utilities & green energy
- Sewer: Septic Tank
- Water: Well
Community & HOA
HOA
- Has HOA: No
Location
- Region: Jamestown
Financial & listing details
- Tax assessed value: $122,100
- Annual tax amount: $1,213
- Date on market: 11/9/2026
- Cumulative days on market: 32 days
- Listing agreement: Exclusive Right To Sell
- Listing terms: Cash,Conventional,FHA,VA Loan
- Exclusions: Outdoor Shed.
Estimated market value
$350,300
$333,000 - $368,000
$2,217/mo
Price history
| Date | Event | Price |
|---|---|---|
| 11/9/2026 | Listed for sale | $365,000-8.5% |
Source:  Triad MLS #1241556 Report a problem | ||
| 11/6/2026 | Listing removed | $399,000 |
Source: Triad MLS #1238668 Report a problem | ||
| 10/15/2026 | Listed for sale | $399,000 |
Source: Triad MLS #1238668 Report a problem | ||
Public tax history
| Year | Property taxes | Tax assessment |
|---|---|---|
| 2026 | $1,213 +10.6% | $122,100 |
| 2025 | $1,096 +3.5% | $122,100 |
| 2024 | $1,059 | $122,100 |
| 2023 | $1,059 | $122,100 |
| 2022 | $1,059 +32.6% | $122,100 +32.6% |
| 2021 | $799 +7.8% | $92,100 +5.6% |
| 2018 | $742 +22.5% | $87,200 |
| 2017 | $605 | $87,200 +23.7% |
| 2016 | $605 | $70,500 |
| 2015 | $605 -2.2% | $70,500 |
| 2014 | $619 | $70,500 |
| 2013 | -- | $70,500 |
| 2012 | -- | $70,500 -14.6% |
| 2011 | -- | $82,600 |
| 2010 | -- | $82,600 |
| 2009 | -- | $82,600 |
| 2008 | -- | $82,600 |
| 2007 | -- | $82,600 |
| 2006 | -- | $82,600 |
| 2005 | -- | $82,600 |
| 2004 | -- | $82,600 +83.1% |
| 2002 | -- | $45,100 |
| 2001 | -- | $45,100 |
Find assessor info on the county website
Monthly payment
Est. payment
Payment breakdown
Explore the cost of this home by adjusting the details. Changes won't be saved.Climate risks
Neighborhood: 27282
Nearby schools
Schools provided by the listing agent
- Elementary: Jamestown
- Middle: Jamestown
- High: Ragsdale
Source: Triad MLS. This data may not be complete. We recommend contacting the local school district to confirm school assignments for this home.
Similar homes
- $340,0003 bd3 ba1.9k sqft202 Quarterpath Ln, Jamestown, NC 27282For Sale

 MLS ID #1241383, Nicole Rafferty. Triad MLS
- $329,0003 bd3 ba1.9k sqft5511 Cornerstaff Dr, Greensboro, NC 27407For Sale
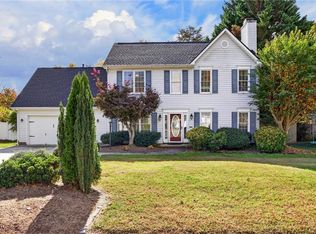 MLS ID #1240382, Cynthia Bilbro. Triad MLS
- $365,0004 bd3 ba2.1k sqft3415 Langdale Dr, High Point, NC 27265For Sale
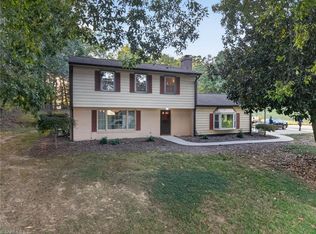 MLS ID #1238164, Itsik Maaravi. Triad MLS
- $269,9003 bd2 ba1.4k sqft200 Brookview Cir, Jamestown, NC 27282For Sale
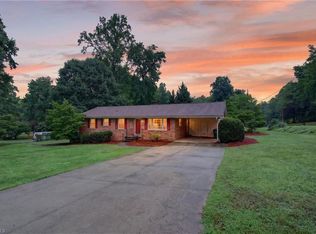 MLS ID #1229103, Jennifer Washburn. Triad MLS
- $295,0003 bd2 ba1.6k sqft3701 Woodpark Dr, Jamestown, NC 27282For SaleMLS ID #1229905, Sherri Kiser. Triad MLS
- $335,0003 bd3 ba1.6k sqft114 Winchester Ct, Trinity, NC 27370For SaleMLS ID #1239992, Christopher Pappalardo. Triad MLS
- $365,0003 bd3 ba2k sqft300 Daniel Paul Dr, Archdale, NC 27263For SaleMLS ID #1237946, Victoria Melton. Triad MLS
- $395,0004 bd3 ba2.4k sqft4 Cranebridge Pl, Greensboro, NC 27407For SaleMLS ID #1231749, Michael Mann. Triad MLS
- $449,0003 bd3 ba2.6k sqft7549 Sunnyvale Dr, High Point, NC 27265For SaleMLS ID #1235221, Jessica Spivey. Triad MLS
- $375,0003 bd3 ba2.4k sqft159 Circle Dr, Thomasville, NC 27360For SaleMLS ID #1225056, Jenny L Brewer. Triad MLS
- $359,9003 bd2 ba1.9k sqft4009 Loch Lorien Rd, Kernersville, NC 27284For SaleMLS ID #1237696, Vanessa Kaiser. Triad MLS
- $365,0003 bd3 ba2.1k sqft1486 Old Coach Rd, Kernersville, NC 27284For SaleMLS ID #1234295, Fran Johnson. Triad MLS
- $337,9004 bd3 ba2k sqft1 Downing Ridge Ct, Greensboro, NC 27407For SaleMLS ID #1227192, Karmen Quakenbush. Triad MLS
- $289,9994 bd2 ba1.5k sqft1311 Forrest St, High Point, NC 27262For SaleMLS ID #1229672, Ashley Green. Triad MLS
- $375,0002 bd1 ba2k sqft7379 Old Lexington Rd, Winston Salem, NC 27107For SaleMLS ID #1238217, Lawana Jay. Triad MLS
- $419,0004 bd3 ba2.4k sqft2683 Wellfleet Dr, High Point, NC 27265For SaleMLS ID #1219163, Erin Sikes. Triad MLS
- $399,9004 bd3 ba2.4k sqft4212 Brentonshire Ln, High Point, NC 27265For SaleMLS ID #1226291, Kendra Sturdivant. Triad MLS
- $423,9004 bd3 ba2.4k sqft4400 Oak Hollow Dr, High Point, NC 27265For SaleMLS ID #1234258, Garet Beane. Triad MLS
- $439,9004 bd3 ba2.2k sqft923 N Rotary Dr, High Point, NC 27262For SaleMLS ID #1233995, Ingrid Medlock. Triad MLS
