Beautifully maintained home with 3 beds/2.5 baths in Trinity! This home offers a spacious layout with a primary suite on the main level, featuring an ensuite bath and walk-in closet. The main floor also includes a huge living room with vaulted ceilings, a formal dining area, a large laundry room with storage, and a roomy two-car garage with additional work space and storage. Upstairs, two well-sized bedrooms and a bonus room, share a separate full bath. Outside, enjoy a covered back porch and large fully fenced in backyard, perfect for relaxing, entertaining, and gardening. Plus a storage shed located just outside of the fenced in yard along with an additional area for gardening and mulching. The front of the home also offers a covered porch and large yard for gardening and landscaping. Located in a quiet dead-end neighborhood at 114 Winchester Court in Trinity, the home offers convenient access to nearby schools, stores, and restaurants.
For sale
$335,000
114 Winchester Ct, Trinity, NC 27370
3beds
1,685sqft
Stick/Site Built, Residential, Single Family Residence
Built in 1992
0.29 Acres Lot
$325,800 Zestimate®
$--/sqft
$-- HOA
What's special
Walk-in closetEnsuite bathStorage shedSpacious layoutFormal dining areaCovered back porch
- 5 days
- 234
- 20
Zillow last checked:
Listing updated:
Listed by:
Christopher Pappalardo 336-525-1289,
Keller Williams One,
Kelly Hayes 336-455-2859,
Keller Williams One
Source: Triad MLS,MLS#: 1239992
Facts & features
Interior
Bedrooms & bathrooms
- Bedrooms: 3
- Bathrooms: 3
- Full bathrooms: 2
- 1/2 bathrooms: 1
- Main level bathrooms: 2
Primary bedroom
- Level: Main
- Dimensions: 14.67 x 13.83
Bedroom 2
- Level: Second
- Dimensions: 11.5 x 10.67
Bedroom 3
- Level: Second
- Dimensions: 10.67 x 9.67
Bonus room
- Level: Second
- Dimensions: 13.83 x 7.67
Dining room
- Level: Main
- Dimensions: 12.75 x 9.83
Kitchen
- Level: Main
- Dimensions: 11.58 x 9.5
Laundry
- Level: Main
- Dimensions: 9.83 x 5.42
Living room
- Level: Main
- Dimensions: 21.08 x 14.67
Heating
- Forced Air, Electric
Cooling
- Heat Pump
Appliances
- Included: Microwave, Dishwasher, Exhaust Fan, Range, Cooktop, Electric Water Heater
- Laundry: Dryer Connection, Main Level, Washer Hookup
Features
- Ceiling Fan(s), Dead Bolt(s), Separate Shower, Vaulted Ceiling(s)
- Flooring: Carpet, Tile, Vinyl, Wood
- Basement: Crawl Space
- Attic: Access Only
- Has fireplace: No
Interior area
- Total structure area: 1,685
- Total interior livable area: 1,685 sqft
- Finished area above ground: 1,685
Property
Parking
- Total spaces: 2
- Parking features: Driveway, Garage, Paved, Garage Door Opener, Attached
- Attached garage spaces: 2
- Has uncovered spaces: Yes
Accessibility
- Accessibility features: Bath Grab Bars
Features
- Levels: Two
- Stories: 2
- Patio & porch: Porch
- Exterior features: Garden
- Pool features: None
- Fencing: Fenced
Lot
- Size: 0.29 Acres
- Features: Dead End, Not in Flood Zone
Details
- Additional structures: Storage
- Parcel number: 7717689850
- Zoning: R-10
- Special conditions: Owner Sale
Construction
Type & style
- Home type: SingleFamily
- Property subtype: Stick/Site Built, Residential, Single Family Residence
Materials
- Vinyl Siding
Condition
- Year built: 1992
Utilities & green energy
- Sewer: Public Sewer
- Water: Public
Community & HOA
Community
- Subdivision: Winchester
HOA
- Has HOA: No
Location
- Region: Trinity
Financial & listing details
- Tax assessed value: $184,170
- Annual tax amount: $1,915
- Date on market: 10/29/2026
- Cumulative days on market: 5 days
- Listing agreement: Exclusive Right To Sell
- Listing terms: Cash,Conventional,FHA,VA Loan
Estimated market value
$325,800
$310,000 - $342,000
$1,849/mo
Price history
| Date | Event | Price |
|---|---|---|
| 10/29/2026 | Listed for sale | $335,000+274.3% |
Source:  Triad MLS #1239992 Report a problem | ||
| 8/25/1992 | Sold | $89,500$53/sqft |
Source: Agent Provided Report a problem | ||
Public tax history
| Year | Property taxes | Tax assessment |
|---|---|---|
| 2025 | $1,916 +1% | $184,170 |
| 2024 | $1,898 | $184,170 |
| 2023 | $1,898 +24.1% | $184,170 +42.7% |
| 2022 | $1,529 | $129,080 |
| 2021 | $1,529 +2.3% | $129,080 |
| 2020 | $1,495 | $129,080 |
| 2019 | -- | $129,080 +9.3% |
| 2016 | $1,374 -0.2% | $118,073 |
| 2015 | $1,377 | -- |
| 2014 | -- | $118,073 -11.1% |
| 2012 | -- | $132,760 |
| 2011 | -- | $132,760 |
| 2010 | -- | $132,760 |
| 2008 | -- | -- |
| 2007 | -- | -- |
| 2006 | -- | -- |
| 2005 | -- | -- |
| 2004 | -- | -- |
| 2003 | -- | -- |
| 2002 | -- | -- |
| 2001 | -- | -- |
Find assessor info on the county website
Monthly payment
Est. payment
Payment breakdown
Explore the cost of this home by adjusting the details. Changes won't be saved.Climate risks
Neighborhood: 27370
Nearby schools
Schools provided by the listing agent
- Elementary: Trindale
- Middle: Wheatmore
- High: Wheatmore
Source: Triad MLS. This data may not be complete. We recommend contacting the local school district to confirm school assignments for this home.

Similar homes
- $372,0003 bd2 ba1.7k sqft3179 Clear Ridge Dr, Trinity, NC 27370For Sale
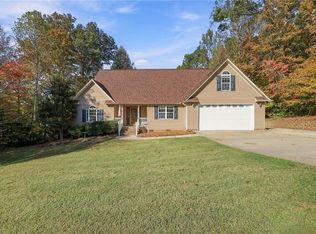
 MLS ID #1240814, Ashley Doerr. Triad MLS
- $325,0003 bd2 ba1.7k sqft6644 Meadow Dr, Trinity, NC 27370For Sale
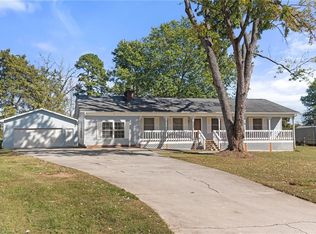 MLS ID #1238514, Angie U. Wilkie. Triad MLS
- $305,0003 bd2 ba1.5k sqft204 Aldridge Ln, Archdale, NC 27263For Sale
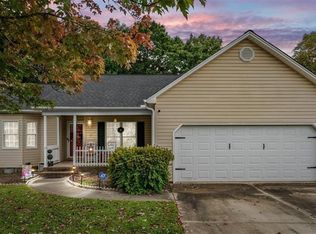 MLS ID #1234471, Lacey Bice. Triad MLS
- $265,0003 bd2 ba1.6k sqft333 Gregg St, Archdale, NC 27263For Sale
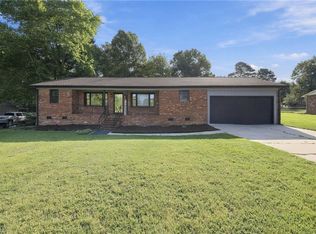 MLS ID #1235528, Tiffany Johnson. Triad MLS
- $365,0003 bd3 ba2k sqft300 Daniel Paul Dr, Archdale, NC 27263For SaleMLS ID #1237946, Victoria Melton. Triad MLS
- $309,9003 bd2 ba1.6k sqft3870 Old Highway 29, Thomasville, NC 27360For SaleMLS ID #1240632, Stephanie Ramsey. Triad MLS
- $375,0003 bd2 ba1.8k sqft113 Sagewood Rd, Jamestown, NC 27282For SaleMLS ID #1240700, Matthew Welch. Triad MLS
- $269,9003 bd2 ba1.3k sqft4096 Hoover Hill Rd, Trinity, NC 27370For SaleMLS ID #1227547, Janice Spainhour. Triad MLS
- $339,9003 bd3 ba1.5k sqft5805 Edgebrook Ct, Jamestown, NC 27282For SaleMLS ID #1239451, Beatriz Guzman. Triad MLS
- $335,0003 bd3 ba1.8k sqft3338 Timberwolf Ave, High Point, NC 27265For SaleMLS ID #1233723, Jamey Martin. Triad MLS
- $295,0003 bd2 ba1.5k sqft111 Hunterview Ct, Winston Salem, NC 27107For SaleMLS ID #1240253, Lynn Ray. Triad MLS
- $299,0003 bd2 ba1.3k sqft914 Ferndale Dr, Thomasville, NC 27360For SaleMLS ID #1236040, Kristy Aguilar. Triad MLS
- $309,0003 bd2 ba1.9k sqft117 Brook Pine Dr, Greensboro, NC 27406For SaleMLS ID #1239943, Wendy Farmer. Triad MLS
- $429,0004 bd3 ba2.4k sqft1207 Dogwood Ln, Archdale, NC 27263For SaleMLS ID #1235686, Jeremy Musgrave. Triad MLS
- $290,0003 bd2 ba1.6k sqft365 North Rd, Thomasville, NC 27360For SaleMLS ID #1235321, Kenneth Hurley. Triad MLS
- $319,9003 bd2 ba1.5k sqft4126 Carroll Ridge Ct, High Point, NC 27265For SaleMLS ID #1238256, Caroline McKinley. Triad MLS
- $282,0003 bd2 ba1.7k sqft380 Stratford Rd, Lexington, NC 27292For SaleMLS ID #1240563, Candy Hege. Triad MLS
- $310,0004 bd3 ba2k sqft12 Marietta Ct, Thomasville, NC 27360For SaleMLS ID #1237884, Mark Stanley. Triad MLS
- $314,9003 bd2 ba1.7k sqft5325 Old Greensboro Rd, Randleman, NC 27317For SaleMLS ID #1237143, Jodi Underwood. Triad MLS
- $325,0003 bd2 ba1.6k sqft123 Tangle Dr, Jamestown, NC 27282For SaleMLS ID #1229089, Deb Wells. Triad MLS
