Discover your peaceful retreat in this charming single-story home nestled on a quiet cul-de-sac. Directly across from the neighborhood lake, this residence offers a rare opportunity to live in the Waterford Subdivision. Freshly painted, new siding, light fixtures, stainless steel appliances include a new microwave, refrigerator and dishwasher. The open-concept floor plan features vaulted ceilings, a cozy gas log fireplace, and abundant natural light from multiple skylights. The kitchen flows seamlessly into the dining and living areas, perfect for entertaining. Step into the expansive sunroom that opens to a private backyard sanctuary featuring beautiful stone pathways, lush landscaping, and a screened gazebo. Includes a 2-car garage, partially finished with ample built-in storage. Great neighbors will welcome you to this fabulous home. HURRY so you don't miss this opportunity!
Pending
$319,900
4126 Carroll Ridge Ct, High Point, NC 27265
3beds
1,595sqft
Stick/Site Built, Residential, Single Family Residence
Built in 1993
0.39 Acres Lot
$311,900 Zestimate®
$--/sqft
$19/mo HOA
What's special
Cozy gas log fireplaceLush landscapingAmple built-in storageVaulted ceilingsFreshly paintedPrivate backyard sanctuaryExpansive sunroom
- 42 days
- 430
- 55
Zillow last checked:
Listing updated:
Listed by:
Caroline McKinley 336-803-1970,
Triad Lifestyle Realty
Source: Triad MLS,MLS#: 1238256
Facts & features
Interior
Bedrooms & bathrooms
- Bedrooms: 3
- Bathrooms: 2
- Full bathrooms: 2
- Main level bathrooms: 2
Primary bedroom
- Level: Main
- Dimensions: 13.08 x 11.5
Bedroom 2
- Level: Main
- Dimensions: 12 x 11.08
Bedroom 3
- Level: Main
- Dimensions: 9.83 x 9.67
Dining room
- Level: Main
- Dimensions: 7.92 x 10.25
Entry
- Level: Main
- Dimensions: 7.67 x 7
Great room
- Level: Main
- Dimensions: 21.17 x 16.17
Kitchen
- Level: Main
- Dimensions: 12.08 x 11
Sunroom
- Level: Main
- Dimensions: 26.25 x 11.58
Heating
- Forced Air, Natural Gas
Cooling
- Central Air
Appliances
- Included: Microwave, Dishwasher, Ice Maker, Free-Standing Range, Gas Water Heater
- Laundry: Dryer Connection, Main Level, Washer Hookup
Features
- Ceiling Fan(s), Dead Bolt(s), Soaking Tub, Pantry, Vaulted Ceiling(s)
- Flooring: Laminate
- Basement: Crawl Space
- Attic: Pull Down Stairs
- Number of fireplaces: 1
- Fireplace features: Gas Log, Great Room
Interior area
- Total structure area: 1,595
- Total interior livable area: 1,595 sqft
- Finished area above ground: 1,595
Video & virtual tour
Property
Parking
- Total spaces: 2
- Parking features: Garage, Driveway, Attached
- Attached garage spaces: 2
- Has uncovered spaces: Yes
Features
- Levels: One
- Stories: 1
- Exterior features: Remarks
- Pool features: None
- Fencing: Fenced,Privacy
Lot
- Size: 0.39 Acres
- Dimensions: 36 x 39 x 181 x 197 x 131
- Features: Cleared
Details
- Additional structures: Gazebo
- Parcel number: 0208350
- Zoning: R3
- Special conditions: Owner Sale
Construction
Type & style
- Home type: SingleFamily
- Property subtype: Stick/Site Built, Residential, Single Family Residence
Materials
- Vinyl Siding
Condition
- Year built: 1993
Utilities & green energy
- Sewer: Public Sewer
- Water: Public
Community & HOA
Community
- Security: Carbon Monoxide Detector(s), Smoke Detector(s)
- Subdivision: Waterford
HOA
- Has HOA: Yes
- HOA fee: $19 monthly
Location
- Region: High Point
Financial & listing details
- Tax assessed value: $191,200
- Annual tax amount: $1,307
- Date on market: 10/7/2026
- Cumulative days on market: 38 days
- Listing agreement: Exclusive Right To Sell
- Listing terms: Cash,Conventional,VA Loan
Estimated market value
$311,900
$296,000 - $327,000
$1,948/mo
Price history
| Date | Event | Price |
|---|---|---|
| 11/9/2026 | Pending sale | $319,900 |
Source:  Triad MLS #1238256 Report a problem | ||
| 10/8/2026 | Listed for sale | $319,900+45.4% |
Source: Triad MLS #1238256 Report a problem | ||
| 8/31/2026 | Sold | $220,000-17% |
Source: Triad MLS #1227553 Report a problem | ||
| 8/6/2026 | Pending sale | $265,000 |
Source: Triad MLS #1227553 Report a problem | ||
| 7/27/2026 | Price change | $265,000-3.6%$166/sqft |
Source:  Canopy MLS as distributed by MLS GRID #4403857 Report a problem | ||
| 7/15/2026 | Listed for sale | $275,000 |
Source: Triad MLS #1227553 Report a problem | ||
Public tax history
| Year | Property taxes | Tax assessment |
|---|---|---|
| 2026 | $1,457 +10.6% | $191,200 |
| 2025 | $1,317 | $191,200 |
| 2024 | $1,317 +2.2% | $191,200 |
| 2023 | $1,289 | $191,200 |
| 2022 | $1,289 +23.8% | $191,200 +26.5% |
| 2021 | $1,041 | $151,100 |
| 2018 | -- | $151,100 |
| 2017 | $999 | $151,100 +5.5% |
| 2016 | $999 | $143,200 |
| 2015 | $999 -2.7% | $143,200 |
| 2014 | $1,027 | $143,200 |
| 2013 | -- | $143,200 |
| 2012 | -- | $143,200 +1.7% |
| 2011 | -- | $140,800 |
| 2010 | -- | $140,800 |
| 2009 | -- | $140,800 |
| 2008 | -- | $140,800 |
| 2007 | -- | $140,800 |
| 2006 | -- | $140,800 |
| 2005 | -- | $140,800 |
| 2004 | -- | $140,800 +20.7% |
| 2002 | -- | $116,700 |
| 2001 | -- | $116,700 |
Find assessor info on the county website
Monthly payment
Est. payment
Payment breakdown
Explore the cost of this home by adjusting the details. Changes won't be saved.Climate risks
Neighborhood: 27265
Nearby schools
Schools provided by the listing agent
- Elementary: Southwest
- Middle: Southwest
- High: Southwest
Source: Triad MLS. This data may not be complete. We recommend contacting the local school district to confirm school assignments for this home.
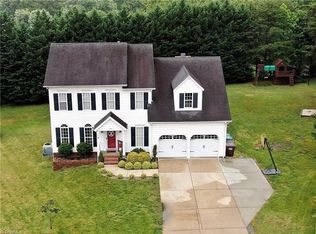
- $266,4003 bd2 ba1.5k sqft4122 Carroll Ridge Ct, High Point, NC 27265Off Market
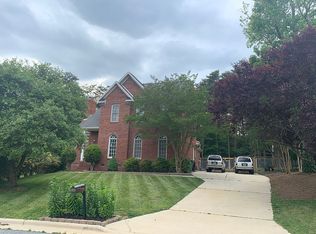
- $340,1003 bd3 ba1.9k sqft4128 Carroll Ridge Ct, High Point, NC 27265Off Market
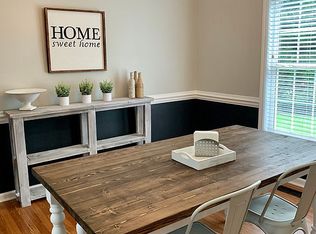
- $341,3004 bd3 ba2.2k sqft4129 Carroll Ridge Ct, High Point, NC 27265Off Market
- $314,5003 bd2 ba1.9k sqft4120 Carroll Ridge Ct, High Point, NC 27265Off Market
Similar homes
- $335,0003 bd3 ba1.8k sqft3338 Timberwolf Ave, High Point, NC 27265For Sale

 MLS ID #1233723, Jamey Martin. Triad MLS
- $315,0004 bd3 ba1.6k sqft1704 Crinan Ct, High Point, NC 27265For Sale
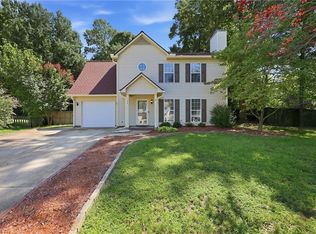 MLS ID #1231515, Christopher Pappalardo. Triad MLS
- $325,0003 bd2 ba1.8k sqft3380 Cherrybrook Dr, Jamestown, NC 27282For Sale
 MLS ID #1225455, Rosa Iscoa. Triad MLS
- $349,0004 bd3 ba2.3k sqft1579 Pondhaven Dr, High Point, NC 27265For Sale
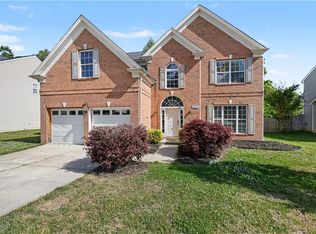 MLS ID #1217134, Kim Frazier. Triad MLS
- $295,0003 bd2 ba1.6k sqft3701 Woodpark Dr, Jamestown, NC 27282For SaleMLS ID #1229905, Sherri Kiser. Triad MLS
- $350,0003 bd2 ba1.8k sqft3339 Cherrybrook Dr, Jamestown, NC 27282For SaleMLS ID #1238534, Jaime Oliver. Triad MLS
- $249,9003 bd2 ba1.4k sqft1609 Seven Oaks Pl, High Point, NC 27265For SaleMLS ID #1227303, Caroline McKinley. Triad MLS
- $315,0004 bd3 ba2.2k sqft1817 Kildare Woods Dr, Greensboro, NC 27407For SaleMLS ID #1236238, Randy Nguyen. Triad MLS
- $319,8003 bd2 ba1.5k sqft3936 Evergreen Dr, Trinity, NC 27370For SaleMLS ID #1239583, Mitchell Mullis. Triad MLS
- $315,0003 bd2 ba1.7k sqft6644 Meadow Dr, Trinity, NC 27370For SaleMLS ID #1238514, Angie U. Wilkie. Triad MLS
- $310,0003 bd2 ba1.3k sqft6783 Ironwood Cir, Greensboro, NC 27410For SaleMLS ID #1233640, GiGi Moustafa. Triad MLS
- $338,0004 bd3 ba1.8k sqft15 Pilot Ridge Ct, Greensboro, NC 27407For SaleMLS ID #1237782, Nicole Rafferty. Triad MLS
- $320,0003 bd2 ba1.3k sqft2607 New Garden Rd E, Greensboro, NC 27455For SaleMLS ID #1238726, Leslie Morgan. Triad MLS
- $290,0003 bd3 ba1.5k sqft2603 Castle Croft Rd, Greensboro, NC 27407For SaleMLS ID #1234007, Dustin Moore. Triad MLS
- $335,0003 bd3 ba1.5k sqft114 Winchester Ct, Trinity, NC 27370For SaleMLS ID #1239992, Christopher Pappalardo. Triad MLS
- $325,0003 bd4 ba2.3k sqft4420 Eagles Nest Dr, Winston Salem, NC 27127For SaleMLS ID #1235761, Leigh Cortesis. Triad MLS
- $334,9003 bd3 ba2.1k sqft4110 Selda Dr, Winston Salem, NC 27107For SaleMLS ID #1233118, Crystal Rierson-Villeneuve. Triad MLS
- $269,9003 bd2 ba1.5k sqft3325 Colony Dr, Jamestown, NC 27282For SaleMLS ID #1235939, Eric Lupton. Triad MLS
- $295,0003 bd2 ba1.5k sqft111 Hunterview Ct, Winston Salem, NC 27107For SaleMLS ID #1240253, Lynn Ray. Triad MLS
- $324,0003 bd3 ba1.6k sqft3408 Bent Creek Ct, Greensboro, NC 27410For SaleMLS ID #1228398, Xueying Li. Triad MLS
