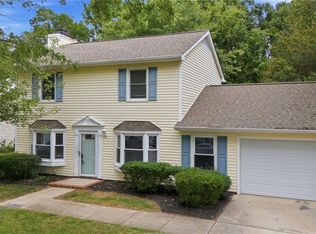
One of the great things about calling 15 Pilot Ridge Court home is the convenient location. You're tucked into an established community while still being just minutes from some of Greensboro's favorite shopping, dining, recreation, and entertainment destinations. The major systems have all been recently updated: Roof in 2023 and Heat/Air in 2022! Updated concrete driveway, front walkway, and back patio! The Eufy outdoor security system stays! The dining room is the perfect spot for entertaining guests or creating a home office! The updated kitchen has beautiful granite countertops, a farmhouse sink and a spacious island, making gathering easy! The living room is the perfect gathering space with a gas fireplace for the cozy winter evenings coming! Upstairs, the spacious primary suite offers a large walk-in closet & private bath, with three additional bedrooms and a full hall bath. Privacy-fenced backyard already in place lays the perfect groundwork for establishing your backyard oasis!
For sale
$345,000
15 Pilot Ridge Ct, Greensboro, NC 27407
4beds
1,850sqft
Stick/Site Built, Residential, Single Family Residence
Built in 2001
0.15 Acres Lot
$337,900 Zestimate®
$--/sqft
$18/mo HOA
What's special
Gas fireplaceFront walkwaySpacious islandPrivacy-fenced backyardFull hall bathFarmhouse sinkLarge walk-in closet
- 2 days
- 252
- 31
Likely to sell faster than
Zillow last checked:
Listing updated:
Listed by:
Nicole Rafferty 336-402-2066,
RE/MAX Realty Consultants
Source: Triad MLS,MLS#: 1237782
Facts & features
Interior
Bedrooms & bathrooms
- Bedrooms: 4
- Bathrooms: 3
- Full bathrooms: 2
- 1/2 bathrooms: 1
- Main level bathrooms: 1
Primary bedroom
- Level: Second
- Dimensions: 16.58 x 11.92
Bedroom 2
- Level: Second
- Dimensions: 20.25 x 12.33
Bedroom 3
- Level: Second
- Dimensions: 11.83 x 9.92
Bedroom 4
- Level: Second
- Dimensions: 10.67 x 10.33
Breakfast
- Level: Main
- Dimensions: 12.92 x 5.5
Dining room
- Level: Main
- Dimensions: 11.92 x 9.75
Entry
- Level: Main
- Dimensions: 12.08 x 4.92
Kitchen
- Level: Main
- Dimensions: 12.92 x 10.58
Laundry
- Level: Main
- Dimensions: 5.17 x 4.92
Living room
- Level: Main
- Dimensions: 17.83 x 12.92
Heating
- Forced Air, Natural Gas
Cooling
- Central Air
Appliances
- Included: Dishwasher, Exhaust Fan, Free-Standing Range, Gas Water Heater
- Laundry: Dryer Connection, Main Level, Washer Hookup
Features
- Ceiling Fan(s), Dead Bolt(s), Soaking Tub, Kitchen Island, Separate Shower, Solid Surface Counter
- Flooring: Carpet, Vinyl
- Has basement: No
- Attic: Pull Down Stairs
- Number of fireplaces: 1
- Fireplace features: Gas Log, Living Room
Interior area
- Total structure area: 1,850
- Total interior livable area: 1,850 sqft
- Finished area above ground: 1,850
Property
Parking
- Total spaces: 2
- Parking features: Driveway, Garage Door Opener, Attached
- Attached garage spaces: 2
- Has uncovered spaces: Yes
Features
- Levels: Two
- Stories: 2
- Patio & porch: Porch
- Exterior features: Lighting, Garden
- Pool features: None
- Fencing: Fenced
Lot
- Size: 0.15 Acres
- Dimensions: 6534
- Features: Cleared, Level, Flat
Details
- Parcel number: 0072299
- Zoning: GO-M
- Special conditions: Owner Sale
Construction
Type & style
- Home type: SingleFamily
- Architectural style: Traditional
- Property subtype: Stick/Site Built, Residential, Single Family Residence
Materials
- Brick, Vinyl Siding
- Foundation: Slab
Condition
- Year built: 2001
Utilities & green energy
- Sewer: Public Sewer
- Water: Public
Community & HOA
Community
- Security: Security System, Smoke Detector(s)
- Subdivision: Pilots Ridge
HOA
- Has HOA: Yes
- HOA fee: $217 annually
Location
- Region: Greensboro
Financial & listing details
- Tax assessed value: $232,400
- Annual tax amount: $3,228
- Date on market: 10/3/2026
- Cumulative days on market: 3 days
- Listing agreement: Exclusive Right To Sell
- Listing terms: Cash,Conventional,FHA,VA Loan
Estimated market value
$337,900
$321,000 - $355,000
$2,093/mo
Price history
| Date | Event | Price |
|---|---|---|
| 10/3/2026 | Listed for sale | $345,000+105.4% |
Source:  Triad MLS #1237782 Report a problem Triad MLS #1237782 Report a problem | ||
| 7/31/2015 | Sold | $168,000-2.9% |
Source: Triad MLS #759071 Report a problem | ||
| 5/30/2015 | Listed for sale | $173,000+17.3%$94/sqft |
Source: Coldwell Banker Triad, Realtors #759071 Report a problem | ||
| 10/11/2011 | Sold | $147,500-1.6% |
Source: Triad MLS #615159 Report a problem | ||
| 8/23/2011 | Price change | $149,900-6.3%$81/sqft |
Source: RE/MAX PREFERRED PROPERTIES #615159 Report a problem | ||
| 8/16/2011 | Listed for sale | $159,900$86/sqft |
Source: RE/MAX PREFERRED PROPERTIES #615159 Report a problem | ||
| 8/7/2011 | Pending sale | $159,900$86/sqft |
Source: RE/MAX PREFERRED PROPERTIES #615159 Report a problem | ||
| 6/11/2011 | Listed for sale | $159,900-11.1%$86/sqft |
Source: RE/MAX Preferred Properties #615159 Report a problem | ||
| 5/24/2008 | Listing removed | $179,900$97/sqft |
Source: Listhub #468459 Report a problem | ||
| 4/22/2008 | Listed for sale | $179,900+16.1%$97/sqft |
Source: Listhub #468459 Report a problem | ||
| 3/28/2002 | Sold | $155,000$84/sqft |
Source: Public Record Report a problem | ||
Public tax history
| Year | Property taxes | Tax assessment |
|---|---|---|
| 2025 | $3,261 | $232,400 |
| 2024 | $3,261 | $232,400 |
| 2023 | $3,261 +2.9% | $232,400 |
| 2022 | $3,168 +35.4% | $232,400 +38.4% |
| 2021 | $2,339 +2.2% | $167,900 |
| 2018 | $2,288 +11.1% | $167,900 |
| 2017 | $2,061 | $167,900 +12.2% |
| 2016 | $2,061 | $149,600 |
| 2015 | $2,061 -1.8% | $149,600 |
| 2014 | $2,098 | $149,600 |
| 2013 | -- | $149,600 |
| 2012 | -- | $149,600 -10.8% |
| 2011 | -- | $167,700 |
| 2010 | -- | $167,700 |
| 2009 | -- | $167,700 |
| 2008 | -- | $167,700 |
| 2007 | -- | $167,700 |
| 2006 | -- | $167,700 |
| 2005 | -- | $167,700 |
| 2004 | -- | $167,700 |
Find assessor info on the county website
Monthly payment
Est. payment
Payment breakdown
Explore the cost of this home by adjusting the details. Changes won't be saved.Climate risks
Neighborhood: 27407
Nearby schools
Schools provided by the listing agent
- Elementary: Pilot
- Middle: Jamestown
- High: Ragsdale
Source: Triad MLS. This data may not be complete. We recommend contacting the local school district to confirm school assignments for this home.
Similar homes
- $335,0004 bd3 ba2.2k sqft1817 Kildare Woods Dr, Greensboro, NC 27407For Sale

 MLS ID #1236238, Randy Nguyen. Triad MLS
 - $344,9004 bd3 ba2k sqft1 Downing Ridge Ct, Greensboro, NC 27407For Sale
 MLS ID #1227192, Karmen Quakenbush. Triad MLS
 - $339,9003 bd3 ba1.7k sqft5605 Stone Kirk Ct, Greensboro, NC 27407For Sale
 MLS ID #1231554, Adrienne Ramstad. Triad MLS
 - $295,0003 bd3 ba1.5k sqft2603 Castle Croft Rd, Greensboro, NC 27407For Sale
 MLS ID #1234007, Dustin Moore. Triad MLS
 - $289,9004 bd2 ba1.7k sqft4906 Yarmouth Dr, Greensboro, NC 27407For SaleMLS ID #1234907, Jennifer Huffman. Triad MLS
- $277,0003 bd2 ba1.5k sqft4902 Heritage Woods Ct, Greensboro, NC 27407For SaleMLS ID #1230964, Craig Tribus. Triad MLS
- $339,9003 bd3 ba1.5k sqft5805 Edgebrook Ct, Jamestown, NC 27282For SaleMLS ID #1228686, Beatriz Guzman. Triad MLS
- $375,9004 bd4 ba2.1k sqft5622 Guida Dr, Greensboro, NC 27410For SaleMLS ID #1230340, Kyle Tyner. Triad MLS
- $369,9003 bd3 ba1.8k sqft4025 Queens Grant Rd, Jamestown, NC 27282For SaleMLS ID #1235924, Katie Simmons. Triad MLS
- $309,9002 bd2 ba1.5k sqft917 Eagle Rd, Greensboro, NC 27407For SaleMLS ID #1228697, Beth B. Sauer. Triad MLS
- $324,9004 bd3 ba2.1k sqft3616 Grandway Cir, Greensboro, NC 27409For SaleMLS ID #1230670, Jaime Shackford. Triad MLS
- $323,0004 bd3 ba1.6k sqft1704 Crinan Ct, High Point, NC 27265For SaleMLS ID #1231515, Christopher Pappalardo. Triad MLS
- $335,0004 bd3 ba2.1k sqft2627 Stratford Dr, Greensboro, NC 27408For SaleMLS ID #1219604, Pilar D. Powell. Triad MLS
- $329,9004 bd3 ba2k sqft4700 Pine Hollow Ln, Greensboro, NC 27410For SaleMLS ID #1229102, Kimberly Mathis. Triad MLS
- $355,0005 bd3 ba2.4k sqft8012 Tam Oshanter Dr, Greensboro, NC 27409For SaleMLS ID #1218116, GiGi Moustafa. Triad MLS
- $350,0003 bd3 ba1.9k sqft3407 Briarbend Dr, Greensboro, NC 27410For SaleMLS ID #1233025, Raul Panuco. Triad MLS
- $335,0003 bd3 ba1.8k sqft3338 Timberwolf Ave, High Point, NC 27265For SaleMLS ID #1233723, Jamey Martin. Triad MLS
- $329,9993 bd3 ba1.6k sqft4714 Pine Hollow Ln, Greensboro, NC 27410For SaleMLS ID #1222956, Justin Rini. Triad MLS
- $338,0003 bd3 ba1.7k sqft6308 Bonnybrook Ct, Greensboro, NC 27410For SaleMLS ID #1235245, Deesha Sunnassee. Triad MLS
- $399,0004 bd3 ba2.6k sqft3608 Chance Rd, Greensboro, NC 27410For SaleMLS ID #1235233, Tina Marsh. Triad MLS
