Rare opportunity in River View Townhomes! One of only six homes in the community with this spacious two-story, 4-bedroom floor plan, and offered for sale for the first time in 26+ years. Freshly updated with new paint and flooring throughout, the interior feels like new and is truly move-in ready! With 2,130 sq ft, the home features four bedrooms, including the primary suite, on the main level, and a private upstairs bedroom with full bath—ideal for guests, multigenerational living, office or bonus space. Vaulted ceilings, gas-log fireplace, main-level laundry and an attached 2-car garage add to the appeal. Outside, 26 years of lovingly tended gardens have created an impressive collection of established flowers and plantings. Enjoy the private fenced patio and garden retreat on this private corner lot. A rare combination of space, beauty and flexibility.
For sale
$339,900
3616 Grandway Cir, Greensboro, NC 27409
4beds
2,130sqft
Stick/Site Built, Residential, Townhouse
Built in 1997
0.07 Acres Lot
$-- Zestimate®
$--/sqft
$177/mo HOA
What's special
Gas-log fireplaceVaulted ceilingsPrivate corner lotMain-level laundry
- 6 hours |
- 8 |
- 2 |
Zillow last checked:
Listing updated:
Listed by:
Jaime Shackford 336-355-8303,
eXp Realty
Source: Triad MLS,MLS#: 1230670
Facts & features
Interior
Bedrooms & bathrooms
- Bedrooms: 4
- Bathrooms: 3
- Full bathrooms: 3
- Main level bathrooms: 2
Primary bedroom
- Level: Main
- Dimensions: 14.75 x 12.08
Bedroom 2
- Level: Main
- Dimensions: 13 x 10.42
Bedroom 3
- Level: Main
- Dimensions: 13.25 x 12
Bedroom 4
- Level: Upper
- Dimensions: 14.58 x 16.25
Dining room
- Level: Main
- Dimensions: 12.92 x 11.5
Kitchen
- Level: Lower
- Dimensions: 11.33 x 16.83
Living room
- Level: Main
- Dimensions: 19.67 x 17
Heating
- Fireplace(s), Forced Air, Natural Gas
Cooling
- Central Air
Appliances
- Included: Microwave, Dishwasher, Disposal, Exhaust Fan, Cooktop, Gas Water Heater
- Laundry: Dryer Connection, Main Level, Washer Hookup
Features
- Great Room, Ceiling Fan(s), Dead Bolt(s), In-Law Floorplan, Pantry, Solid Surface Counter, Vaulted Ceiling(s)
- Flooring: Carpet, Vinyl
- Doors: Storm Door(s)
- Has basement: No
- Attic: Pull Down Stairs
- Number of fireplaces: 1
- Fireplace features: Gas Log, Great Room
Interior area
- Total structure area: 2,130
- Total interior livable area: 2,130 sqft
- Finished area above ground: 2,130
Property
Parking
- Total spaces: 2
- Parking features: Driveway, Garage, Paved, Garage Door Opener, Attached
- Attached garage spaces: 2
- Has uncovered spaces: Yes
Accessibility
- Accessibility features: Accessible Kitchen Appliances, Accessible Parking, Bath Grab Bars
Features
- Levels: Two
- Stories: 2
- Patio & porch: Porch
- Exterior features: Garden
- Pool features: None
- Fencing: Fenced,Privacy
Lot
- Size: 0.07 Acres
- Dimensions: .07
- Features: City Lot, Corner Lot
Details
- Parcel number: 209547
- Zoning: rm-16
- Special conditions: Owner Sale
Construction
Type & style
- Home type: Townhouse
- Property subtype: Stick/Site Built, Residential, Townhouse
Materials
- Brick, Vinyl Siding
- Foundation: Slab
Condition
- Year built: 1997
Utilities & green energy
- Sewer: Public Sewer
- Water: Public
Community & HOA
Community
- Security: Carbon Monoxide Detector(s)
- Subdivision: River View Townhomes
HOA
- Has HOA: Yes
- HOA fee: $177 monthly
Location
- Region: Greensboro
Financial & listing details
- Tax assessed value: $231,400
- Annual tax amount: $3,500
- Date on market: 8/15/2026
- Cumulative days on market: 5 days
- Listing agreement: Exclusive Right To Sell
- Listing terms: Cash,Conventional
Estimated market value
Not available
Estimated sales range
Not available
Not available
Price history
| Date | Event | Price |
|---|---|---|
| 8/15/2026 | Listed for sale | $339,900 |
Source:  Triad MLS #1230670 Report a problem Triad MLS #1230670 Report a problem | ||
Public tax history
Tax history is unavailable.
Monthly payment
Est. payment
Payment breakdown
Explore the cost of this home by adjusting the details. Changes won't be saved.Climate risks
Neighborhood: 27409
Nearby schools
GreatSchools rating
- 6/10Colfax Elementary SchoolGrades: PK-5Distance: 5.9 mi
- 3/10Southwest Guilford Middle SchoolGrades: 6-8Distance: 2.5 mi
- 5/10Southwest Guilford High SchoolGrades: 9-12Distance: 2.7 mi
- $302,6003 bd2 ba1.9k sqft3616 Grandway Cir, Jamestown, NC 27282Off Market
- $236,7003 bd2 ba1.1k sqft3618 Grandway Cir, Greensboro, NC 27409Off Market
- $237,9003 bd2 ba1.1k sqft3620 Grandway Cir, Jamestown, NC 27282Off Market
- $270,2002 bd2 ba1.3k sqft3612 Grandway Cir, Greensboro, NC 27409Off Market
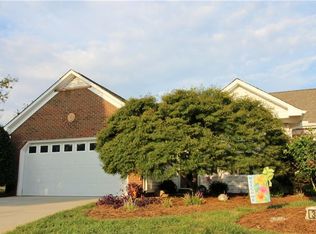
- $268,1004 bd3 ba2k sqft3630 Grandway Cir, Greensboro, NC 27409Off Market
- $259,9002 bd2 ba1k sqft4347 Rockybrook Ct, Greensboro, NC 27409Sold
- $218,4002 bd2 ba1k sqft4337 Rockybrook Ct, Greensboro, NC 27409Off Market
- $258,0003 bd2 ba1.3k sqft4335 Rockybrook Ct, Greensboro, NC 27409Off Market
A local agent can set up tours, give advice and negotiate with sellers.
Similar homes
- $279,9003 bd2 ba1.3k sqft4301 River Rock Point, Greensboro, NC 27409For Sale
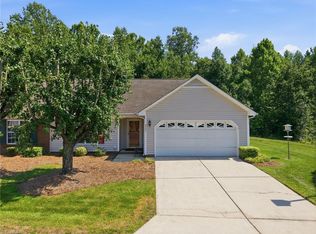
 MLS ID #1230549, Nicole Fields. Triad MLS
 - $285,0004 bd4 ba1.9k sqft3932 Tarrant Trace Cir, High Point, NC 27265For Sale
 MLS ID #1228463, Thomas Hopkins. Triad MLS
 - $339,9004 bd2 ba1.6k sqft3701 Woodpark Dr, Jamestown, NC 27282For Sale
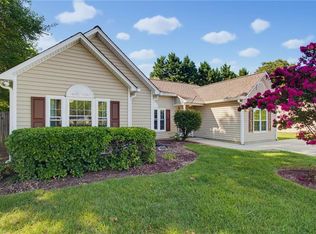 MLS ID #1229905, Sherri Kiser. Triad MLS
 - $355,5004 bd4 ba2k sqft1955 Eastchester Dr Unit A, High Pt, NC 27265For Sale
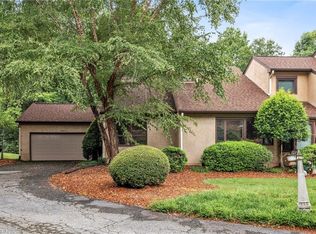 MLS ID #1230274, Maxine Nelson. Triad MLS
 - $317,9002 bd2 ba1.5k sqft917 Eagle Rd, Greensboro, NC 27407For SaleMLS ID #1228697, Beth B. Sauer. Triad MLS
- $389,0004 bd3 ba2.2k sqft3116 Southhampton Dr, Jamestown, NC 27282For SaleMLS ID #1225630, Erica Yochim. Triad MLS
- $345,0003 bd2 ba1.8k sqft3380 Cherrybrook Dr, Jamestown, NC 27282For SaleMLS ID #1225455, Rosa Iscoa. Triad MLS
- $295,0003 bd2 ba1.3k sqft3106 Woodpoint St, Jamestown, NC 27282For SaleMLS ID #1226668, Deb Wells. Triad MLS
- $269,9003 bd3 ba1.6k sqft312 Robyns Glen Cir, Greensboro, NC 27409For SaleMLS ID #1226261, Sapna Hemnani. Triad MLS
- $399,9004 bd3 ba2.1k sqft3840 Thistleberry Rd, High Point, NC 27265For SaleMLS ID #1229410, Angela Brown Cranford. Triad MLS
- $264,9003 bd3 ba1.7k sqft822 Central Park Ave, Greensboro, NC 27407For SaleMLS ID #1229180, Kimberly Mathis. Triad MLS
- $319,9003 bd2 ba1.8k sqft668 Chas Ct, High Point, NC 27265For SaleMLS ID #1229799, Pamela Foster. Triad MLS
- $355,0003 bd3 ba1.6k sqft3368 Cherrybrook Dr, Jamestown, NC 27282For SaleMLS ID #1220666, Cristina Ordonez. Triad MLS
- $225,0003 bd3 ba1.5k sqft42 Ledgerstone Ln, Greensboro, NC 27407For SaleMLS ID #1230391, Landon Stone. Triad MLS
- $350,0004 bd3 ba2.6k sqft4336 Clovelly Dr, Greensboro, NC 27406For SaleMLS ID #1211891, Gloria Mitchell. Triad MLS
- $374,9004 bd3 ba2.3k sqft1579 Pondhaven Dr, High Point, NC 27265For SaleMLS ID #1217134, Kim Frazier. Triad MLS
- $295,0003 bd3 ba1.6k sqft2130 Alamar Dr, Colfax, NC 27235For SaleMLS ID #1228736, Rabindra Karki. Triad MLS
- $329,0003 bd3 ba1.6k sqft3408 Bent Creek Ct, Greensboro, NC 27410For SaleMLS ID #1228398, Xueying Li. Triad MLS
- $239,9003 bd3 ba1.3k sqft614 Grasswren Way, Greensboro, NC 27409For SaleMLS ID #1223052, Kimberly Mathis. Triad MLS
- $340,0004 bd3 ba2.3k sqft2595 Viola Ct, Winston Salem, NC 27127For SaleMLS ID #1229539, Gary Hernandez. Triad MLS
