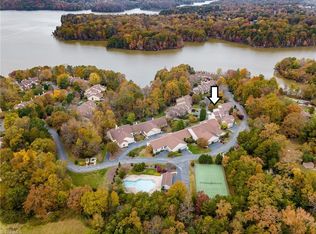
Welcome home to this beautiful townhouse in Lake Point community! This spacious two-story home with a finished basement features 4 bedrooms, 3.5 bathrooms, and a versatile floor plan designed for comfortable living and entertaining. The inviting living room offers a cozy fireplace. The primary suite includes a private en-suite bath, while the second main-level bedroom also features its own en-suite, making it ideal for guests. The basement bedroom includes a private en-suite bath and offers additional flexible living space. Enjoy low-maintenance living with community amenities including a swimming pool and tennis courts. Surrounded by the beauty of the lake, this is a rare opportunity to enjoy lake living year round. Schedule your private showing today!
For sale
Price cut: $5.6K (8/15)
$349,900
1955 Eastchester Dr Unit A, High Pt, NC 27265
4beds
2,169sqft
Stick/Site Built, Residential, Townhouse
Built in 1990
0.03 Acres Lot
$343,500 Zestimate®
$--/sqft
$361/mo HOA
What's special
Finished basementCozy fireplaceAdditional flexible living spaceSpacious two-story home
- 21 days |
- 548 |
- 40 |
Zillow last checked:
Listing updated:
Listed by:
Maxine Nelson 336-508-3059,
TylerRam Real Estate
Source: Triad MLS,MLS#: 1230274
Facts & features
Interior
Bedrooms & bathrooms
- Bedrooms: 4
- Bathrooms: 4
- Full bathrooms: 3
- 1/2 bathrooms: 1
- Main level bathrooms: 3
Primary bedroom
- Level: Main
- Dimensions: 16.33 x 12.08
Bedroom 2
- Level: Main
- Dimensions: 12.25 x 9.25
Bedroom 3
- Level: Second
- Dimensions: 17.42 x 12.17
Bedroom 4
- Level: Basement
- Dimensions: 13.5 x 10.67
Breakfast
- Level: Main
- Dimensions: 8.17 x 7.5
Dining room
- Level: Main
- Dimensions: 12.92 x 10.33
Entry
- Level: Main
- Dimensions: 9.75 x 7
Kitchen
- Level: Main
- Dimensions: 11.33 x 8.08
Laundry
- Level: Main
- Dimensions: 6.92 x 6
Living room
- Level: Main
- Dimensions: 19.17 x 13.75
Heating
- Forced Air, Natural Gas
Cooling
- Central Air
Appliances
- Included: Microwave, Dishwasher, Free-Standing Range, Gas Water Heater
- Laundry: Dryer Connection, Washer Hookup
Features
- Ceiling Fan(s), Dead Bolt(s)
- Flooring: Carpet, Vinyl
- Basement: Finished, Crawl Space
- Number of fireplaces: 1
- Fireplace features: Living Room
Interior area
- Total structure area: 2,169
- Total interior livable area: 2,169 sqft
- Finished area above ground: 1,921
- Finished area below ground: 248
Property
Parking
- Total spaces: 2
- Parking features: Driveway, Garage, Paved, Attached, Garage Faces Front
- Attached garage spaces: 2
- Has uncovered spaces: Yes
Features
- Levels: Two
- Stories: 2
- Patio & porch: Porch
- Pool features: Community
- Fencing: None
Lot
- Size: 0.03 Acres
- Features: City Lot, Subdivided, Not in Flood Zone, Subdivision
Details
- Parcel number: 208011
- Zoning: RM-5
- Special conditions: Owner Sale
Construction
Type & style
- Home type: Townhouse
- Property subtype: Stick/Site Built, Residential, Townhouse
Materials
- Stucco
Condition
- Year built: 1990
Utilities & green energy
- Sewer: Public Sewer
- Water: Public
Community & HOA
Community
- Subdivision: Lake Point
HOA
- Has HOA: Yes
- HOA fee: $361 monthly
Location
- Region: High Pt
Financial & listing details
- Tax assessed value: $254,800
- Annual tax amount: $3,884
- Date on market: 8/6/2026
- Cumulative days on market: 21 days
- Listing agreement: Exclusive Right To Sell
- Listing terms: Cash,Conventional,FHA,VA Loan
Estimated market value
$343,500
$326,000 - $361,000
$2,154/mo
Price history
| Date | Event | Price |
|---|---|---|
| 8/15/2026 | Price change | $349,900-1.6% |
Source:  Triad MLS #1230274 Report a problem Triad MLS #1230274 Report a problem | ||
| 8/6/2026 | Listed for sale | $355,500+27.9% |
Source: Triad MLS #1230274 Report a problem | ||
| 4/27/2022 | Sold | $277,900-4.1%$128/sqft |
Source:  Canopy MLS as distributed by MLS GRID #3830621 Report a problem Canopy MLS as distributed by MLS GRID #3830621 Report a problem | ||
| 3/8/2022 | Contingent | $289,900$134/sqft |
Source: Canopy MLS as distributed by MLS GRID #3830621 Report a problem | ||
| 3/2/2022 | Listed for sale | $289,900+99.9%$134/sqft |
Source: Canopy MLS as distributed by MLS GRID #3830621 Report a problem | ||
| 9/30/2011 | Sold | $145,000-23.3% |
Source: Triad MLS #596160 Report a problem | ||
| 10/31/1996 | Sold | $189,000 |
Source: Triad MLS #H55419 Report a problem | ||
Public tax history
Tax history is unavailable.
Monthly payment
Est. payment
Payment breakdown
Explore the cost of this home by adjusting the details. Changes won't be saved.Climate risks
Neighborhood: 27265
Nearby schools
GreatSchools rating
- 7/10Montlieu Academy of TechnologyGrades: PK-5Distance: 2.8 mi
- 4/10Laurin Welborn MiddleGrades: 6-8Distance: 2.5 mi
- 5/10T Wingate Andrews High SchoolGrades: 9-12Distance: 2.2 mi
- $417,9003 bd2 ba1.7k sqft1953 Eastchester Dr UNIT C, High Pt, NC 27265Off Market

- $312,8003 bd3 ba1.7k sqft1953 A Eastchester Dr, High Point, NC 27265Off Market
- $296,0003 bd2 ba1.7k sqft1953 B Eastchester Dr, High Point, NC 27265Off Market
- $327,8003 bd2 ba1.7k sqft1953 C Eastchester Dr, High Point, NC 27265Off Market
- $270,4003 bd3 ba1.7k sqft1953 Eastchester Dr UNIT A, High Pt, NC 27265Off Market
- $265,4003 bd3 ba-- sqft1953 Eastchester Dr UNIT B, High Point, NC 27265Off Market
- $325,9004 bd3 ba2.1k sqft1955 A Eastchester Dr, High Point, NC 27265Off Market
- $289,1003 bd4 ba2.2k sqft1955 B Eastchester Dr, High Point, NC 27265Off Market
A local agent can set up tours, give advice and negotiate with sellers.
A local lender can help you make sure your offer is ready when you are.
Similar homes
- $399,9004 bd3 ba2.1k sqft3840 Thistleberry Rd, High Point, NC 27265For Sale

 MLS ID #1229410, Angela Brown Cranford. Triad MLS
 - $339,9004 bd3 ba2.1k sqft3616 Grandway Cir, Greensboro, NC 27409For Sale
 MLS ID #1230670, Jaime Shackford. Triad MLS
 - $329,9004 bd2 ba1.6k sqft3701 Woodpark Dr, Jamestown, NC 27282For Sale
 MLS ID #1229905, Sherri Kiser. Triad MLS
 - $374,9004 bd3 ba2.3k sqft1579 Pondhaven Dr, High Point, NC 27265For Sale
 MLS ID #1217134, Kim Frazier. Triad MLS
 - $425,0004 bd4 ba2.5k sqft4236 Brentonshire Ln, High Point, NC 27265For SaleMLS ID #1224133, Rebecca Heaton. Triad MLS
- $300,0003 bd3 ba1.7k sqft633 Stags Leap Ct, High Point, NC 27265For SaleMLS ID #1220359, Linda K. Beck. Triad MLS
- $380,0003 bd3 ba2k sqft3847 Thistleberry Rd, High Point, NC 27265For SaleMLS ID #1229848, Karla Comer. Triad MLS
- $214,0003 bd3 ba1.4k sqft3869 Hickswood Creek Dr, High Point, NC 27265For SaleMLS ID #1227640, Donna Frazier. Triad MLS
- $257,4003 bd2 ba1.4k sqft1609 Seven Oaks Pl, High Point, NC 27265For SaleMLS ID #1227303, Caroline McKinley. Triad MLS
- $375,9004 bd4 ba2.1k sqft5622 Guida Dr, Greensboro, NC 27410For SaleMLS ID #1230340, Kyle Tyner. Triad MLS
- $249,9003 bd2 ba1.1k sqft639 Sterling Ave, High Point, NC 27265For SaleMLS ID #1230057, Sarai Peregrino. Triad MLS
- $239,5002 bd3 ba1.3k sqft2313 Cypress Ct, High Point, NC 27265For SaleMLS ID #1212262, Jenny L Brewer. Triad MLS
- $365,0003 bd2 ba1.9k sqft314 Canterbury Rd, High Point, NC 27262For SaleMLS ID #1226944, Amy Didier. Triad MLS
- $475,0005 bd3 ba2.8k sqft4332 Southern Oak Dr, High Point, NC 27265For SaleMLS ID #1221848, Beatriz Gonzalez. Triad MLS
- $419,0004 bd3 ba2.1k sqft106 Stafford Oak Rd, Jamestown, NC 27282For SaleMLS ID #1227119, Margaret McCann. Triad MLS
- $229,9002 bd2 ba1.1k sqft683 Sonoma Ln, High Point, NC 27265For SaleMLS ID #1218836, Tina Murphy. Triad MLS
- $360,0003 bd3 ba1.9k sqft3407 Briarbend Dr, Greensboro, NC 27410For SaleMLS ID #1233025, Raul Panuco. Triad MLS
- $474,5004 bd4 ba3k sqft7 Archer Ct, Greensboro, NC 27407For SaleMLS ID #1231400, Melanie Sewell. Triad MLS
- $324,0003 bd3 ba2.1k sqft1400 Kayla Cir, Kernersville, NC 27284For SaleMLS ID #1231200, Brittany Duncan. Triad MLS
- $329,9004 bd3 ba2k sqft4700 Pine Hollow Ln, Greensboro, NC 27410For SaleMLS ID #1229102, Kimberly Mathis. Triad MLS
