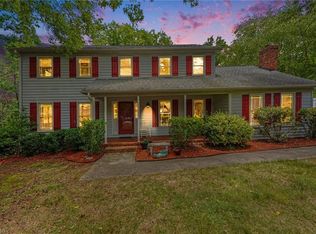
Welcome to a Beautifully maintained and move-in ready 5-bedroom, 3.5-bath home with 2,594 square feet of thoughtfully designed living space. Soaring 9-foot ceilings and a welcoming floor plan create an ideal setting for both everyday living and entertaining. The cozy den, complete with fireplace, is perfect for relaxing with family and friends. Retreat to the spacious primary suite featuring two walk-in closets and a generous en-suite bath. A versatile additional room on the main level offers endless possibilities as a guest suite, home office, or flex space. The well-appointed kitchen features an island, pantry, desk area, and breakfast nook. Step outside to the screened porch and enjoy a morning coffee or evening gatherings overlooking the beautifully fenced landscaped backyard. The 2-car garage includes a wheelchair ramp for accessibility. Conveniently located near shopping, dining, and major commuter routes. A wonderful opportunity to make this well-cared-for Wexford home your own!
Pending
$410,000
4236 Brentonshire Ln, High Point, NC 27265
5beds
2,594sqft
Stick/Site Built, Residential, Single Family Residence
Built in 1994
0.34 Acres Lot
$403,600 Zestimate®
$--/sqft
$17/mo HOA
What's special
- 37 days
- 290
- 20
Zillow last checked:
Listing updated:
Listed by:
Rebecca Heaton 336-906-2100,
Carolina Heartland Realty, LLC.
Source: Triad MLS,MLS#: 1234688
Facts & features
Interior
Bedrooms & bathrooms
- Bedrooms: 5
- Bathrooms: 4
- Full bathrooms: 3
- 1/2 bathrooms: 1
- Main level bathrooms: 2
Primary bedroom
- Level: Second
- Dimensions: 19.17 x 17.5
Bedroom 2
- Level: Second
- Dimensions: 11.58 x 13.58
Bedroom 3
- Level: Second
- Dimensions: 13.17 x 10.58
Bedroom 4
- Level: Second
- Dimensions: 10.92 x 11.17
Bedroom 5
- Level: Main
- Dimensions: 13.83 x 9.42
Den
- Level: Main
- Dimensions: 16.83 x 14.75
Dining room
- Level: Main
- Dimensions: 10.92 x 13.17
Entry
- Level: Main
- Dimensions: 10.58 x 10.17
Kitchen
- Level: Main
- Dimensions: 17.42 x 13.17
Laundry
- Level: Main
- Dimensions: 5.58 x 6.58
Laundry
- Level: Main
- Dimensions: 11.5 x 18.83
Heating
- Forced Air, Natural Gas
Cooling
- Central Air
Appliances
- Included: Microwave, Dishwasher, Disposal, Free-Standing Range, Gas Water Heater
- Laundry: Dryer Connection, Main Level, Washer Hookup
Features
- Ceiling Fan(s), Dead Bolt(s), In-Law Floorplan, Kitchen Island, Pantry, Separate Shower, Solid Surface Counter
- Flooring: Carpet, Vinyl, Wood
- Basement: Crawl Space
- Attic: Pull Down Stairs
- Number of fireplaces: 1
- Fireplace features: Gas Log, Den
Interior area
- Total structure area: 2,594
- Total interior livable area: 2,594 sqft
- Finished area above ground: 2,594
Video & virtual tour
Property
Parking
- Total spaces: 2
- Parking features: Driveway, Garage, Paved, Garage Door Opener, Attached
- Attached garage spaces: 2
- Has uncovered spaces: Yes
Accessibility
- Accessibility features: Accessible Parking, Bath Grab Bars, Accessible Approach with Ramp
Features
- Levels: Two
- Stories: 2
- Patio & porch: Porch
- Exterior features: Garden
- Pool features: None
- Fencing: Fenced
Lot
- Size: 0.34 Acres
- Features: Cul-De-Sac, Partially Wooded
- Residential vegetation: Partially Wooded
Details
- Parcel number: 0204149
- Zoning: R3
- Special conditions: Owner Sale
Construction
Type & style
- Home type: SingleFamily
- Architectural style: Traditional
- Property subtype: Stick/Site Built, Residential, Single Family Residence
Materials
- Brick, Vinyl Siding
Condition
- Year built: 1994
Utilities & green energy
- Sewer: Public Sewer
- Water: Public
Community & HOA
Community
- Security: Smoke Detector(s)
- Subdivision: Wexford
HOA
- Has HOA: Yes
- HOA fee: $205 annually
Location
- Region: High Point
Financial & listing details
- Tax assessed value: $407,900
- Annual tax amount: $3,989
- Date on market: 9/4/2026
- Cumulative days on market: 107 days
- Listing agreement: Exclusive Right To Sell
- Listing terms: Cash,Conventional,FHA,VA Loan
Estimated market value
$403,600
$383,000 - $424,000
$2,490/mo
Price history
| Date | Event | Price |
|---|---|---|
| 9/24/2026 | Pending sale | $410,000 |
Source:  Triad MLS #1234688 Report a problem Triad MLS #1234688 Report a problem | ||
| 9/5/2026 | Listed for sale | $410,000-3.5% |
Source: Triad MLS #1234688 Report a problem | ||
| 9/4/2026 | Listing removed | $425,000 |
Source: Triad MLS #1224133 Report a problem | ||
| 8/14/2026 | Price change | $425,000-4.5% |
Source: Triad MLS #1224133 Report a problem | ||
| 7/23/2026 | Price change | $445,000-1.1% |
Source: Triad MLS #1224133 Report a problem | ||
| 6/11/2026 | Listed for sale | $450,000 |
Source: Triad MLS #1224133 Report a problem | ||
Public tax history
| Year | Property taxes | Tax assessment |
|---|---|---|
| 2025 | $3,606 | $261,700 |
| 2024 | $3,606 +2.2% | $261,700 |
| 2023 | $3,528 | $261,700 |
| 2022 | $3,528 +23.3% | $261,700 +26% |
| 2021 | $2,862 | $207,700 |
| 2018 | $2,862 +18.1% | $207,700 +1.6% |
| 2017 | $2,423 | $204,500 +17.8% |
| 2016 | $2,423 | $173,600 |
| 2015 | $2,423 -2.7% | $173,600 |
| 2014 | $2,489 | $173,600 |
| 2013 | -- | $173,600 |
| 2012 | -- | $173,600 -5% |
| 2011 | -- | $182,800 |
| 2010 | -- | $182,800 |
| 2009 | -- | $182,800 |
| 2008 | -- | $182,800 |
| 2007 | -- | $182,800 |
| 2006 | -- | $182,800 |
| 2005 | -- | $182,800 |
| 2004 | -- | $182,800 +0.8% |
| 2001 | -- | $181,400 |
Find assessor info on the county website
Monthly payment
Est. payment
Payment breakdown
Explore the cost of this home by adjusting the details. Changes won't be saved.Climate risks
Neighborhood: 27265
- $356,4004 bd2 ba2.2k sqft4238 Brentonshire Ln, High Point, NC 27265Off Market
- $360,4004 bd3 ba2.2k sqft4234 Brentonshire Ln, High Point, NC 27265Off Market

- $350,4003 bd2 ba2.2k sqft3904 Cedar Crest Ln, High Point, NC 27265Off Market
- $397,4005 bd3 ba2.6k sqft4235 Brentonshire Ln, High Point, NC 27265Off Market
Similar homes
- $399,9004 bd3 ba2.1k sqft2001 Treyburn Ln, High Point, NC 27265For Sale
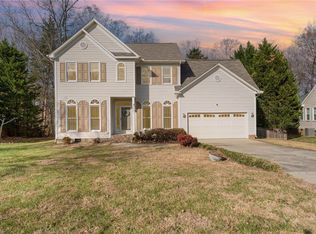
 MLS ID #1225078, Christopher Cockman. Triad MLS
 - $404,9004 bd3 ba2.1k sqft1858 Yates Mill Ct, High Point, NC 27265For Sale
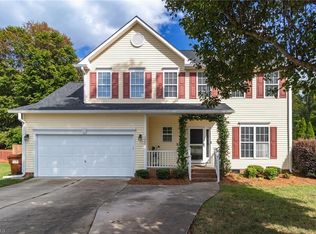 MLS ID #1235029, Leslie Rowls. Triad MLS
 - $410,0005 bd3 ba2.8k sqft4045 Fountain Grove Dr, High Point, NC 27265For Sale
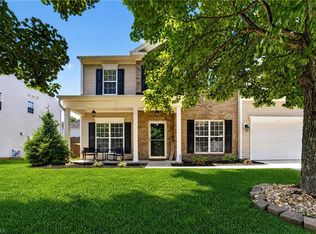 MLS ID #1229629, Ramilya Siegel. Triad MLS
 - $495,0005 bd4 ba3.5k sqft1801 Dantzler Dr, High Point, NC 27265For Sale
 MLS ID #1235558, Julie Hammontree. Triad MLS
 - $424,9004 bd3 ba2.7k sqft3174 Rock Pond Cir, High Point, NC 27265For SaleMLS ID #1227428, Lauren Williams. Triad MLS
- $459,0004 bd3 ba2.9k sqft3523 Sagedale Ct, High Point, NC 27265For SaleMLS ID #1234584, Tyler Walker. Triad MLS
- $315,0004 bd3 ba1.6k sqft1704 Crinan Ct, High Point, NC 27265For SaleMLS ID #1231515, Christopher Pappalardo. Triad MLS
- $364,9004 bd3 ba2.3k sqft1579 Pondhaven Dr, High Point, NC 27265For SaleMLS ID #1217134, Kim Frazier. Triad MLS
- $475,0005 bd3 ba2.8k sqft4332 Southern Oak Dr, High Point, NC 27265For SaleMLS ID #1221848, Beatriz Gonzalez. Triad MLS
- $335,0003 bd3 ba1.8k sqft3338 Timberwolf Ave, High Point, NC 27265For SaleMLS ID #1233723, Jamey Martin. Triad MLS
- $367,0003 bd3 ba1.8k sqft4025 Queens Grant Rd, Jamestown, NC 27282For SaleMLS ID #1235924, Katie Simmons. Triad MLS
- $395,0004 bd3 ba2.4k sqft4 Cranebridge Pl, Greensboro, NC 27407For SaleMLS ID #1231749, Michael Mann. Triad MLS
- $335,9004 bd4 ba2.1k sqft1955 Eastchester Dr Unit A, High Pt, NC 27265For SaleMLS ID #1230274, Maxine Nelson. Triad MLS
- $399,9004 bd3 ba2.4k sqft3503 Chance Rd, Greensboro, NC 27410For SaleMLS ID #1233371, Heather Dodson. Triad MLS
- $375,9004 bd4 ba2.1k sqft5622 Guida Dr, Greensboro, NC 27410For SaleMLS ID #1230340, Kyle Tyner. Triad MLS
- $359,6004 bd3 ba1.9k sqft1505 Bridgetown Ct, Greensboro, NC 27407For SaleMLS ID #1235992, Blake Keathley. Triad MLS
- $399,0004 bd3 ba2.3k sqft4109 Windlestraw Ln, Greensboro, NC 27410For SaleMLS ID #1229144, Ronald Alt. Triad MLS
- $384,9995 bd3 ba2.4k sqft111 Hidden Creek Rd, Winston Salem, NC 27127For SaleMLS ID #1234926, Melanie Pipes. Triad MLS
- $474,5004 bd4 ba3k sqft7 Archer Ct, Greensboro, NC 27407For SaleMLS ID #1231400, Melanie Sewell. Triad MLS
- $399,0004 bd3 ba2.2k sqft2000 Warwickshire Dr, Greensboro, NC 27455For SaleMLS ID #1229555, Virginia Love. Triad MLS
