Lovely 5-Bedroom Lake-view home in Oak Hollow Estates, nestled in a peaceful cul-d-sac, lakeside trails and water access. this home offers TWO PRIMARY BEDROOMS - one on Main (part of the "inlaw suite", one upstairs - both with walk-in showers. Feel at home in a fabulous floorplan - from comfy den to formal dining to huge recreation/flex room plus an office/study. Den/theater is equipped with a projector which will convey. Kitchen has an eat-in bar, nformal dining area and large pantry space. Large driveway and roomy garage - space for cars, kayaks, tools and tinkering. All set on .55 acres. Room for front-yard enjoyment, gardening, tetherball, campfires, cornhole, and walks on the lake! Inviting front porch to relax and enjoy the sounds of nature. Community-focussed HOA is voluntary - yardsales in May and holiday party in December. You'll savor the quality of life at 1801 Dantlzer Drive. Welcome HOME!
For sale
$495,000
1801 Dantzler Dr, High Point, NC 27265
5beds
3,558sqft
Stick/Site Built, Residential, Single Family Residence
Built in 1979
0.55 Acres Lot
$491,400 Zestimate®
$--/sqft
$1/mo HOA
What's special
Fabulous floorplanLarge drivewayLake-view homeWalk-in showersLarge pantry spaceEat-in barRoomy garage
- 17 days
- 603
- 41
Likely to sell faster than
Zillow last checked:
Listing updated:
Listed by:
Julie Hammontree 336-553-7069,
Coldwell Banker Advantage
Source: Triad MLS,MLS#: 1235558
Facts & features
Interior
Bedrooms & bathrooms
- Bedrooms: 5
- Bathrooms: 4
- Full bathrooms: 3
- 1/2 bathrooms: 1
- Main level bathrooms: 2
Heating
- Forced Air, Heat Pump, Electric, Natural Gas
Cooling
- Central Air
Appliances
- Included: Microwave, Dishwasher, Disposal, Free-Standing Range, Cooktop, Gas Water Heater
- Laundry: Dryer Connection, Main Level, Washer Hookup
Features
- Great Room, Built-in Features, Ceiling Fan(s), Dead Bolt(s), In-Law Floorplan, Pantry, Solid Surface Counter
- Flooring: Carpet, Laminate, Vinyl, Wood
- Basement: Crawl Space
- Attic: Floored,Pull Down Stairs,Walk-In
- Number of fireplaces: 1
- Fireplace features: Gas Log, Den
Interior area
- Total structure area: 3,558
- Total interior livable area: 3,558 sqft
- Finished area above ground: 3,558
Property
Parking
- Total spaces: 2
- Parking features: Driveway, Garage, On Street, Garage Door Opener, Attached
- Attached garage spaces: 2
- Has uncovered spaces: Yes
Features
- Levels: Two
- Stories: 2
- Patio & porch: Porch
- Exterior features: Remarks
- Pool features: None
- Fencing: None
- Has view: Yes
- View description: Lake
- Has water view: Yes
- Water view: Lake
Lot
- Size: 0.55 Acres
- Features: City Lot, Cul-De-Sac, Level, Partially Wooded, Sloped, Flat
- Residential vegetation: Partially Wooded
Details
- Parcel number: 7803608429
- Zoning: R-3
- Special conditions: Owner Sale
Construction
Type & style
- Home type: SingleFamily
- Architectural style: Traditional
- Property subtype: Stick/Site Built, Residential, Single Family Residence
Materials
- Wood Siding
Condition
- Year built: 1979
Utilities & green energy
- Sewer: Public Sewer
- Water: Public
Community & HOA
Community
- Subdivision: Oak Hollow Estates
HOA
- Has HOA: Yes
- HOA fee: $15 annually
Location
- Region: High Point
Financial & listing details
- Tax assessed value: $329,000
- Annual tax amount: $5,015
- Date on market: 9/17/2026
- Cumulative days on market: 107 days
- Listing agreement: Exclusive Right To Sell
- Listing terms: Cash,Conventional,FHA,VA Loan
Estimated market value
$491,400
$467,000 - $516,000
$2,913/mo
Price history
| Date | Event | Price |
|---|---|---|
| 9/17/2026 | Listed for sale | $495,000 |
Source:  Triad MLS #1235558 Report a problem Triad MLS #1235558 Report a problem | ||
| 9/16/2026 | Listing removed | $495,000 |
Source: Triad MLS #1224929 Report a problem | ||
| 8/23/2026 | Price change | $495,000-1% |
Source: Triad MLS #1224929 Report a problem | ||
| 6/21/2026 | Price change | $500,000-4.8% |
Source: Triad MLS #1224929 Report a problem | ||
| 6/18/2026 | Listed for sale | $525,000+5% |
Source: Triad MLS #1224929 Report a problem | ||
| 5/13/2024 | Sold | $500,000+13.7% |
Source: Triad MLS #1133952 Report a problem | ||
| 3/4/2024 | Pending sale | $439,900 |
Source: Triad MLS #1133952 Report a problem | ||
| 3/1/2024 | Listed for sale | $439,900+63.7% |
Source: Triad MLS #1133952 Report a problem | ||
| 4/1/2005 | Sold | $268,650 |
Source: Triad MLS #H338388 Report a problem | ||
Public tax history
| Year | Property taxes | Tax assessment |
|---|---|---|
| 2025 | $4,534 | $329,000 |
| 2024 | $4,534 +2.2% | $329,000 |
| 2023 | $4,435 | $329,000 |
| 2022 | $4,435 +19% | $329,000 +21.6% |
| 2021 | $3,727 | $270,500 |
| 2018 | $3,727 +4.1% | $270,500 |
| 2017 | $3,579 | $270,500 +5.5% |
| 2016 | $3,579 | $256,500 |
| 2015 | $3,579 -2.7% | $256,500 |
| 2014 | $3,678 | $256,500 |
| 2013 | -- | $256,500 |
| 2012 | -- | $256,500 +1.2% |
| 2011 | -- | $253,400 |
| 2010 | -- | $253,400 |
| 2009 | -- | $253,400 |
| 2008 | -- | $253,400 |
| 2007 | -- | $253,400 |
| 2006 | -- | $253,400 |
| 2005 | -- | $253,400 |
| 2004 | -- | $253,400 +25.9% |
| 2002 | -- | $201,200 |
| 2001 | -- | $201,200 |
Find assessor info on the county website
Monthly payment
Est. payment
Payment breakdown
Explore the cost of this home by adjusting the details. Changes won't be saved.Climate risks
Neighborhood: 27265
Nearby schools
Schools provided by the listing agent
- Elementary: Southwest
- Middle: Welborn
- High: Andrews
Source: Triad MLS. This data may not be complete. We recommend contacting the local school district to confirm school assignments for this home.
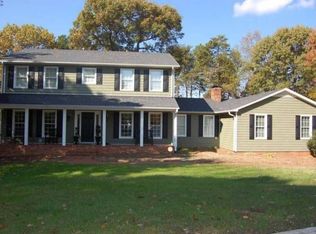
Similar homes
- $450,0004 bd4 ba3k sqft2019 La Dora Dr, High Point, NC 27265For Sale
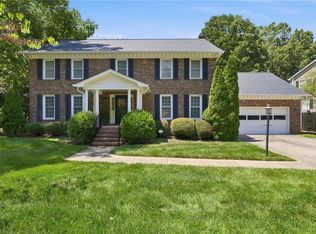
 MLS ID #1230426, Heather Dodson. Triad MLS
 - $465,0004 bd4 ba3.3k sqft707 Impala Ave, High Point, NC 27265For Sale
 MLS ID #1235272, Helen Howard. Triad MLS
 - $465,0003 bd3 ba2.6k sqft7549 Sunnyvale Dr, High Point, NC 27265For Sale
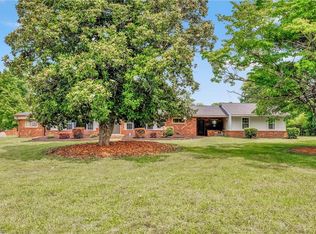 MLS ID #1235221, Jessica Spivey. Triad MLS
 - $539,9004 bd4 ba2.7k sqft1239 Blackberry Ridge Rd, High Point, NC 27265For Sale
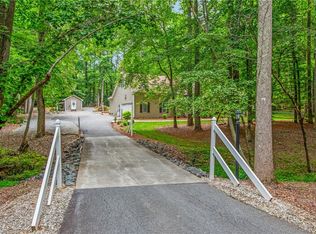 MLS ID #1229071, Garland Shelton. Triad MLS
 - $414,9004 bd3 ba2.1k sqft1858 Yates Mill Ct, High Point, NC 27265For SaleMLS ID #1235029, Leslie Rowls. Triad MLS
- $639,9004 bd4 ba3.3k sqft4008 Braddock Rd, High Point, NC 27265For SaleMLS ID #1230055, Angela Brown Cranford. Triad MLS
- $395,0004 bd3 ba2.7k sqft3905 Fairstone Pl, High Point, NC 27265For SaleMLS ID #1229593, Dawn Sanders. Triad MLS
- $475,0004 bd3 ba2.7k sqft483 Buckhurst Dr, Kernersville, NC 27284For SaleMLS ID #1237538, Stacy Guske. Triad MLS
- $492,0005 bd4 ba3.2k sqft3606 Sagamore Dr, Greensboro, NC 27410For SaleMLS ID #1234392, Angie U. Wilkie. Triad MLS
- $520,0004 bd3 ba2.6k sqft2902 Crossfield Dr, Greensboro, NC 27408For SaleMLS ID #1237764, Grace Clifford. Triad MLS
- $474,5004 bd4 ba3k sqft7 Archer Ct, Greensboro, NC 27407For SaleMLS ID #1231400, Melanie Sewell. Triad MLS
- $620,0004 bd4 ba4.7k sqft114 Willoughby Park Dr, High Point, NC 27265For SaleMLS ID #1223096, Amy Cromer. Triad MLS
- $364,9004 bd3 ba2.3k sqft1579 Pondhaven Dr, High Point, NC 27265For SaleMLS ID #1217134, Kim Frazier. Triad MLS
- $518,0005 bd4 ba2.4k sqft3917 W Friendly Ave, Greensboro, NC 27410For SaleMLS ID #1235302, Kathy Haines. Triad MLS
- $500,0004 bd3 ba2.5k sqft1702 Westminster Dr, Greensboro, NC 27410For SaleMLS ID #1234720, GiGi Moustafa. Triad MLS
- $524,0004 bd4 ba4k sqft1310 Westridge Rd, Greensboro, NC 27410For SaleMLS ID #1228388, Meredith Uber. Triad MLS
- $530,0004 bd3 ba3.5k sqft307 Overman St, Greensboro, NC 27410For SaleMLS ID #1223128, Erin Sikes. Triad MLS
- $575,0005 bd4 ba4k sqft5307 Coveview Ct, Greensboro, NC 27407For SaleMLS ID #1223113, Kristi Long. Triad MLS
- $369,9003 bd3 ba1.8k sqft4025 Queens Grant Rd, Jamestown, NC 27282For SaleMLS ID #1235924, Katie Simmons. Triad MLS
- $459,0003 bd3 ba2.6k sqft3700 Tattershall Dr, Greensboro, NC 27410For SaleMLS ID #1236183, Chris Perry. Triad MLS
