Step into a home unlike any other! This custom-built 4-bedroom, 4-bath residence is filled with character, craftsmanship, and thoughtful details at every turn. From stunning stained-glass windows to beautiful wood accents, the unique architectural features create warmth & charm throughout. The flexible floor plan offers a main-level bedroom with en suite bath, while the finished basement includes a versatile flex room & full bath—ideal for guests, recreation space, or multi-generational living. The 2nd floor houses the expansive primary suite & a sunken office with private staircase from the breakfast room! The 3rd floor provides even more possibilities with a bonus room & additional flex space to fit your lifestyle. Situated on a picturesque 1.63-acre lot, this property offers privacy, beauty, & room to explore. With endless possibilities & a convenient High Point location just minutes from shopping, dining, & everyday essentials, this one-of-a-kind home is ready for its next chapter.
For sale
Price cut: $30K (7/12)
$620,000
114 Willoughby Park Dr, High Point, NC 27265
4beds
4,728sqft
:
Get pre-qualified$3,673/mo
Stick/Site Built, Residential, Single Family Residence
Built in 1989
1.63 Acres Lot
$603,700 Zestimate®
$--/sqft
$-- HOA
What's special
Finished basementRoom to exploreBonus roomAdditional flex spaceVersatile flex roomBreakfast roomUnique architectural features
- 54 days |
- 851 |
- 32 |
Likely to sell faster than
Zillow last checked:
Listing updated:
Listed by:
Amy Cromer 336-491-8533,
Hillcrest Realty Group
Source: Triad MLS,MLS#: 1223096
Facts & features
Interior
Bedrooms & bathrooms
- Bedrooms: 4
- Bathrooms: 4
- Full bathrooms: 4
- Main level bathrooms: 1
Primary bedroom
- Level: Second
- Dimensions: 20.08 x 15
Bedroom 2
- Level: Main
- Dimensions: 12 x 12.33
Bedroom 3
- Level: Second
- Dimensions: 11 x 13.17
Bedroom 4
- Level: Second
- Dimensions: 15.08 x 11.5
Bonus room
- Level: Third
- Dimensions: 24.17 x 14.33
Breakfast
- Level: Main
- Dimensions: 10.5 x 16
Den
- Level: Main
- Dimensions: 15.08 x 12.42
Dining room
- Level: Main
- Dimensions: 14.75 x 11.5
Enclosed porch
- Level: Main
- Dimensions: 14.58 x 11.5
Exercise room
- Level: Basement
- Dimensions: 11.92 x 13.08
Kitchen
- Level: Main
- Dimensions: 13.5 x 9.58
Living room
- Level: Main
- Dimensions: 20.08 x 14.58
Office
- Level: Second
- Dimensions: 13.5 x 15.17
Recreation room
- Level: Basement
- Dimensions: 26.33 x 14.42
Other
- Level: Third
- Dimensions: 15.08 x 14.33
Heating
- Heat Pump, Electric
Cooling
- Central Air
Appliances
- Included: Dishwasher, Free-Standing Range, Electric Water Heater
- Laundry: Dryer Connection, Washer Hookup
Features
- Built-in Features, Ceiling Fan(s), Kitchen Island, Separate Shower, Wet Bar
- Flooring: Carpet, Vinyl, Wood
- Basement: Partially Finished, Basement
- Number of fireplaces: 1
- Fireplace features: Living Room
Interior area
- Total structure area: 5,434
- Total interior livable area: 4,728 sqft
- Finished area above ground: 3,864
- Finished area below ground: 864
Property
Parking
- Total spaces: 2
- Parking features: Garage, Circular Driveway, Driveway, Garage Door Opener, Basement
- Attached garage spaces: 2
- Has uncovered spaces: Yes
Features
- Levels: 2.5
- Stories: 2
- Pool features: None
Lot
- Size: 1.63 Acres
- Features: Wooded, Not in Flood Zone
Details
- Parcel number: 01018B0000017000
- Zoning: RA3
- Special conditions: Owner Sale
Construction
Type & style
- Home type: SingleFamily
- Property subtype: Stick/Site Built, Residential, Single Family Residence
Materials
- Brick
Condition
- Year built: 1989
Utilities & green energy
- Sewer: Septic Tank
- Water: Public
Community & HOA
Community
- Subdivision: Willoughby Park
HOA
- Has HOA: No
Location
- Region: High Point
Financial & listing details
- Tax assessed value: $397,670
- Annual tax amount: $2,703
- Date on market: 6/15/2026
- Cumulative days on market: 53 days
- Listing agreement: Exclusive Right To Sell
- Listing terms: Cash,Conventional
Estimated market value
$603,700
$574,000 - $634,000
$3,438/mo
Price history
| Date | Event | Price |
|---|---|---|
| 7/12/2026 | Price change | $620,000-4.6% |
Source:  Triad MLS #1223096 Report a problem Triad MLS #1223096 Report a problem | ||
| 6/15/2026 | Listed for sale | $650,000+21.5% |
Source: Triad MLS #1223096 Report a problem | ||
| 9/29/2022 | Sold | $535,000-2.6% |
Source: Triad MLS #1070350 Report a problem | ||
| 8/27/2022 | Pending sale | $549,000 |
Source: Triad MLS #1070350 Report a problem | ||
| 7/28/2022 | Price change | $549,000-8.3% |
Source: Triad MLS #1070350 Report a problem | ||
| 5/26/2022 | Listed for sale | $599,000 |
Source: Triad MLS #1070350 Report a problem | ||
Public tax history
| Year | Property taxes | Tax assessment |
|---|---|---|
| 2025 | $2,744 | $397,670 |
| 2024 | $2,744 | $397,670 |
| 2023 | $2,744 | $397,670 |
| 2022 | $2,744 | $397,670 |
| 2021 | $2,744 +22.2% | $397,670 +22.2% |
| 2020 | $2,245 | $325,340 |
| 2019 | -- | $325,340 +0% |
| 2018 | $2,083 | $325,290 |
| 2017 | $2,083 | $325,290 |
| 2016 | $2,083 | $325,290 |
| 2015 | $2,083 -5.2% | $325,290 -3.8% |
| 2014 | $2,197 | $338,040 |
| 2013 | -- | $338,040 |
| 2012 | -- | $338,040 |
| 2011 | -- | $338,040 |
| 2010 | -- | -- |
| 2009 | -- | -- |
| 2008 | -- | -- |
| 2007 | -- | -- |
| 2006 | -- | -- |
| 2005 | -- | -- |
| 2004 | -- | -- |
| 2003 | -- | -- |
| 2002 | -- | -- |
| 2001 | -- | -- |
| 2000 | -- | -- |
| 1999 | -- | -- |
Find assessor info on the county website
Monthly payment
Est. payment
Payment breakdown
Explore the cost of this home by adjusting the details. Changes won't be saved.Climate risks
Neighborhood: 27265
Nearby schools
GreatSchools rating
- 7/10Friendship ElementaryGrades: PK-5Distance: 3.5 mi
- 5/10Ledford MiddleGrades: 6-8Distance: 3.2 mi
- 5/10Ledford Senior HighGrades: 9-12Distance: 3.1 mi
- $60,0001.12 acres118 Willoughby Park Dr, High Point, NC 27265Off Market
- $210,400-- bd-- ba1k sqft116 Willoughby Park Dr, High Point, NC 27265Off Market

- $741,0003 bd3 ba2.7k sqft118 Willoughby Park Dr, High Point, NC 27265Off Market
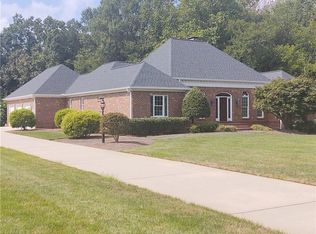
- $---- bd-- ba-- sqft114 Willoughby Park Dr, High Pt, NC 27265Off Market
- $604,3003 bd2 ba3.3k sqft211 Prestwick Dr, High Point, NC 27265Off Market
- $796,3003 bd3 ba3.7k sqft209 Prestwick Dr, High Point, NC 27265Off Market
- $37,5000.29 acres209 Prestwick Dr, High Pt, NC 27265Off Market
- $549,5003 bd2 ba2.8k sqft112 Willoughby Park Dr, High Point, NC 27265Off Market
A local agent can set up tours, give advice and negotiate with sellers.
A local lender can help you make sure your offer is ready when you are.
Similar homes
- $639,9004 bd4 ba3.3k sqft4008 Braddock Rd, High Point, NC 27265For Sale

 MLS ID #1230055, Angela Brown Cranford. Triad MLS
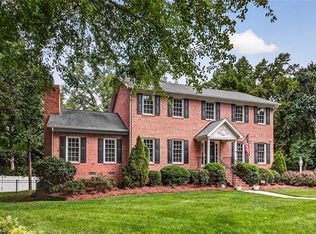
 - $495,0004 bd4 ba3.2k sqft4024 Baytree Ct, High Point, NC 27265For Sale
 MLS ID #1230229, Catherine Feeney. Triad MLS
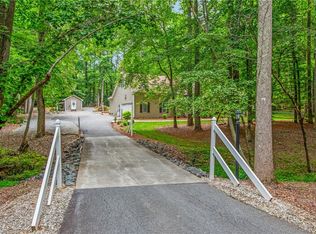
 - $544,9004 bd4 ba2.7k sqft1239 Blackberry Ridge Rd, High Point, NC 27265For Sale
 MLS ID #1229071, Garland Shelton. Triad MLS
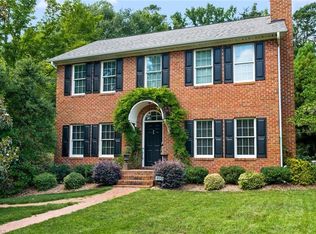
 - $650,0004 bd5 ba3.7k sqft900 W Lexington Ave, High Point, NC 27262For Sale
 MLS ID #1207866, Lee Kemp. Triad MLS
 - $835,0004 bd5 ba5.7k sqft2512 Burch Point, High Point, NC 27265For SaleMLS ID #1230006, Zak Crotts. Triad MLS
- $500,0005 bd4 ba3.5k sqft1801 Dantzler Dr, High Point, NC 27265For SaleMLS ID #1224929, Julie Hammontree. Triad MLS
- $525,0004 bd3 ba2.7k sqft1203 Brookfield Ct, High Point, NC 27262For SaleMLS ID #1227246, Elizabeth Sheffield. Triad MLS
- $529,0004 bd4 ba2.3k sqft809 Hillcrest Dr, High Point, NC 27262For SaleMLS ID #1227083, Laurel Smith. Triad MLS
- $524,9004 bd4 ba2.9k sqft4015 Baytree Ct, High Point, NC 27265For SaleMLS ID #1222209, Victoria Mauro. Triad MLS
- $650,0004 bd4 ba3.9k sqft4221 Pennfield Way, High Point, NC 27262For SaleMLS ID #1218046, Lee Kemp. Triad MLS
- $689,0003 bd3 ba3.9k sqft510 Otteray Ave, High Point, NC 27262For SaleMLS ID #1219234, Mary Powell DeLille. Triad MLS
- $574,0003 bd2 ba3.3k sqft2052 Kennedy Rd, Thomasville, NC 27360For SaleMLS ID #1229936, Susan Sutton. Triad MLS
- $549,5004 bd3 ba3.3k sqft312 Partridge Ln, Lexington, NC 27292For SaleMLS ID #1229140, Jami Southern-Raines. Triad MLS
- $650,0005 bd3 ba4.5k sqft175 Huntington Trl, Lexington, NC 27295For SaleMLS ID #1224495, Ashley Weitzel. Triad MLS
- $439,0004 bd3 ba2.4k sqft1116 Wynnewood Ave, High Point, NC 27262For SaleMLS ID #1228497, Edi Gibson. Triad MLS
- $430,0005 bd3 ba2.4k sqft4200 Brentonshire Ln, High Point, NC 27265For SaleMLS ID #1222352, Sherri Kiser. Triad MLS
- $749,5003 bd4 ba3.4k sqft7707 Alcorn Rd, Greensboro, NC 27409For SaleMLS ID #1229887, Michael McClanahan. Triad MLS
- $428,0003 bd3 ba2.7k sqft2448 Glen Cove Way, High Point, NC 27265For SaleMLS ID #1225339, Bill Murray. Triad MLS
- $590,0005 bd5 ba4.2k sqft7 Mock St, Thomasville, NC 27360For SaleMLS ID #1222326, Jordan Boaz. Triad MLS
- $594,5005 bd4 ba4k sqft5307 Coveview Ct, Greensboro, NC 27407For SaleMLS ID #1223113, Kristi Long. Triad MLS
