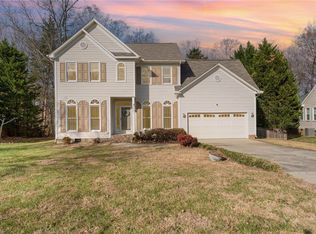
Welcome to this beautifully maintained home offering exceptional curb appeal, spacious living areas, and a versatile floor plan! Featuring 4 bedrooms plus a main-level flex room that could easily serve as a 5th bedroom, home office, or bonus space, this home offers plenty of room to fit your needs. Inside, you'll find a formal living room, dining room, and comfortable den, providing multiple spaces for everyday living and entertaining. The kitchen features beautiful cherry cabinetry, granite countertops, and ample counter space. Hardwood and tile flooring throughout means no carpet! Step outside to enjoy the ground-level deck overlooking the fenced backyard. Additional highlights include abundant storage and LeafGuard gutters for added convenience. Ideally located near Oak Hollow Lake, parks, shopping, dining, and major highways, this home offers the perfect combination of space, comfort, and convenience. Schedule your showing today!
For sale
$399,000
4200 Brentonshire Ln, High Point, NC 27265
4beds
2,439sqft
Stick/Site Built, Residential, Single Family Residence
Built in 1994
0.42 Acres Lot
$393,000 Zestimate®
$--/sqft
$17/mo HOA
What's special
Exceptional curb appealAmple counter spaceVersatile floor planGranite countertopsAbundant storageLeafguard guttersDining room
- 1 day
- 217
- 28
Likely to sell faster than
Zillow last checked:
Listing updated:
Listed by:
Evan Gallimore 336-905-9826,
eXp Realty
Source: Triad MLS,MLS#: 1238111
Facts & features
Interior
Bedrooms & bathrooms
- Bedrooms: 4
- Bathrooms: 3
- Full bathrooms: 2
- 1/2 bathrooms: 1
- Main level bathrooms: 1
Heating
- Forced Air, Electric, Natural Gas
Cooling
- Central Air
Appliances
- Included: Dishwasher, Free-Standing Range, Gas Water Heater
- Laundry: Dryer Connection, Main Level, Washer Hookup
Features
- Ceiling Fan(s), Soaking Tub
- Flooring: Tile, Wood
- Has basement: No
- Number of fireplaces: 1
- Fireplace features: Gas Log, Den
Interior area
- Total structure area: 2,439
- Total interior livable area: 2,439 sqft
- Finished area above ground: 2,439
Property
Parking
- Total spaces: 2
- Parking features: Driveway, Garage, Paved, Garage Door Opener, Attached
- Attached garage spaces: 2
- Has uncovered spaces: Yes
Features
- Levels: Two
- Stories: 2
- Pool features: None
Lot
- Size: 0.42 Acres
Details
- Parcel number: 0204070
- Zoning: RS15
- Special conditions: Owner Sale
Construction
Type & style
- Home type: SingleFamily
- Property subtype: Stick/Site Built, Residential, Single Family Residence
Materials
- Vinyl Siding
- Foundation: Slab
Condition
- Year built: 1994
Utilities & green energy
- Sewer: Public Sewer
- Water: Public
Community & HOA
Community
- Subdivision: Wexford
HOA
- Has HOA: Yes
- HOA fee: $205 annually
Location
- Region: High Point
Financial & listing details
- Tax assessed value: $238,900
- Annual tax amount: $3,267
- Date on market: 10/8/2026
- Cumulative days on market: 119 days
- Listing agreement: Exclusive Right To Sell
Estimated market value
$393,000
$373,000 - $413,000
$2,456/mo
Price history
| Date | Event | Price |
|---|---|---|
| 10/8/2026 | Listed for sale | $399,000-7.2% |
Source:  Triad MLS #1238111 Report a problem Triad MLS #1238111 Report a problem | ||
| 10/1/2026 | Listing removed | $430,000 |
Source: Triad MLS #1222352 Report a problem | ||
| 6/5/2026 | Listed for sale | $430,000+164.3% |
Source: Triad MLS #1222352 Report a problem | ||
| 12/15/1994 | Sold | $162,664$67/sqft |
Source: Agent Provided Report a problem | ||
Public tax history
| Year | Property taxes | Tax assessment |
|---|---|---|
| 2025 | $3,292 | $238,900 |
| 2024 | $3,292 +2.2% | $238,900 |
| 2023 | $3,220 | $238,900 |
| 2022 | $3,220 +23.8% | $238,900 +26.5% |
| 2021 | $2,602 | $188,800 |
| 2018 | $2,602 +3.5% | $188,800 |
| 2017 | $2,513 | $188,800 +4.8% |
| 2016 | $2,513 | $180,100 |
| 2015 | $2,513 -2.7% | $180,100 |
| 2014 | $2,583 | $180,100 |
| 2013 | -- | $180,100 |
| 2012 | -- | $180,100 -8.9% |
| 2011 | -- | $197,800 |
| 2010 | -- | $197,800 |
| 2009 | -- | $197,800 |
| 2008 | -- | $197,800 |
| 2007 | -- | $197,800 |
| 2006 | -- | $197,800 |
| 2005 | -- | $197,800 |
| 2004 | -- | $197,800 +17.9% |
| 2002 | -- | $167,800 |
| 2001 | -- | $167,800 |
Find assessor info on the county website
Monthly payment
Est. payment
Payment breakdown
Explore the cost of this home by adjusting the details. Changes won't be saved.Climate risks
Neighborhood: 27265
- $396,5004 bd2 ba2.7k sqft2265 Glen Cove Way, High Point, NC 27265Off Market
- $375,2004 bd3 ba2.3k sqft2269 Glen Cove Way, High Point, NC 27265Off Market

- $379,1004 bd4 ba2.4k sqft4201 Brentonshire Ln, High Point, NC 27265Off Market

- $418,9004 bd2 ba3k sqft2273 Glen Cove Way, High Point, NC 27265Off Market
Similar homes
- $395,9004 bd3 ba2.4k sqft4017 Preswick Ct, High Point, NC 27265For Sale

 MLS ID #1237648, Ronda Cooper. Triad MLS
 - $399,9004 bd3 ba2.1k sqft2001 Treyburn Ln, High Point, NC 27265For Sale
 MLS ID #1225078, Christopher Cockman. Triad MLS
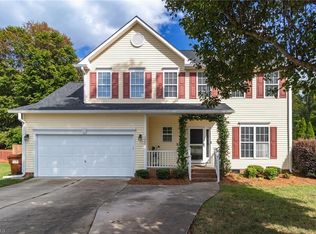
 - $404,9004 bd3 ba2.1k sqft1858 Yates Mill Ct, High Point, NC 27265For Sale
 MLS ID #1235029, Leslie Rowls. Triad MLS
 - $435,0004 bd3 ba2.7k sqft3809 Oak Forest Dr, High Point, NC 27265For Sale
 MLS ID #1232975, Jessica Mai. Triad MLS
 - $460,0004 bd3 ba2.9k sqft2405 Glen Cove Way, High Point, NC 27265For SaleMLS ID #1228593, Winoka Morgan. Triad MLS
- $574,9004 bd3 ba2.8k sqft4325 Oakton Dr, High Point, NC 27265For SaleMLS ID #1236752, Renee O. Hicks. Triad MLS
- $430,0004 bd3 ba2.3k sqft3674 Oak Chase Dr, High Point, NC 27265For SaleMLS ID #1229005, Jennifer Washburn. Triad MLS
- $419,9004 bd3 ba2.5k sqft3625 Oak Chase Dr, High Point, NC 27265For SaleMLS ID #1218812, Martin Morales. Triad MLS
- $410,0005 bd3 ba2.8k sqft4045 Fountain Grove Dr, High Point, NC 27265For SaleMLS ID #1229629, Ramilya Siegel. Triad MLS
- $419,0004 bd3 ba2.4k sqft2683 Wellfleet Dr, High Point, NC 27265For SaleMLS ID #1219163, Erin Sikes. Triad MLS
- $450,0004 bd4 ba3k sqft2019 La Dora Dr, High Point, NC 27265For SaleMLS ID #1230426, Heather Dodson. Triad MLS
- $425,0004 bd3 ba2.5k sqft4034 Tellmont Ct, High Point, NC 27265For SaleMLS ID #1229317, Jonathan Solis. Triad MLS
- $495,0005 bd4 ba3.5k sqft1801 Dantzler Dr, High Point, NC 27265For SaleMLS ID #1235558, Julie Hammontree. Triad MLS
- $415,0004 bd3 ba2.4k sqft1116 Wynnewood Ave, High Point, NC 27262For SaleMLS ID #1228497, Edi Gibson. Triad MLS
- $435,0003 bd3 ba2.7k sqft4801 Tradition Way, Colfax, NC 27235For SaleMLS ID #1234135, Tamara Chapman. Triad MLS
- $364,9004 bd3 ba2.2k sqft3414 Nottaway Dr, Jamestown, NC 27282For SaleMLS ID #1225290, Jimmy Dowell, Jr.. Triad MLS
- $367,0003 bd3 ba1.8k sqft4025 Queens Grant Rd, Jamestown, NC 27282For SaleMLS ID #1235924, Katie Simmons. Triad MLS
- $539,9004 bd4 ba2.7k sqft1239 Blackberry Ridge Rd, High Point, NC 27265For SaleMLS ID #1229071, Garland Shelton. Triad MLS
- $539,9004 bd4 ba3.2k sqft1435 Sawyer Ave, High Point, NC 27265For SaleMLS ID #1235460, Taran Thapa. Triad MLS
- $395,0004 bd3 ba2.4k sqft4 Cranebridge Pl, Greensboro, NC 27407For SaleMLS ID #1231749, Michael Mann. Triad MLS
