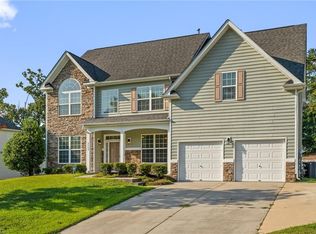
Welcome to 4034 Tellmont Ct in High Point! home! This beautifully maintained 4-bedroom, 2.5-bath home offers over 2,500 square feet of thoughtfully designed living space, including a dedicated office, formal living room, and spacious family room, providing the perfect balance of comfort and functionality. Step outside to enjoy a nice sized backyard, ideal for entertaining, relaxing, or creating your own outdoor retreat. Built in 2007 this home has been meticulously cared for and is move-in ready. Conveniently located just minutes from The Palladium, you’ll enjoy easy access to premier shopping, dining, entertainment, parks, and major highways in one of the Triad’s fastest-growing areas. Motivated sellers make this an incredible opportunity you won’t want to miss. Schedule your private showing today!
For sale
Price cut: $5K (8/17)
$425,000
4034 Tellmont Ct, High Point, NC 27265
4beds
2,562sqft
Stick/Site Built, Residential, Single Family Residence
Built in 2007
0.26 Acres Lot
$418,600 Zestimate®
$--/sqft
$30/mo HOA
What's special
Dedicated officeSpacious family roomNice sized backyard
- 65 days
- 626
- 51
Zillow last checked:
Listing updated:
Listed by:
Jonathan Solis 743-837-0397,
eXp Realty
Source: Triad MLS,MLS#: 1229317
Facts & features
Interior
Bedrooms & bathrooms
- Bedrooms: 4
- Bathrooms: 3
- Full bathrooms: 2
- 1/2 bathrooms: 1
- Main level bathrooms: 1
Heating
- Forced Air, Electric, Natural Gas
Cooling
- Central Air
Appliances
- Included: Dishwasher, Free-Standing Range, Gas Water Heater
- Laundry: Dryer Connection, Washer Hookup
Features
- Ceiling Fan(s), Dead Bolt(s), Soaking Tub, Kitchen Island
- Flooring: Carpet, Laminate, Vinyl
- Has basement: No
- Number of fireplaces: 1
- Fireplace features: Gas Log, Living Room
Interior area
- Total structure area: 2,562
- Total interior livable area: 2,562 sqft
- Finished area above ground: 2,562
Property
Parking
- Total spaces: 2
- Parking features: Driveway, Garage, Garage Door Opener, Attached
- Attached garage spaces: 2
- Has uncovered spaces: Yes
Features
- Levels: Two
- Stories: 2
- Pool features: None
Lot
- Size: 0.26 Acres
Details
- Parcel number: 0177473
- Zoning: RS12
- Special conditions: Owner Sale
Construction
Type & style
- Home type: SingleFamily
- Property subtype: Stick/Site Built, Residential, Single Family Residence
Materials
- Brick, Vinyl Siding
- Foundation: Slab
Condition
- Year built: 2007
Utilities & green energy
- Sewer: Public Sewer
- Water: Public
Community & HOA
Community
- Subdivision: Mendenhall Mill
HOA
- Has HOA: Yes
- HOA fee: $90 quarterly
Location
- Region: High Point
Financial & listing details
- Tax assessed value: $410,100
- Annual tax amount: $4,106
- Date on market: 7/30/2026
- Cumulative days on market: 64 days
- Listing agreement: Exclusive Right To Sell
Estimated market value
$418,600
$398,000 - $440,000
$2,424/mo
Price history
| Date | Event | Price |
|---|---|---|
| 8/17/2026 | Price change | $425,000-1.2% |
Source:  Triad MLS #1229317 Report a problem Triad MLS #1229317 Report a problem | ||
| 7/30/2026 | Listed for sale | $430,000+83.4% |
Source: Triad MLS #1229317 Report a problem | ||
| 12/20/2007 | Sold | $234,400 |
Source: Triad MLS #H442042 Report a problem | ||
Public tax history
| Year | Property taxes | Tax assessment |
|---|---|---|
| 2025 | $4,138 | $300,300 |
| 2024 | $4,138 +2.2% | $300,300 |
| 2023 | $4,048 | $300,300 |
| 2022 | $4,048 +19.2% | $300,300 +21.9% |
| 2021 | $3,395 | $246,400 |
| 2018 | $3,395 +9.5% | $246,400 |
| 2017 | $3,102 | $246,400 +10.8% |
| 2016 | $3,102 | $222,300 |
| 2015 | $3,102 -2.7% | $222,300 |
| 2014 | $3,188 | $222,300 |
| 2013 | -- | $222,300 |
| 2012 | -- | $222,300 -1.4% |
| 2011 | -- | $225,400 |
| 2010 | -- | $225,400 |
| 2009 | -- | $225,400 |
| 2008 | -- | $225,400 |
Find assessor info on the county website
Monthly payment
Est. payment
Payment breakdown
Explore the cost of this home by adjusting the details. Changes won't be saved.Climate risks
Neighborhood: 27265

Similar homes
- $424,9004 bd3 ba2.7k sqft3174 Rock Pond Cir, High Point, NC 27265For Sale

 MLS ID #1227428, Lauren Williams. Triad MLS
 - $419,0004 bd3 ba2.4k sqft2683 Wellfleet Dr, High Point, NC 27265For Sale
 MLS ID #1219163, Erin Sikes. Triad MLS
 - $459,0004 bd3 ba2.9k sqft3523 Sagedale Ct, High Point, NC 27265For Sale
 MLS ID #1234584, Tyler Walker. Triad MLS
 - $400,0004 bd3 ba2.6k sqft1814 Castle Gate Ct, High Point, NC 27265For Sale
 MLS ID #1234855, Shannon W. Bruins. Triad MLS
 - $430,0004 bd3 ba2.3k sqft3674 Oak Chase Dr, High Point, NC 27265For SaleMLS ID #1229005, Jennifer Washburn. Triad MLS
- $397,5003 bd3 ba2.2k sqft3540 Lamplight Way, High Point, NC 27265For SaleMLS ID #1230490, Eric Lupton. Triad MLS
- $419,9005 bd3 ba2.8k sqft4045 Fountain Grove Dr, High Point, NC 27265For SaleMLS ID #1229629, Ramilya Siegel. Triad MLS
- $414,9004 bd3 ba2.1k sqft1858 Yates Mill Ct, High Point, NC 27265For SaleMLS ID #1235029, Leslie Rowls. Triad MLS
- $419,9004 bd3 ba2.5k sqft3625 Oak Chase Dr, High Point, NC 27265For SaleMLS ID #1218812, Martin Morales. Triad MLS
- $395,0004 bd3 ba2.7k sqft3905 Fairstone Pl, High Point, NC 27265For SaleMLS ID #1229593, Dawn Sanders. Triad MLS
- $399,9004 bd3 ba2.1k sqft2001 Treyburn Ln, High Point, NC 27265For SaleMLS ID #1225078, Christopher Cockman. Triad MLS
- $399,9004 bd3 ba2.5k sqft4013 Brayden Dr, High Point, NC 27265For SaleMLS ID #1234643, Leah Pappas Martinez. Triad MLS
- $374,9004 bd3 ba2.2k sqft3414 Nottaway Dr, Jamestown, NC 27282For SaleMLS ID #1225290, Jimmy Dowell, Jr.. Triad MLS
- $359,0004 bd3 ba2.9k sqft6317 Mary Lee Way, High Point, NC 27265For SaleMLS ID #1226008, Khadra Banks. Triad MLS
- $364,9004 bd3 ba2.3k sqft1579 Pondhaven Dr, High Point, NC 27265For SaleMLS ID #1217134, Kim Frazier. Triad MLS
- $435,0003 bd3 ba2.7k sqft4801 Tradition Way, Colfax, NC 27235For SaleMLS ID #1234135, Tamara Chapman. Triad MLS
- $395,0004 bd3 ba2.4k sqft4 Cranebridge Pl, Greensboro, NC 27407For SaleMLS ID #1231749, Michael Mann. Triad MLS
- $539,9004 bd4 ba3.2k sqft1435 Sawyer Ave, High Point, NC 27265For SaleMLS ID #1235460, Taran Thapa. Triad MLS
- $554,9004 bd3 ba3.2k sqft3105 Cranberry Ridge Dr, High Point, NC 27265For SaleMLS ID #1225685, Jennifer Moore. Triad MLS
- $324,8003 bd3 ba2.1k sqft825 Hedgepath Ter, High Point, NC 27265For SaleMLS ID #1230467, Cassandra Warren. Triad MLS
