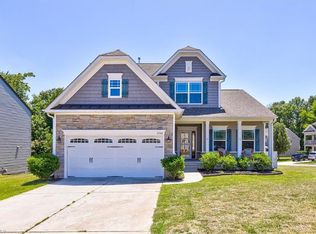
Welcome to this spacious 4-bedroom, 2.5-bath home in Castlegate! The open and inviting floor plan features beautiful hardwood floors, detailed trim and wainscoting, and a dramatic two-story living room with a floor-to-ceiling stone fireplace and abundant natural light. The kitchen offers granite countertops, stainless steel appliances, ample cabinetry, and a breakfast bar overlooking the main living areas. A separate dining room provides additional space for entertaining. The primary suite features a tray ceiling and a spacious bath with dual vanities, soaking tub, and separate shower. With generously sized living spaces, a two-car garage, and a backyard ready to enjoy, this home offers plenty of room to spread out. Conveniently located near highways, dining, entertainment, shopping, and parks, making it easy to enjoy everything the area has to offer!
For sale
$400,000
1814 Castle Gate Ct, High Point, NC 27265
4beds
2,660sqft
Stick/Site Built, Residential, Single Family Residence
Built in 2014
0.32 Acres Lot
$392,700 Zestimate®
$--/sqft
$69/mo HOA
What's special
Abundant natural lightBackyard ready to enjoyBeautiful hardwood floorsDetailed trim and wainscotingSeparate showerGranite countertopsTwo-car garage
- 18 days
- 1,186
- 140
Likely to sell faster than
Zillow last checked:
Listing updated:
Listed by:
Shannon W. Bruins 336-442-0628,
Keller Williams Realty
Source: Triad MLS,MLS#: 1234855
Facts & features
Interior
Bedrooms & bathrooms
- Bedrooms: 4
- Bathrooms: 3
- Full bathrooms: 2
- 1/2 bathrooms: 1
- Main level bathrooms: 2
Primary bedroom
- Level: Main
- Dimensions: 17.92 x 13.83
Bedroom 2
- Level: Second
- Dimensions: 16.33 x 13.83
Bedroom 3
- Level: Second
- Dimensions: 12.83 x 11.58
Bedroom 4
- Level: Second
- Dimensions: 11.92 x 11.83
Breakfast
- Level: Main
- Dimensions: 10.33 x 10.08
Dining room
- Level: Main
- Dimensions: 12.92 x 11.58
Entry
- Level: Main
- Dimensions: 11 x 7.92
Kitchen
- Level: Main
- Dimensions: 14.25 x 12.17
Living room
- Level: Main
- Dimensions: 28.67 x 14.5
Loft
- Level: Second
- Dimensions: 26.33 x 12.5
Heating
- Forced Air, Natural Gas
Cooling
- Central Air
Appliances
- Included: Dishwasher, Free-Standing Range, Gas Water Heater
- Laundry: Main Level, Washer Hookup
Features
- Ceiling Fan(s), Dead Bolt(s), Soaking Tub, Pantry, Solid Surface Counter
- Flooring: Carpet, Tile, Vinyl
- Has basement: No
- Attic: Pull Down Stairs
- Number of fireplaces: 1
- Fireplace features: Gas Log, Living Room
Interior area
- Total structure area: 2,660
- Total interior livable area: 2,660 sqft
- Finished area above ground: 2,660
Property
Parking
- Total spaces: 2
- Parking features: Driveway, Garage, Paved, Garage Door Opener, Attached
- Attached garage spaces: 2
- Has uncovered spaces: Yes
Features
- Levels: Two
- Stories: 2
- Pool features: None
Lot
- Size: 0.32 Acres
- Dimensions: 43 x 35 x 175 x 75 x 195
- Features: Subdivided, Subdivision
Details
- Parcel number: 0220218
- Zoning: RS-12
- Special conditions: Owner Sale
Construction
Type & style
- Home type: SingleFamily
- Property subtype: Stick/Site Built, Residential, Single Family Residence
Materials
- Stone, Vinyl Siding
- Foundation: Slab
Condition
- Year built: 2014
Utilities & green energy
- Sewer: Public Sewer
- Water: Public
Community & HOA
Community
- Subdivision: Castlegate
HOA
- Has HOA: Yes
- HOA fee: $69 monthly
Location
- Region: High Point
Financial & listing details
- Tax assessed value: $272,700
- Annual tax amount: $3,729
- Date on market: 9/9/2026
- Cumulative days on market: 19 days
- Listing agreement: Exclusive Right To Sell
Estimated market value
$392,700
$373,000 - $412,000
$2,589/mo
Price history
| Date | Event | Price |
|---|---|---|
| 9/9/2026 | Listed for sale | $400,000+4.2% |
Source:  Triad MLS #1234855 Report a problem Triad MLS #1234855 Report a problem | ||
| 8/11/2026 | Price change | $2,650-0.9%$1/sqft |
Source: Zillow Rentals Report a problem | ||
| 7/17/2026 | Price change | $2,675-0.9%$1/sqft |
Source: Zillow Rentals Report a problem | ||
| 5/20/2026 | Listed for rent | $2,700$1/sqft |
Source: Zillow Rentals Report a problem | ||
| 3/16/2023 | Sold | $384,000+3.8% |
Source: Triad MLS #1096797 Report a problem | ||
| 2/19/2023 | Pending sale | $369,900 |
Source: Triad MLS #1096797 Report a problem | ||
| 2/16/2023 | Listed for sale | $369,900+60.7% |
Source: Triad MLS #1096797 Report a problem | ||
| 12/10/2014 | Sold | $230,199+417.3% |
Source: Triad MLS #718785 Report a problem | ||
| 8/13/2014 | Sold | $44,500$17/sqft |
Source: Public Record Report a problem | ||
Public tax history
| Year | Property taxes | Tax assessment |
|---|---|---|
| 2025 | $3,758 | $272,700 |
| 2024 | $3,758 +2.2% | $272,700 |
| 2023 | $3,676 | $272,700 |
| 2022 | $3,676 +14.2% | $272,700 +16.8% |
| 2021 | $3,218 | $233,500 |
| 2018 | $3,218 -0.7% | $233,500 |
| 2017 | $3,239 | $233,500 +0.6% |
| 2016 | $3,239 | $232,100 |
| 2015 | $3,239 +464.7% | $232,100 +480.3% |
| 2014 | $574 | $40,000 |
| 2013 | -- | -- |
Find assessor info on the county website
Monthly payment
Est. payment
Payment breakdown
Explore the cost of this home by adjusting the details. Changes won't be saved.Climate risks
Neighborhood: 27265
Nearby schools
Schools provided by the listing agent
- Elementary: Montlieu Acedemy
- Middle: Welborn
- High: Andrews
Source: Triad MLS. This data may not be complete. We recommend contacting the local school district to confirm school assignments for this home.
Similar homes
- $389,0003 bd3 ba2.2k sqft2729 Red Run Ct, High Point, NC 27265For Sale

 MLS ID #1235217, Sue Anne Wade. Triad MLS
 - $409,9004 bd3 ba2.3k sqft2504 Steep Oak Ct, High Point, NC 27265For Sale
 MLS ID #1224697, Laine Rendleman. Triad MLS
 - $419,0004 bd3 ba2.4k sqft2683 Wellfleet Dr, High Point, NC 27265For Sale
 MLS ID #1219163, Erin Sikes. Triad MLS
 - $397,5003 bd3 ba2.2k sqft3540 Lamplight Way, High Point, NC 27265For Sale
 MLS ID #1230490, Eric Lupton. Triad MLS
 - $395,0004 bd3 ba2.5k sqft3201 Quail Run Dr, High Point, NC 27265For SaleMLS ID #1230278, Janina Austin. Triad MLS
- $459,0004 bd3 ba2.9k sqft3523 Sagedale Ct, High Point, NC 27265For SaleMLS ID #1234584, Tyler Walker. Triad MLS
- $430,0004 bd3 ba2.7k sqft3174 Rock Pond Cir, High Point, NC 27265For SaleMLS ID #1227428, Lauren Williams. Triad MLS
- $439,5004 bd4 ba2.9k sqft2530 William Joseph Ln, High Point, NC 27265For SaleMLS ID #1233816, Julie Turner. Triad MLS
- $425,0004 bd3 ba2.5k sqft4034 Tellmont Ct, High Point, NC 27265For SaleMLS ID #1229317, Jonathan Solis. Triad MLS
- $399,9004 bd3 ba2.5k sqft4013 Brayden Dr, High Point, NC 27265For SaleMLS ID #1234643, Leah Pappas Martinez. Triad MLS
- $419,9005 bd3 ba2.8k sqft4045 Fountain Grove Dr, High Point, NC 27265For SaleMLS ID #1229629, Ramilya Siegel. Triad MLS
- $485,0005 bd3 ba3.2k sqft2227 Dunning Ct, High Point, NC 27265For SaleMLS ID #1235125, Sharon McGee. Triad MLS
- $358,0004 bd3 ba2.5k sqft884 Jennifer Ln, High Point, NC 27265For SaleMLS ID #1233401, Shannon W. Bruins. Triad MLS
- $380,0004 bd3 ba2k sqft3428 Silverlake Ct, Jamestown, NC 27282For SaleMLS ID #1229761, Evan Gallimore. Triad MLS
- $369,9003 bd3 ba2.3k sqft146 Centerpiece Dr, High Point, NC 27265For SaleMLS ID #1217327, James Kensky. Triad MLS
- $435,0003 bd3 ba2.7k sqft4801 Tradition Way, Colfax, NC 27235For SaleMLS ID #1234135, Tamara Chapman. Triad MLS
- $554,9004 bd3 ba3.2k sqft3105 Cranberry Ridge Dr, High Point, NC 27265For SaleMLS ID #1225685, Jennifer Moore. Triad MLS
- $450,0005 bd3 ba3.5k sqft3694 Vestavia Dr, Kernersville, NC 27284For SaleMLS ID #1236746, Evan Gallimore. Triad MLS
- $398,0004 bd3 ba2.5k sqft5637 David Christian Pl, Greensboro, NC 27410For SaleMLS ID #1234396, Alec McAlister. Triad MLS
- $395,0004 bd3 ba2.4k sqft3890 Filton Dr, Greensboro, NC 27406For SaleMLS ID #1229786, Juan Li. Triad MLS
