Beautifully updated 4BR, 3BA home w/large bonus room and fresh interior paint. Spacious kitchen w/island seating & storage, large pantry, granite countertops and stainless appliances. Gathering space flows freely for easy entertaining w/open floorplan. A welcoming den offers gas fireplace warmth. Natural light streams through plentiful windows to hardwood flooring. The primary suite offers room for a king-sized bed, deep closet, dual sinks & elegant tiled shower. Main level laundry w/3 tiered shelves. Flat backyard w/privacy fence offers ample space for gardening, relaxing in the hot tub and sports. Batting practice, trampoline and soccer goal. Two storage sheds provide space for all your toys. Within 3 miles: Bicentennial Greenway, Jamestown Park Golf Course, High Point City Lake Park, Oak Hollow Lake and High Point University. Marketed BELOW recent appraised value, giving buyer extra confidence when submitting an offer. **See VIRTUAL TOUR; floor plan in photos**
For sale
$395,000
3201 Quail Run Dr, High Point, NC 27265
4beds
2,577sqft
Stick/Site Built, Residential, Single Family Residence
Built in 1989
0.31 Acres Lot
$-- Zestimate®
$--/sqft
$-- HOA
What's special
Large bonus roomHardwood flooringFresh interior paintElegant tiled showerGranite countertopsLarge pantryStainless appliances
- 55 days
- 569
- 104
Zillow last checked:
Listing updated:
Listed by:
Janina Austin 336-708-3434,
eXp Realty
Source: Triad MLS,MLS#: 1230278
Facts & features
Interior
Bedrooms & bathrooms
- Bedrooms: 4
- Bathrooms: 3
- Full bathrooms: 2
- 1/2 bathrooms: 1
- Main level bathrooms: 1
Primary bedroom
- Level: Second
- Dimensions: 12.25 x 16.08
Bedroom 2
- Level: Second
- Dimensions: 10.33 x 10.25
Bedroom 3
- Level: Second
- Dimensions: 11.08 x 10.17
Bedroom 4
- Level: Second
- Dimensions: 12.17 x 11.08
Bonus room
- Level: Second
- Dimensions: 21.08 x 15.25
Breakfast
- Level: Main
- Dimensions: 8.42 x 13.08
Den
- Level: Main
- Dimensions: 9.58 x 14.5
Dining room
- Level: Main
- Dimensions: 9.58 x 14.5
Entry
- Level: Main
- Dimensions: 9.83 x 14.08
Kitchen
- Level: Main
- Dimensions: 12.92 x 13.08
Laundry
- Level: Main
- Dimensions: 6.17 x 9.25
Living room
- Level: Main
- Dimensions: 12.58 x 14.08
Heating
- Forced Air, Natural Gas
Cooling
- Central Air
Appliances
- Included: Microwave, Dishwasher, Disposal, Free-Standing Range, Cooktop, Gas Water Heater
- Laundry: Dryer Connection, Main Level, Washer Hookup
Features
- Ceiling Fan(s), Dead Bolt(s), Kitchen Island, Pantry, Separate Shower
- Flooring: Carpet, Tile, Wood
- Basement: Crawl Space
- Attic: Pull Down Stairs
- Number of fireplaces: 1
- Fireplace features: Blower Fan, Gas Log, Den
Interior area
- Total structure area: 2,577
- Total interior livable area: 2,577 sqft
- Finished area above ground: 2,577
Video & virtual tour
Property
Parking
- Total spaces: 2
- Parking features: Driveway, Garage, Paved, On Street, Garage Door Opener, Attached, Garage Faces Front
- Attached garage spaces: 2
- Has uncovered spaces: Yes
Features
- Levels: Two
- Stories: 2
- Patio & porch: Porch
- Exterior features: Garden
- Pool features: None
- Fencing: Fenced,Privacy
Lot
- Size: 0.31 Acres
- Features: City Lot, Level, Subdivided, Not in Flood Zone, Flat, Subdivision
Details
- Additional structures: Storage
- Parcel number: 207411
- Zoning: R-3
- Special conditions: Owner Sale
Construction
Type & style
- Home type: SingleFamily
- Architectural style: Transitional
- Property subtype: Stick/Site Built, Residential, Single Family Residence
Materials
- Vinyl Siding
Condition
- Year built: 1989
Utilities & green energy
- Sewer: Public Sewer
- Water: Public
Community & HOA
Community
- Security: Smoke Detector(s)
- Subdivision: Quail Run Farm
HOA
- Has HOA: No
Location
- Region: High Point
Financial & listing details
- Tax assessed value: $360,200
- Annual tax amount: $3,689
- Date on market: 8/6/2026
- Cumulative days on market: 27 days
- Listing agreement: Exclusive Right To Sell
- Listing terms: Cash,Conventional,FHA,VA Loan
Estimated market value
Not available
Estimated sales range
Not available
Not available
Price history
| Date | Event | Price |
|---|---|---|
| 9/14/2026 | Listed for sale | $395,000 |
Source:  Triad MLS #1230278 Report a problem Triad MLS #1230278 Report a problem | ||
| 8/17/2026 | Pending sale | $395,000 |
Source: Triad MLS #1230278 Report a problem | ||
| 8/6/2026 | Listed for sale | $395,000+119.4% |
Source: Triad MLS #1230278 Report a problem | ||
| 1/9/2015 | Sold | $180,000-1.6% |
Source: Triad MLS #703768 Report a problem | ||
| 10/14/2014 | Price change | $183,000-2.1%$71/sqft |
Source: Coldwell Banker Triad, Realtors #703768 Report a problem | ||
| 7/25/2014 | Price change | $187,000-2.6%$73/sqft |
Source: Coldwell Banker Triad, Realtors #703768 Report a problem | ||
| 6/26/2014 | Price change | $192,000-4%$75/sqft |
Source: Coldwell Banker Triad, Realtors #703768 Report a problem | ||
| 4/18/2014 | Listed for sale | $199,900$78/sqft |
Source: Coldwell Banker Triad, Realtors #703768 Report a problem | ||
Public tax history
| Year | Property taxes | Tax assessment |
|---|---|---|
| 2025 | $3,689 | $267,700 |
| 2024 | $3,689 +2.2% | $267,700 |
| 2023 | $3,609 | $267,700 |
| 2022 | $3,609 +45% | $267,700 +48.2% |
| 2021 | $2,489 | $180,600 |
| 2018 | $2,489 +0.5% | $180,600 |
| 2017 | $2,476 | $180,600 +1.8% |
| 2016 | $2,476 | $177,400 +3.7% |
| 2015 | $2,476 +1% | $171,000 |
| 2014 | $2,452 | $171,000 +5% |
| 2013 | -- | $162,800 |
| 2012 | -- | $162,800 +2% |
| 2011 | -- | $159,600 |
| 2010 | -- | $159,600 |
| 2009 | -- | $159,600 |
| 2008 | -- | $159,600 +1.5% |
| 2007 | -- | $157,300 |
| 2006 | -- | $157,300 |
| 2005 | -- | $157,300 |
| 2004 | -- | $157,300 +7.4% |
| 2002 | -- | $146,400 |
| 2001 | -- | $146,400 |
Find assessor info on the county website
Monthly payment
Est. payment
Payment breakdown
Explore the cost of this home by adjusting the details. Changes won't be saved.Climate risks
Neighborhood: 27265
Nearby schools
Schools provided by the listing agent
- Elementary: Montlieu Acedemy
- Middle: Welborn
- High: Andrews
Source: Triad MLS. This data may not be complete. We recommend contacting the local school district to confirm school assignments for this home.
Similar homes
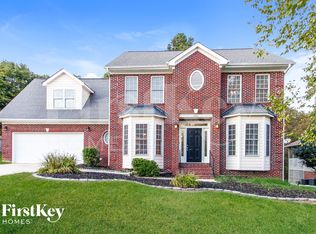
- $389,0003 bd3 ba2.2k sqft2729 Red Run Ct, High Point, NC 27265For Sale

 MLS ID #1235217, Sue Anne Wade. Triad MLS
 - $400,0004 bd3 ba2.6k sqft1814 Castle Gate Ct, High Point, NC 27265For Sale
 MLS ID #1234855, Shannon W. Bruins. Triad MLS
 - $427,0004 bd4 ba2.9k sqft2530 William Joseph Ln, High Point, NC 27265For Sale
 MLS ID #1233816, Julie Turner. Triad MLS
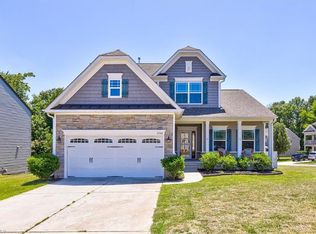
 - $409,9004 bd3 ba2.3k sqft2504 Steep Oak Ct, High Point, NC 27265For Sale
 MLS ID #1224697, Laine Rendleman. Triad MLS
 - $399,9004 bd3 ba2.5k sqft4013 Brayden Dr, High Point, NC 27265For SaleMLS ID #1234643, Leah Pappas Martinez. Triad MLS
- $419,9005 bd3 ba2.8k sqft4045 Fountain Grove Dr, High Point, NC 27265For SaleMLS ID #1229629, Ramilya Siegel. Triad MLS
- $375,0003 bd3 ba1.8k sqft4000 Loch Mere Rd, High Point, NC 27265For SaleMLS ID #1227624, Adriana Reyes. Triad MLS
- $340,0003 bd3 ba1.6k sqft3004 Wellingford Dr, High Point, NC 27265For SaleMLS ID #1234779, Janina Austin. Triad MLS
- $358,0004 bd3 ba2.5k sqft884 Jennifer Ln, High Point, NC 27265For SaleMLS ID #1233401, Shannon W. Bruins. Triad MLS
- $375,0004 bd3 ba2k sqft3428 Silverlake Ct, Jamestown, NC 27282For SaleMLS ID #1229761, Evan Gallimore. Triad MLS
- $323,0004 bd3 ba1.6k sqft1704 Crinan Ct, High Point, NC 27265For SaleMLS ID #1231515, Christopher Pappalardo. Triad MLS
- $485,0005 bd3 ba3.2k sqft2227 Dunning Ct, High Point, NC 27265For SaleMLS ID #1235125, Sharon McGee. Triad MLS
- $379,0004 bd3 ba2.4k sqft828 Sagemount St, Jamestown, NC 27282For SaleMLS ID #1234795, Camila Schadeck Barbosa. Triad MLS
- $305,5003 bd2 ba1.9k sqft1519 McGuinn Dr, High Point, NC 27262For SaleMLS ID #1229533, Sofia S. Crisp. Triad MLS
- $385,0003 bd3 ba1.8k sqft313 Daniel Paul Dr, Archdale, NC 27263For SaleMLS ID #1228372, Beatriz Guzman. Triad MLS
- $489,9004 bd3 ba2.7k sqft1411 Emerywood Dr, High Point, NC 27262For SaleMLS ID #1226528, Carolina Maturino. Triad MLS
- $399,9004 bd3 ba2.4k sqft3503 Chance Rd, Greensboro, NC 27410For SaleMLS ID #1233371, Heather Dodson. Triad MLS
- $389,9003 bd2 ba1.6k sqft431 Georgetown Rd, Winston Salem, NC 27107For SaleMLS ID #1227759, Jim Duncan. Triad MLS
- $415,0004 bd3 ba2.1k sqft3708 Rhynewood Dr, Greensboro, NC 27410For SaleMLS ID #1235532, DJ McGarrigan. Triad MLS
- $449,9004 bd3 ba2.5k sqft1373 Salem Crossing Rd, Kernersville, NC 27284For SaleMLS ID #1234672, Cameron Lovelace. Triad MLS
