Welcome to your new oasis in High Point! This desirable single level home offers the perfect blend of comfort and style in a wonderfully convenient neighborhood. With an inviting open floor plan, the living space flows seamlessly, creating an ideal setting for both relaxation and entertaining. Open living room featuring a charming fireplace, perfect for those chilly evenings, plus vaulted ceiling w/skylights. The bright and airy kitchen boasts ample counter space, making meal prep a delight. Split bedroom plan, low-maintenance brick & vinyl siding, newer HVAC & windows (~5yrs), garage converted to bonus/rec room which easily could be switched back to garage. Outside, enjoy the expansive, fenced backyard & patio—perfect for pets, play, or peaceful afternoons in the sun then evenings by firepit. This home is situated nearby parks, shopping & restaurants, easy walk to nearby schools - making it an ideal location for families or an ideal investment opportunity. Don't miss it!!
For sale
$285,000
4109 Trappers Run Ct, High Point, NC 27265
3beds
1,873sqft
Stick/Site Built, Residential, Single Family Residence
Built in 1987
0.36 Acres Lot
$278,600 Zestimate®
$--/sqft
$-- HOA
What's special
Ample counter spaceBright and airy kitchenSplit bedroom planInviting open floor planCharming fireplaceLiving space flows seamlesslyEvenings by firepit
- 31 days
- 503
- 66
Likely to sell faster than
Zillow last checked:
Listing updated:
Listed by:
Tina Marsh 336-382-5740,
Howard Hanna Allen Tate - Greensboro
Source: Triad MLS,MLS#: 1239351
Facts & features
Interior
Bedrooms & bathrooms
- Bedrooms: 3
- Bathrooms: 2
- Full bathrooms: 2
- Main level bathrooms: 2
Primary bedroom
- Level: Main
- Dimensions: 16.67 x 12.33
Bedroom 2
- Level: Main
- Dimensions: 12 x 10.5
Bedroom 3
- Level: Main
- Dimensions: 10.75 x 10.5
Bonus room
- Level: Main
- Dimensions: 19.33 x 21
Dining room
- Level: Main
- Dimensions: 10.67 x 9.33
Entry
- Level: Main
- Dimensions: 12 x 6
Kitchen
- Level: Main
- Dimensions: 10.33 x 8.92
Living room
- Level: Main
- Dimensions: 22.75 x 18.33
Heating
- Forced Air, Electric, Natural Gas
Cooling
- Central Air
Appliances
- Included: Dishwasher, Exhaust Fan, Cooktop, Gas Water Heater
- Laundry: Dryer Connection, Main Level, Washer Hookup
Features
- Dead Bolt(s), Soaking Tub, Vaulted Ceiling(s)
- Flooring: Carpet, Laminate, Tile
- Has basement: No
- Attic: Pull Down Stairs
- Number of fireplaces: 1
- Fireplace features: Living Room
Interior area
- Total structure area: 1,873
- Total interior livable area: 1,873 sqft
- Finished area above ground: 1,873
Property
Parking
- Parking features: Driveway, Paved
- Has uncovered spaces: Yes
Features
- Levels: One
- Stories: 1
- Pool features: None
- Fencing: Fenced,Partial
Lot
- Size: 0.36 Acres
- Features: City Lot, Cul-De-Sac, Partially Cleared, Subdivided, Subdivision
Details
- Parcel number: 0206391
- Zoning: RS 12
- Special conditions: Owner Sale
Construction
Type & style
- Home type: SingleFamily
- Architectural style: Transitional
- Property subtype: Stick/Site Built, Residential, Single Family Residence
Materials
- Brick, Vinyl Siding
- Foundation: Slab
Condition
- Year built: 1987
Utilities & green energy
- Sewer: Public Sewer
- Water: Public
Community & HOA
Community
- Subdivision: Trappers Run
HOA
- Has HOA: No
Location
- Region: High Point
Financial & listing details
- Tax assessed value: $177,100
- Annual tax amount: $2,699
- Date on market: 10/19/2026
- Listing agreement: Exclusive Right To Sell
- Listing terms: Cash,Conventional,Fannie Mae,FHA,VA Loan
Estimated market value
$278,600
$265,000 - $293,000
$2,087/mo
Price history
| Date | Event | Price |
|---|---|---|
| 10/19/2026 | Listed for sale | $285,000+105.8% |
Source:  Triad MLS #1239351 Report a problem | ||
| 3/24/2021 | Listing removed | -- |
Source: Owner Report a problem | ||
| 4/28/2014 | Sold | $138,500-4.4% |
Source: Triad MLS #700121 Report a problem | ||
| 4/16/2014 | Price change | $144,900+3.6%$77/sqft |
Source: Owner Report a problem | ||
| 3/27/2014 | Pending sale | $139,900$75/sqft |
Source: Lawrence Real Estate Group #700121 Report a problem | ||
| 3/15/2014 | Price change | $139,900-3.5%$75/sqft |
Source: Lawrence Real Estate Group #700121 Report a problem | ||
| 2/28/2014 | Listed for sale | $144,900+30.5%$77/sqft |
Source: Owner Report a problem | ||
| 12/10/1999 | Sold | $111,000 |
Source: Triad MLS #W110007 Report a problem | ||
Public tax history
| Year | Property taxes | Tax assessment |
|---|---|---|
| 2026 | $2,700 +10.6% | $177,100 |
| 2025 | $2,440 | $177,100 |
| 2024 | $2,440 +2.2% | $177,100 |
| 2023 | $2,387 | $177,100 |
| 2022 | $2,387 +24.7% | $177,100 +27.5% |
| 2021 | $1,914 | $138,900 |
| 2018 | $1,914 +2.5% | $138,900 |
| 2017 | $1,867 | $138,900 +3.8% |
| 2016 | $1,867 | $133,800 |
| 2015 | $1,867 -2.7% | $133,800 +2.9% |
| 2014 | $1,919 | $130,000 |
| 2013 | -- | $130,000 |
| 2012 | -- | $130,000 +9.7% |
| 2011 | -- | $118,500 |
| 2010 | -- | $118,500 |
| 2007 | -- | $118,500 |
| 2006 | -- | $118,500 |
| 2005 | -- | $118,500 |
| 2004 | -- | $118,500 +18% |
| 2002 | -- | $100,400 |
| 2001 | -- | $100,400 |
Find assessor info on the county website
Monthly payment
Est. payment
Payment breakdown
Explore the cost of this home by adjusting the details. Changes won't be saved.Climate risks
Neighborhood: 27265
Nearby schools
Schools provided by the listing agent
- Elementary: Southwest
- Middle: Southwest
- High: Southwest
Source: Triad MLS. This data may not be complete. We recommend contacting the local school district to confirm school assignments for this home.
- $300,9003 bd3 ba1.9k sqft4105 Trappers Run Ct, High Point, NC 27265Off Market
- $251,5003 bd2 ba1.3k sqft4113 Trappers Run Ct, High Point, NC 27265Off Market
- $282,6003 bd3 ba1.5k sqft4115 Trappers Run Ct, High Point, NC 27265Off Market
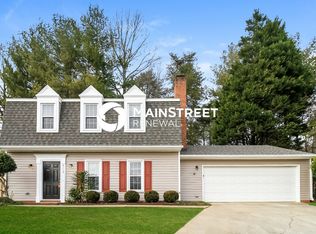
- $255,2003 bd2 ba1.3k sqft4101 Trappers Run Ct, High Point, NC 27265Off Market
Similar homes
- $295,0003 bd3 ba1.8k sqft2519 White Fence Way, High Point, NC 27265For Sale

 MLS ID #1237910, Angela Brown Cranford. Triad MLS
- $320,0003 bd3 ba1.6k sqft3004 Wellingford Dr, High Point, NC 27265For Sale
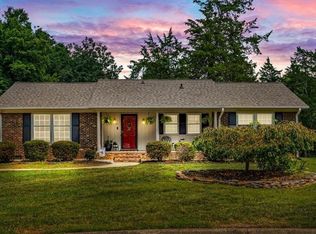 MLS ID #1234779, Janina Austin. Triad MLS
- $369,0003 bd3 ba2.2k sqft2729 Red Run Ct, High Point, NC 27265For Sale
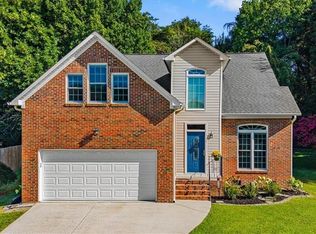 MLS ID #1235217, Sue Anne Wade. Triad MLS
- $389,0004 bd3 ba2.4k sqft4200 Brentonshire Ln, High Point, NC 27265For Sale
 MLS ID #1238111, Evan Gallimore. Triad MLS
- $278,5003 bd2 ba1.6k sqft509 Woodrow Ave, High Point, NC 27262For SaleMLS ID #1229532, Sofia S. Crisp. Triad MLS
- $419,9004 bd3 ba2.5k sqft3625 Oak Chase Dr, High Point, NC 27265For SaleMLS ID #1218812, Martin Morales. Triad MLS
- $380,0004 bd3 ba2.5k sqft3201 Quail Run Dr, High Point, NC 27265For SaleMLS ID #1230278, Janina Austin. Triad MLS
- $316,9003 bd2 ba1.8k sqft816 Ferndale Blvd, High Point, NC 27262For SaleMLS ID #1234551, Maureena Shepherd. Triad MLS
- $279,9003 bd3 ba1.3k sqft15 Gatehouse Ln, Greensboro, NC 27407For SaleMLS ID #1237903, Erin Henry. Triad MLS
- $399,0004 bd3 ba2.3k sqft2504 Steep Oak Ct, High Point, NC 27265For SaleMLS ID #1240851, Laine Rendleman. Triad MLS
- $350,0003 bd2 ba1.8k sqft3339 Cherrybrook Dr, Jamestown, NC 27282For SaleMLS ID #1238534, Jaime Oliver. Triad MLS
- $339,9003 bd3 ba1.5k sqft5805 Edgebrook Ct, Jamestown, NC 27282For SaleMLS ID #1239451, Beatriz Guzman. Triad MLS
- $395,0004 bd3 ba2.6k sqft1814 Castle Gate Ct, High Point, NC 27265For SaleMLS ID #1234855, Shannon W. Bruins. Triad MLS
- $277,7003 bd2 ba1.4k sqft4905A Rhondan Rd, Summerfield, NC 27358For SaleMLS ID #1241284, Terri Johnson. Triad MLS
- $299,9003 bd2 ba1.3k sqft7003 Chaftain Pl, Greensboro, NC 27410For SaleMLS ID #1239423, Jason Coleman. Triad MLS
- $290,0003 bd2 ba1.6k sqft4721 Whisper Oak Dr, Trinity, NC 27370For SaleMLS ID #1228516, Kasia Reeder. Triad MLS
- $287,0003 bd2 ba1.3k sqft3106 Woodpoint St, Jamestown, NC 27282For SaleMLS ID #1226668, Deb Wells. Triad MLS
- $298,5003 bd2 ba1.4k sqft1903 Kildare Woods Dr, Greensboro, NC 27407For SaleMLS ID #1237651, Nyasha Anderson. Triad MLS
- $315,0003 bd2 ba1.7k sqft6644 Meadow Dr, Trinity, NC 27370For SaleMLS ID #1238514, Angie U. Wilkie. Triad MLS
- $264,9003 bd2 ba1.2k sqft3326 Darden Rd, Greensboro, NC 27407For SaleMLS ID #1231336, Benjamin White. Triad MLS
