Enjoy one-level living in this inviting cottage-style home in the Summerfield community! Featuring an open-concept floorplan this home feels bright and airy as you enter perfect for everyday living. The generously sized primary suite offers a relaxing retreat with an ensuite bath. All three bedrooms feature walk-in closets providing plenty of storage. Freshly painted in neutral tones the home feels fresh. Updates include an HVAC system replaced in early 2026 and a kitchen refrigerator one year old. A short distance from the elementary school and located in the Northern School District this home also offers easy access to the greater Triad area. Tucked away at the end of the street, enjoy privacy with surrounding trees, a patio for outdoor relaxation, and a 12 x 12 storage building for those garden accessories. NO HOA. Comfort, convenience, and location make this a wonderful opportunity to enjoy all that Summerfield has to offer.
For sale
$277,700
4905A Rhondan Rd, Summerfield, NC 27358
3beds
1,455sqft
Single Family Residence, Residential
Built in 2001
0.74 Acres Lot
$-- Zestimate®
$--/sqft
$-- HOA
What's special
Inviting cottage-style homeBright and airyPrivacy with surrounding treesGenerously sized primary suiteOpen-concept floorplanPatio for outdoor relaxation
- 4 days
- 365
- 35
Zillow last checked:
Listing updated:
Listed by:
Terri Johnson 336-671-8613,
Howard Hanna Allen Tate Oak Ridge - Highway 68 N
Source: Triad MLS,MLS#: 1241284
Facts & features
Interior
Bedrooms & bathrooms
- Bedrooms: 3
- Bathrooms: 2
- Full bathrooms: 2
- Main level bathrooms: 2
Primary bedroom
- Level: Main
Bedroom 2
- Level: Main
Bedroom 3
- Level: Main
Dining room
- Level: Main
Kitchen
- Level: Main
Laundry
- Level: Main
Living room
- Level: Main
Heating
- Forced Air, Heat Pump, Electric
Cooling
- Central Air
Appliances
- Included: Electric Water Heater
- Laundry: Dryer Connection, Main Level, Washer Hookup
Features
- Ceiling Fan(s), Dead Bolt(s), Separate Shower
- Basement: Crawl Space
- Attic: Access Only
- Has fireplace: No
Interior area
- Total structure area: 1,455
- Total interior livable area: 1,455 sqft
- Finished area above ground: 1,455
Property
Parking
- Parking features: Driveway, Gravel
- Has uncovered spaces: Yes
Features
- Levels: One
- Stories: 1
- Patio & porch: Porch
- Pool features: None
- Fencing: None
Lot
- Size: 0.74 Acres
- Features: Dead End, Partially Wooded
- Residential vegetation: Partially Wooded
Details
- Additional structures: Storage
- Parcel number: 0218840
- Zoning: RS-30
- Special conditions: Owner Sale
Construction
Type & style
- Home type: SingleFamily
- Architectural style: Cottage
- Property subtype: Single Family Residence, Residential
Materials
- Vinyl Siding
Condition
- Year built: 2001
Utilities & green energy
- Sewer: Septic Tank
- Water: Well
Community & HOA
Community
- Subdivision: Elmhurst Estates
HOA
- Has HOA: No
Location
- Region: Summerfield
Financial & listing details
- Tax assessed value: $158,100
- Annual tax amount: $1,614
- Date on market: 11/6/2026
- Cumulative days on market: 4 days
- Listing agreement: Exclusive Right To Sell
- Listing terms: Cash,Conventional,FHA,VA Loan
Estimated market value
Not available
Estimated sales range
Not available
Not available
Price history
| Date | Event | Price |
|---|---|---|
| 11/6/2026 | Listed for sale | $277,700 |
Source:  Triad MLS #1241284 Report a problem | ||
Public tax history
Tax history is unavailable.
Monthly payment
Est. payment
Payment breakdown
Explore the cost of this home by adjusting the details. Changes won't be saved.Climate risks
Neighborhood: 27358
Nearby schools
Schools provided by the listing agent
- Elementary: Summerfield
- Middle: Northern
- High: Northern
Source: Triad MLS. This data may not be complete. We recommend contacting the local school district to confirm school assignments for this home.
Similar homes
- $250,0003 bd2 ba1.4k sqft102 Hethwood Dr, Jamestown, NC 27282For Sale
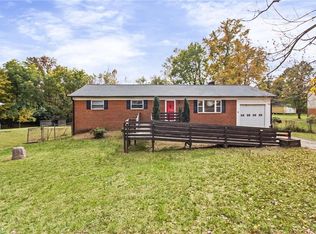
 MLS ID #1241262, Jerry Tucker. Triad MLS
- $270,0003 bd3 ba1.3k sqft603 Summerwalk Rd, Greensboro, NC 27455For Sale
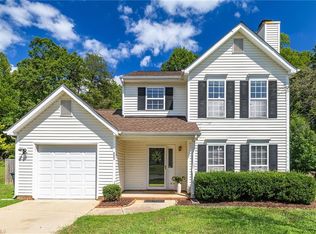 MLS ID #1234679, Kris Devaney. Triad MLS
- $289,9003 bd3 ba1.5k sqft5404 N Oaks Dr, Greensboro, NC 27455For Sale
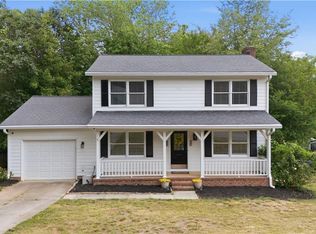 MLS ID #1237027, Amber N. Honeycutt. Triad MLS
- $299,9003 bd2 ba1.3k sqft7003 Chaftain Pl, Greensboro, NC 27410For Sale
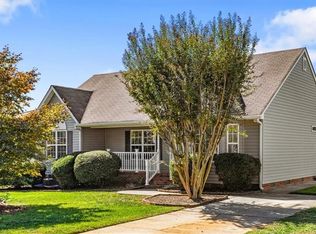 MLS ID #1239423, Jason Coleman. Triad MLS
- $291,9003 bd2 ba1.6k sqft4454 Westhill Pl, Kernersville, NC 27284For SaleMLS ID #1240242, Deena Anibal. Triad MLS
- $325,0003 bd2 ba1.3k sqft2104 Kello Dr, Greensboro, NC 27455For SaleMLS ID #1240135, Ashley Fitzsimmons. Triad MLS
- $290,0003 bd3 ba1.3k sqft5869 Poppy Seed Dr, Belews Creek, NC 27009For SaleMLS ID #1239533, Doug Coleman. Triad MLS
- $275,0003 bd2 ba1k sqft5922 Firewood Trl, Greensboro, NC 27410For SaleMLS ID #1211715, Stephanie Long. Triad MLS
- $300,0003 bd2 ba1.6k sqft2112 Kello Dr, Greensboro, NC 27455For SaleMLS ID #1229676, Christopher Pappalardo. Triad MLS
- $285,0003 bd2 ba1.8k sqft4109 Trappers Run Ct, High Point, NC 27265For SaleMLS ID #1239351, Tina Marsh. Triad MLS
- $310,0003 bd2 ba1.5k sqft1815 Dunleith Way, Greensboro, NC 27455For SaleMLS ID #1237453, Tammy Steele. Triad MLS
- $279,5003 bd2 ba1.6k sqft134 Longview Rd, Madison, NC 27025For SaleMLS ID #1238167, Phillip Stone. Triad MLS
- $269,5003 bd3 ba2k sqft1418 Rock Spring St, Greensboro, NC 27405For SaleMLS ID #1236457, Dede Cunningham. Triad MLS
- $249,0003 bd3 ba1.4k sqft3545 Morning Mist Rd, Winston Salem, NC 27107For SaleMLS ID #1241285, Michelle Bruggman. Triad MLS
- $319,9002 bd2 ba1.1k sqft8904 Ridge Forest Ln, Oak Ridge, NC 27310For SaleMLS ID #1239532, Kris Cayton. Triad MLS
- $315,0003 bd2 ba1.3k sqft2325 Meadow Gate Dr, Greensboro, NC 27455For SaleMLS ID #1229870, John Newman. Triad MLS
- $272,5003 bd2 ba1.3k sqft5785 Gumtree Rd, Winston Salem, NC 27107For SaleMLS ID #1239352, Karen Pardue. Triad MLS
- $269,0003 bd2 ba1.3k sqft6 Castle Bridge Ct, Greensboro, NC 27407For SaleMLS ID #1233813, Buffy White. Triad MLS
- $290,1003 bd2 ba1.6k sqft3104 Merryweather Rd, Greensboro, NC 27407For SaleMLS ID #1235998, Blake Keathley. Triad MLS
- $290,0003 bd3 ba1.5k sqft2603 Castle Croft Rd, Greensboro, NC 27407For SaleMLS ID #1234007, Dustin Moore. Triad MLS
